
CIP Garage Builder in San Antonio: A Commercial Project Buying Guide
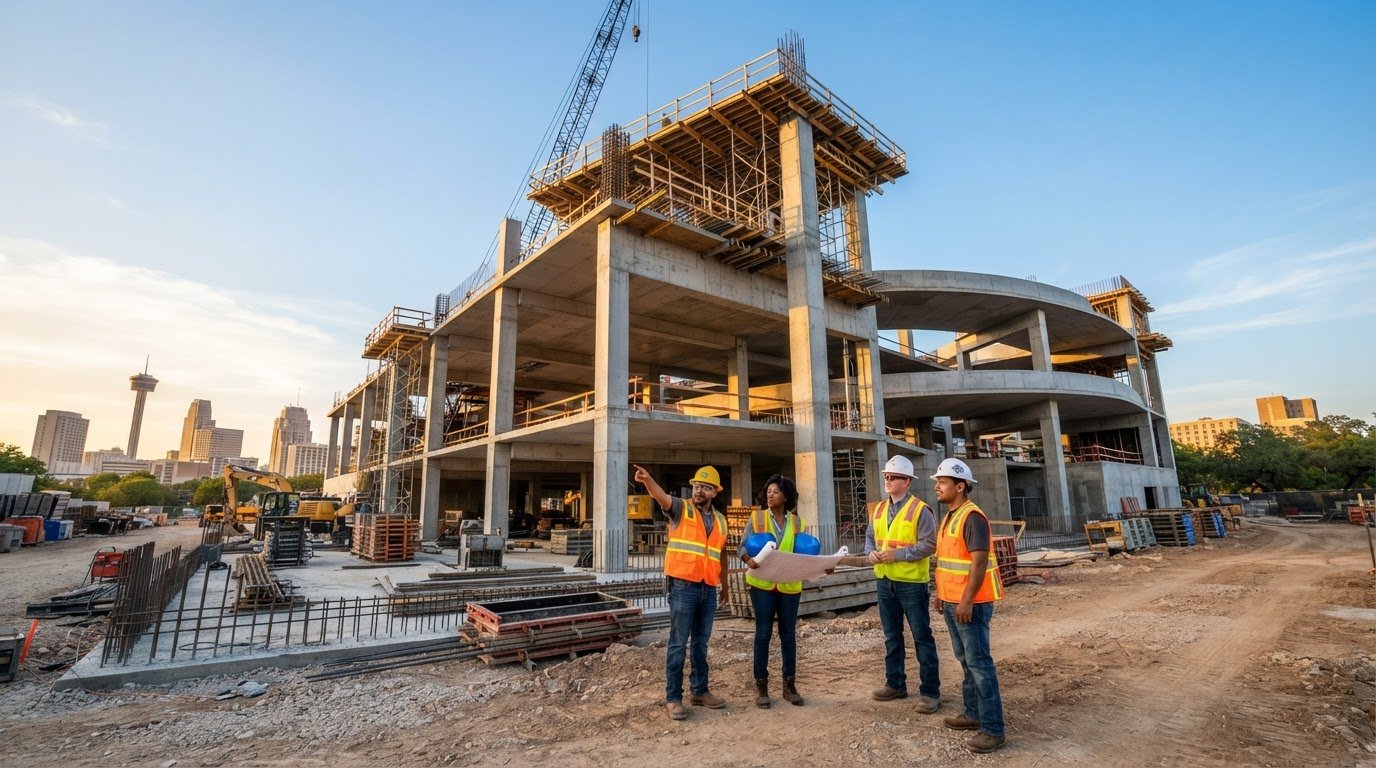
A parking garage can be structurally sound on paper and still become a difficult project when its foundations, site work, and concrete frame are planned in isolation. Choosing a CIP garage builder San Antonio project teams can rely on means looking beyond the structural system to how the work will be scoped and coordinated.
Whether cast-in-place construction fits your site, project requirements, and construction plan depends on more than a preference for concrete. Scope definition, structural coordination, and relevant commercial garage experience all matter. Born Integrated Construction provides commercial CIP garages, structured concrete parking garages, and related concrete construction.
This guide explains how to assess project fit, compare construction approaches, and evaluate a concrete construction partner in San Antonio. It covers scope definition, site coordination, and the points where concrete and civil work meet, so you can prepare for a more focused project discussion.
Key Takeaways
- Define the garage’s intended use, project requirements, and site constraints before deciding whether cast-in-place construction fits.
- Map design coordination, foundations, structural concrete, and civil interfaces early so the scopes connect clearly.
- Evaluate a CIP garage builder San Antonio project by relevant commercial parking work, scope coordination, safety priorities, and communication.
- Prepare a concise project brief covering site access, adjacent construction, intended use, and civil work coordination.
- Born Integrated Construction provides commercial CIP garages and structured parking, guided by safety, integrity, efficiency, and quality.
What a Commercial CIP Garage Builder in San Antonio Delivers
A commercial parking structure is more than a place to leave vehicles. It is part of a development, with foundations, circulation, structural concrete, and connections to surrounding buildings and site work. Defining those relationships early gives owners a clearer basis for setting the scope and comparing construction partners.
Cast-in-place (CIP) construction means concrete is formed and placed at the project site rather than produced as finished structural components elsewhere. The Cast-in-place concrete overview introduces this method and its distinction from precast construction. A commercial garage may serve a multifamily community, office, retail destination, or mixed-use development. It may be a separate structure or part of a broader building plan.
How cast-in-place construction applies to parking structures
A CIP parking garage is a structural concrete parking facility built with forms and concrete placed at the project site, with its layout coordinated to the development it serves. Site-formed concrete can create elements such as columns, walls, and floor slabs. The arrangement and connections depend on the project design.
Execution depends on coordinated structural drawings and a planned construction sequence. Drawings show how structural elements relate to one another, while sequencing organizes how work progresses across foundations and elevated portions of the structure. Gaps or changes between drawings and related scopes can affect connections to access routes, adjacent buildings, and civil work. A CIP garage builder San Antonio project teams select should understand commercial structural concrete as part of a coordinated scope, not as an isolated pour.
Why commercial garage scope differs from residential garage work
A private residential garage generally serves one home and a limited parking need. A commercial structure may provide parking across multiple levels and support the daily use of a larger development. A surface parking lot is different again: it provides vehicle spaces at grade without the same multilevel structural concrete system.
Commercial scope must account for how the garage meets the development around it. Foundations support the structure, access points connect drivers to the site, and interfaces with adjacent buildings can affect layout and sequencing. Civil work, including grading and paving, may also meet the garage at its boundaries. Consider these relationships together during planning.
No single configuration suits every commercial project. A garage for a multifamily development may have different access needs and building interfaces from one serving an office, retail site, or mixed-use property. Project requirements determine the structural configuration, concrete scope, and coordination needed. Before defining the builder’s role, clarify:
- The development and intended use the garage will serve.
- How the structure relates to foundations, access, and adjacent buildings.
- Where concrete construction meets civil and other project scopes.
These fundamentals help owners define a commercial CIP garage project and identify the experience needed to deliver its concrete scope.
How CIP Garage Design and Construction Fit Together
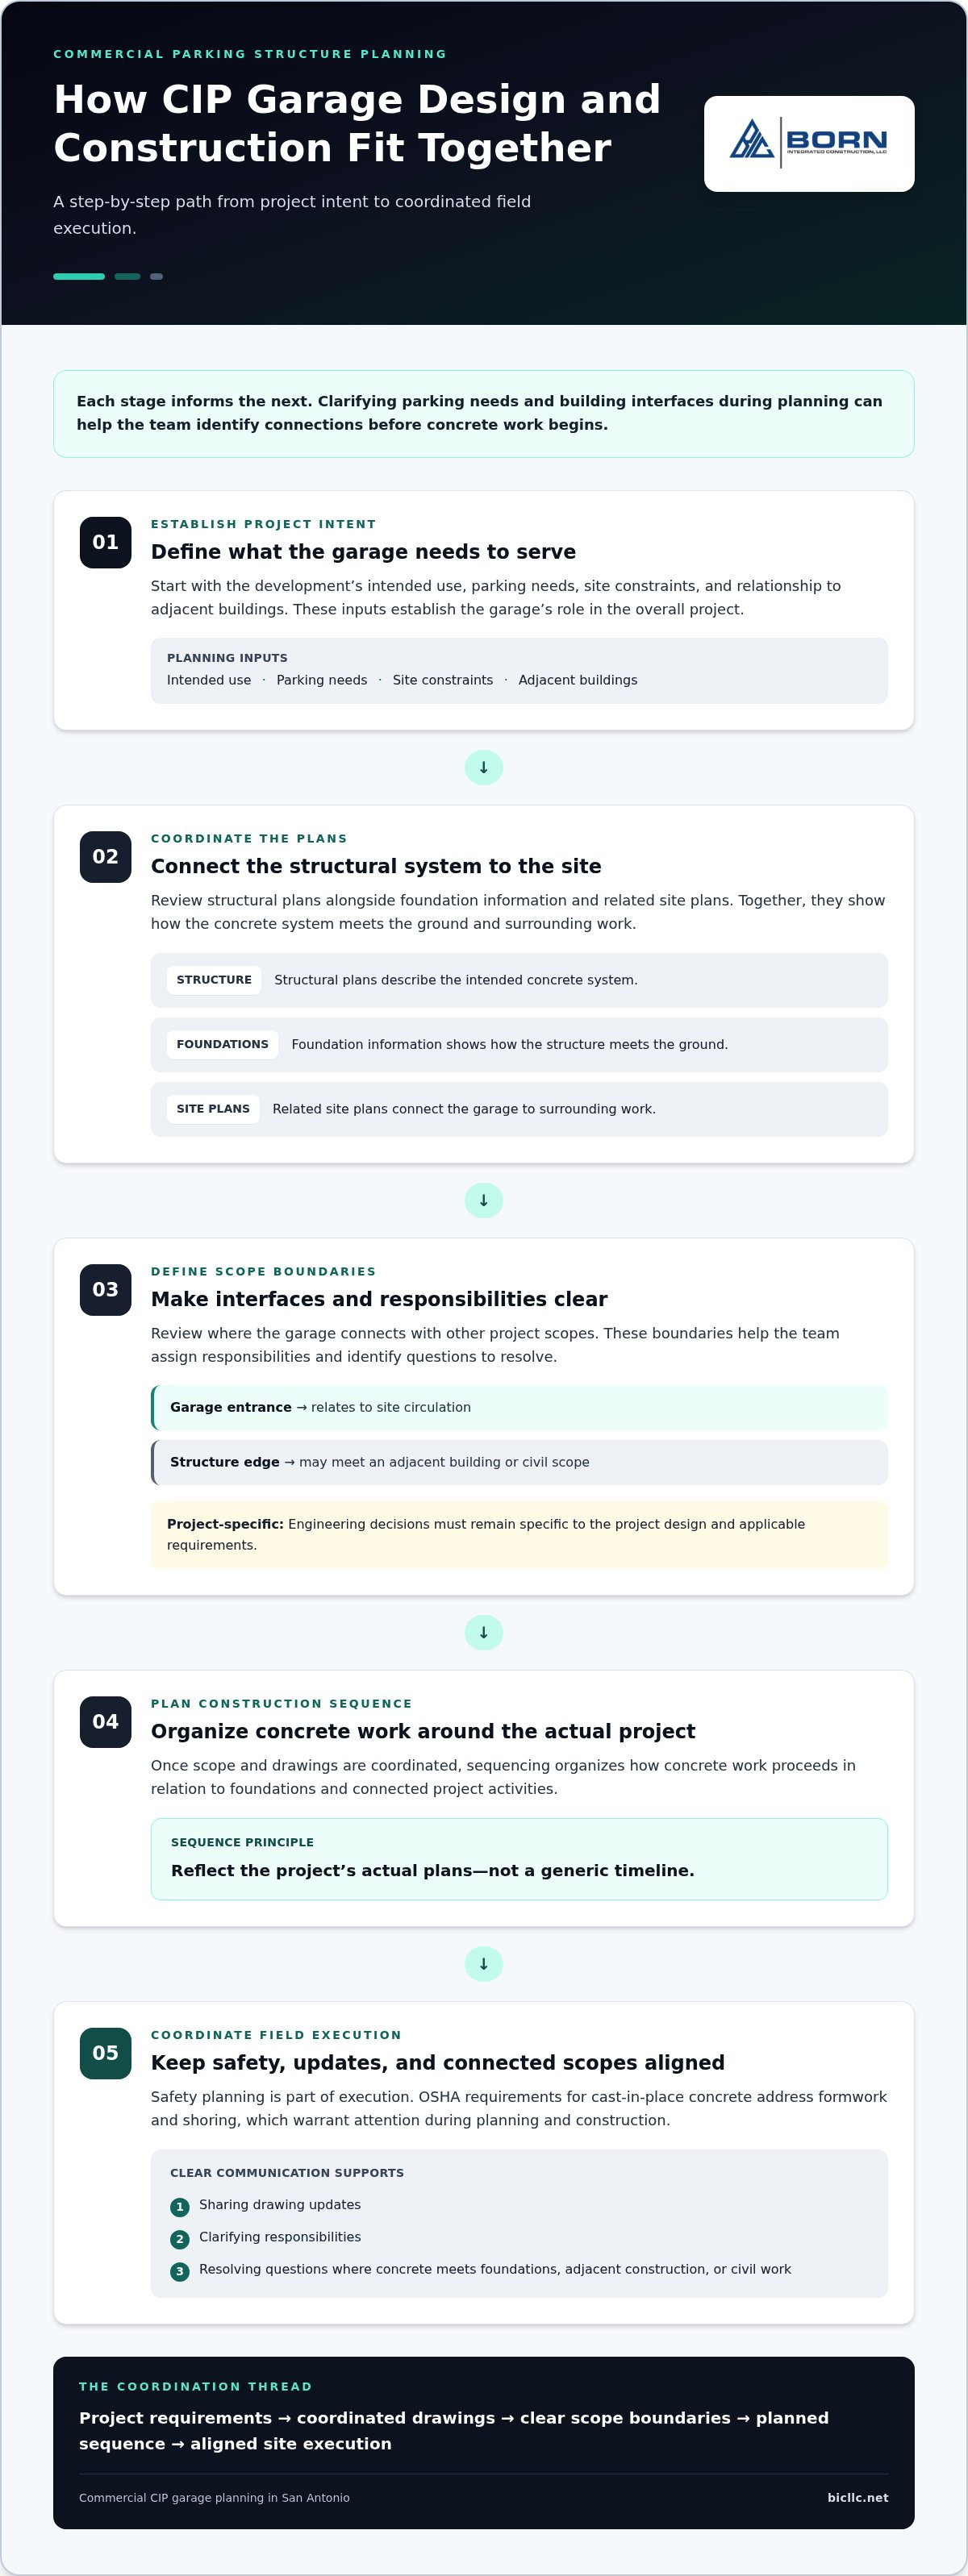
A commercial garage progresses from project intent to coordinated drawings, a defined construction scope, and field execution. Each stage informs the next. If parking needs or building interfaces remain unclear during planning, the structural scope may need to be revisited as other work advances. A deliberate sequence helps the owner and project team identify those connections before concrete work begins.
Aligning project requirements with structural scope
Planning starts with the development’s intended use, parking needs, site constraints, and relationship to adjacent buildings. These inputs establish the garage’s role in the overall project. Structural plans describe the intended concrete system, while foundation information and related site plans show how the structure meets the ground and surrounding work.
Pay particular attention to scope boundaries. For example, the garage entrance relates to site circulation, while the edge of a structure may meet another building or a civil scope. Reviewing these relationships together gives the team a clearer basis for assigning responsibilities and identifying questions to resolve. Engineering decisions must remain specific to the project design and applicable requirements.
Managing execution and interfaces on site
Once the scope and drawings are coordinated, construction sequencing organizes how concrete work proceeds in relation to foundations and connected project activities. The sequence should reflect the project’s actual plans rather than a generic timeline. Safety planning is also part of execution. The OSHA requirements for cast-in-place concrete address formwork and shoring, which warrant attention during planning and construction.
Clear communication helps align the owner, design team, construction team, and connected site-work scopes. A change affecting one interface can have implications for another. Teams need a reliable way to share drawing updates, clarify responsibilities, and resolve coordination questions, especially where structural concrete meets foundations, adjacent construction, or civil work.
Coordinated scope management helps keep drawings, responsibilities, and site activities aligned. For a CIP garage builder San Antonio project teams are evaluating, understanding these relationships matters alongside experience with concrete work. It helps owners distinguish a defined commercial scope from a list of tasks that may not connect cleanly.
Before construction planning advances, organize the available information around a few practical questions:
- What use and parking needs must the structure serve?
- Which drawings define the structural and foundation scopes?
- Where do the garage, adjacent buildings, and site work meet?
- How will project updates and scope questions be communicated?
These questions create a useful starting point for a project discussion. Born Integrated Construction’s commercial concrete project portfolio offers context for the kinds of structural work that can inform those conversations.
How to Compare CIP Garage Builders for a San Antonio Project
Commercial garage experience is more specific than a general claim of garage-building capability. Start your comparison with the proposed scope: structural parking, foundations, slabs, and connections between concrete work and the rest of the development. The goal is to see whether a builder’s relevant work and coordination approach align with the project, rather than assume two garages are interchangeable.
Assessing relevant commercial concrete experience
Review project examples for a close match in work type. A portfolio that includes structural concrete or parking structures provides more relevant context than general garage construction alone. Compare the work shown with your planned foundations, slabs, and other concrete elements. Note which aspects of each example are relevant to your project and which are different.
Born Integrated Construction’s commercial concrete project portfolio gives owners a way to review its project work. Examples can inform a discussion, but they do not establish that another project has the same design, constraints, or scope. Use them as context, then compare the work shown with your own project requirements.
Comparing coordination, safety, and communication
Scope clarity matters where structural concrete meets foundations, adjacent construction, or civil work. Owners benefit from understanding how responsibilities are defined, how coordination issues are handled, and how project information is shared. San Antonio’s building codes and ordinances provide a local reference for project planning. Consider applicable requirements as the design and construction scope develops.
Born Integrated Construction identifies safety, integrity, efficiency, quality, and attentive project relationships as operating priorities. The comparison framework below connects those priorities to practical project needs without relying on unsupported metrics or assumed outcomes.
| Evaluation area | What to compare | Born Integrated Construction context |
|---|---|---|
| Commercial scope | Evidence of CIP garages or structured concrete parking, rather than general garage-building claims. | Provides commercial cast-in-place garages and structured concrete parking garages. |
| Structural experience | Relevant work involving parking structures, slabs, or structural concrete that relates to the proposed scope. | Provides structural concrete and related concrete construction. |
| Coordination | How the proposed scope interfaces with foundations, site work, and adjacent construction. | Concrete and site-work capabilities can inform coordination where scopes intersect. |
| Safety and quality | Whether safety and quality are treated as project execution priorities. | Safety and quality are stated operating priorities. |
| Communication and integrity | How responsibilities, project information, and scope questions are handled. | Integrity and attentive project relationships are stated priorities. |
Apply these criteria to your defined project scope rather than treating one portfolio example as proof of identical experience. For owners assessing a CIP garage builder San Antonio projects require, this approach helps distinguish commercial structural capability from broad garage claims and supports a more informed partnership decision.
Planning a San Antonio CIP Garage: Scope, Site, and Local Considerations
A concise project brief gives the construction team a practical starting point without needing to resolve every design question. Identify what the garage is intended to serve, what information is available, and which site conditions could shape the work. This keeps early discussions focused on project needs instead of assumptions about a standard structure.
Information that helps define the project
Gather the project location, intended use, preliminary drawings, and known site constraints. Note whether the garage connects with another building, where access is anticipated, and what is known about adjacent construction. If dimensions, schedules, or technical requirements have not been established, label them as open items instead of presenting estimates as confirmed project facts.
The brief should also explain how the parking structure relates to foundations and other concrete work. Foundation scope, structural concrete, slabs, and adjoining site work may meet at defined interfaces. Listing what is known and what remains unresolved helps the team organize coordination. CIP garage construction planning offers related context for organizing the work.
- Project location and intended use.
- Available site plans, preliminary drawings, and known constraints.
- Expected relationships to foundations, adjacent buildings, and civil work.
- Open questions about access, scope boundaries, or information still in development.
Coordinating site work and concrete scope
Consider site preparation and structural concrete together wherever their scopes meet. Construction access, available work areas, and the relationship between site grading and foundation work can affect how responsibilities are organized. These are planning considerations, not a substitute for engineering decisions or site-specific review.
Born Integrated Construction serves San Antonio with commercial CIP garage and related concrete construction capabilities. Its concrete construction and site-work capabilities can support coordination where those scopes intersect. For Texas projects in Houston, Austin, San Antonio, Dallas, Fort Worth, San Marcos, New Braunfels, Boerne, Beaumont, Conroe, The Woodlands, and Arlington, local permitting and other applicable requirements depend on the specific site and project scope.
Before a project discussion, assemble available information and distinguish it from assumptions. This gives the team a clearer basis for identifying interfaces, organizing responsibilities, and determining which design questions need resolution. A CIP garage builder San Antonio owners engage should be able to discuss the concrete scope in relation to the development around it, while treating unverified details as open until relevant project information is established.
To see relevant commercial concrete work as context for your planning, review Born Integrated Construction’s commercial project portfolio.
Partnering with Born Integrated Construction on a CIP Garage
A commercial parking structure needs a concrete partner who understands how its scope fits the development as a whole. Born Integrated Construction provides commercial CIP garages and structured concrete parking garages, along with related structural concrete and slab work. This gives project teams a basis for discussing the garage’s concrete scope alongside connected building and site work.
Born Integrated Construction’s commercial concrete approach
Disciplined execution involves more than placing concrete. Safety, integrity, efficiency, and quality guide Born Integrated Construction’s work, while attentive relationships with customers and vendors support coordination across project participants. These priorities provide a working framework while allowing the scope and sequence to reflect each project’s needs.
For owners and project teams, a useful partnership discussion connects the intended garage scope to the drawings, foundation work, slabs, structural concrete, and relevant site interfaces. Born’s company background and construction values provide context for its approach to commercial concrete work.
Moving from project brief to a useful discussion
Bring the information already available, even if the design is still developing. A concise brief can identify the project’s intended use, site location, preliminary drawings, known constraints, and interfaces with adjacent construction or civil work. Mark open questions clearly. Separating confirmed information from assumptions keeps early planning grounded in what is known.
Use these materials to focus the discussion on the concrete scope: what the drawings show, how the garage relates to foundations and other concrete work, and where coordination with connected scopes will be needed. The exact scope should reflect the development’s requirements and the project information as it advances. A focused discussion can clarify priorities and identify information needed for the next planning steps.
- Summarize the garage’s intended use and role in the development.
- Share available plans and note which design details remain open.
- Identify known site conditions and connections to adjacent construction.
- Outline coordination needs involving foundations, slabs, structural concrete, or civil work.
With those fundamentals organized, owners can approach a CIP garage builder San Antonio project teams are considering with a clearer understanding of their needs and priorities. Born Integrated Construction welcomes discussion of commercial garage projects in San Antonio.
Move Your San Antonio Garage Project Forward
A commercial garage takes shape through decisions that connect development goals with a workable construction scope. Identify what the project must support, what the current plans establish, and which questions still need coordination. This gives the discussion a practical starting point without treating preliminary details as final commitments.
Choosing a CIP garage builder San Antonio project teams can work with is an opportunity to align expectations early. Owners, designers, and construction partners can clarify priorities, responsibilities, and how project information will be shared as planning advances. A focused conversation helps establish a clear path from initial requirements toward an organized project scope.
Born Integrated Construction is ready to discuss your commercial garage project. Discuss your San Antonio CIP garage project with Born Integrated Construction and take the next step toward defining its concrete scope.
Frequently Asked Questions
What is a CIP parking garage?
A CIP parking garage is a structural concrete parking facility built using forms and concrete placed at the construction site. Its design reflects the project’s intended use, site conditions, and engineering. For example, a garage serving a mixed-use development may connect with occupied buildings, while a surface lot provides parking at grade without a multilevel structural system. The term “garage” alone does not establish the project’s scale or construction scope.
Is a CIP garage suitable for a commercial project in San Antonio?
It may be suitable if the project’s design, site conditions, intended use, and construction plan support cast-in-place concrete. Location alone does not determine the right method. Assess the actual plans, structural requirements, site access, and applicable local requirements together. For a CIP garage builder San Antonio project, focus that assessment on the specific development rather than assuming a method is appropriate based only on location.
How does a CIP parking garage differ from a precast garage?
The main distinction is where concrete components are formed: CIP concrete is formed and placed at the project site, while precast components are produced separately and assembled there. This difference can affect design coordination, delivery logistics, construction sequencing, and site interfaces. For example, the team may need to consider how component delivery or site-based forming fits the available work area. Neither approach is automatically preferable; project requirements guide the comparison.
What information should I prepare before discussing a CIP garage project?
Prepare the project location, intended use, available drawings, known site constraints, and any schedule or coordination information already established. Add a short list of unresolved items, such as a pending access decision or an interface that is not fully shown on the plans. Separating confirmed information from open questions helps the team understand the project without mistaking preliminary assumptions for final requirements.
What should I compare when evaluating a commercial garage builder?
Compare commercial concrete work relevant to structural parking, the scope shown in project examples, coordination practices, safety priorities, and communication approach. Look beyond broad claims: a useful example should clarify the kind of concrete work involved and how it relates to your proposed scope. Then compare that evidence with your project’s responsibilities and interfaces. A close match is informative, but it does not mean the projects have identical requirements.
Can CIP garage work be coordinated with other concrete and site scopes?
Yes, structural garage work can be coordinated with related concrete and site scopes when the project plan defines how those responsibilities connect. For example, teams may need to align site preparation, foundation work, and adjoining paving so handoffs are understood. The required coordination depends on the design and construction plan. In San Antonio, consider local requirements for the specific site and project scope.
Does a commercial CIP garage builder also construct residential garages?
Commercial CIP garage construction and residential garage building are distinct project types, so experience with one does not by itself establish experience with the other. Commercial work is part of a broader development and can involve structural parking and coordination across project scopes. A private residential garage generally serves a single home. The useful question for an owner is whether the builder’s demonstrated concrete work aligns with the planned structure and its project responsibilities.