
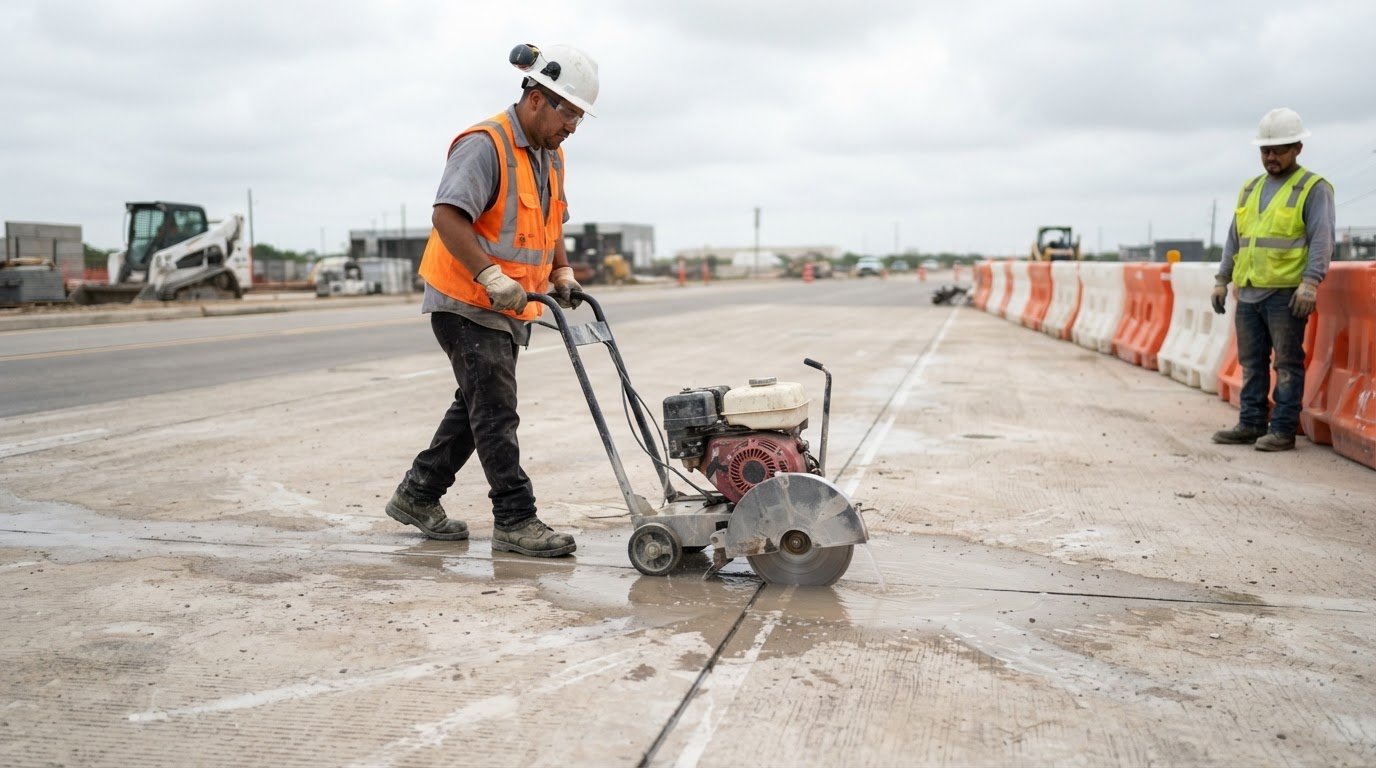
A free form can provide structure, but it must reflect the work on site. A concrete construction safety plan template can organize hazards, controls, inspections, and emergency procedures. OSHA does not require a site-specific safety plan for every new construction project, though written plans may be required for work involving hazardous substances, hot work, confined spaces, work at heights, or bloodborne pathogen exposure.
A practical starting point is more useful than a blank page. The key is to turn a template into clear procedures that fit the tasks, equipment, and conditions crews will encounter, from excavation and concrete placement to cutting and cleanup.
This article explains what a construction site safety plan includes and how it differs from required safety programs. It also covers free construction safety plan templates, concrete-specific hazard prevention, inspection guidance, and emergency planning, so you can choose a useful starting document and understand what it needs to address.
Key Takeaways
- Adapt a free template to the project’s tasks, site conditions, equipment, and crew responsibilities.
- Build concrete-specific controls into work procedures, including dust, wet concrete, excavation, reinforcing steel, and pumping operations.
- Use inspections before and during critical work to identify changing hazards and address unsafe conditions promptly.
- Set clear emergency communication and worker accountability procedures so crews know how to report an incident and respond.
- Maintain a safety manual alongside project-specific plans, with written procedures that guide routine work and emergency actions.
Hazard prevention procedures and safety inspections
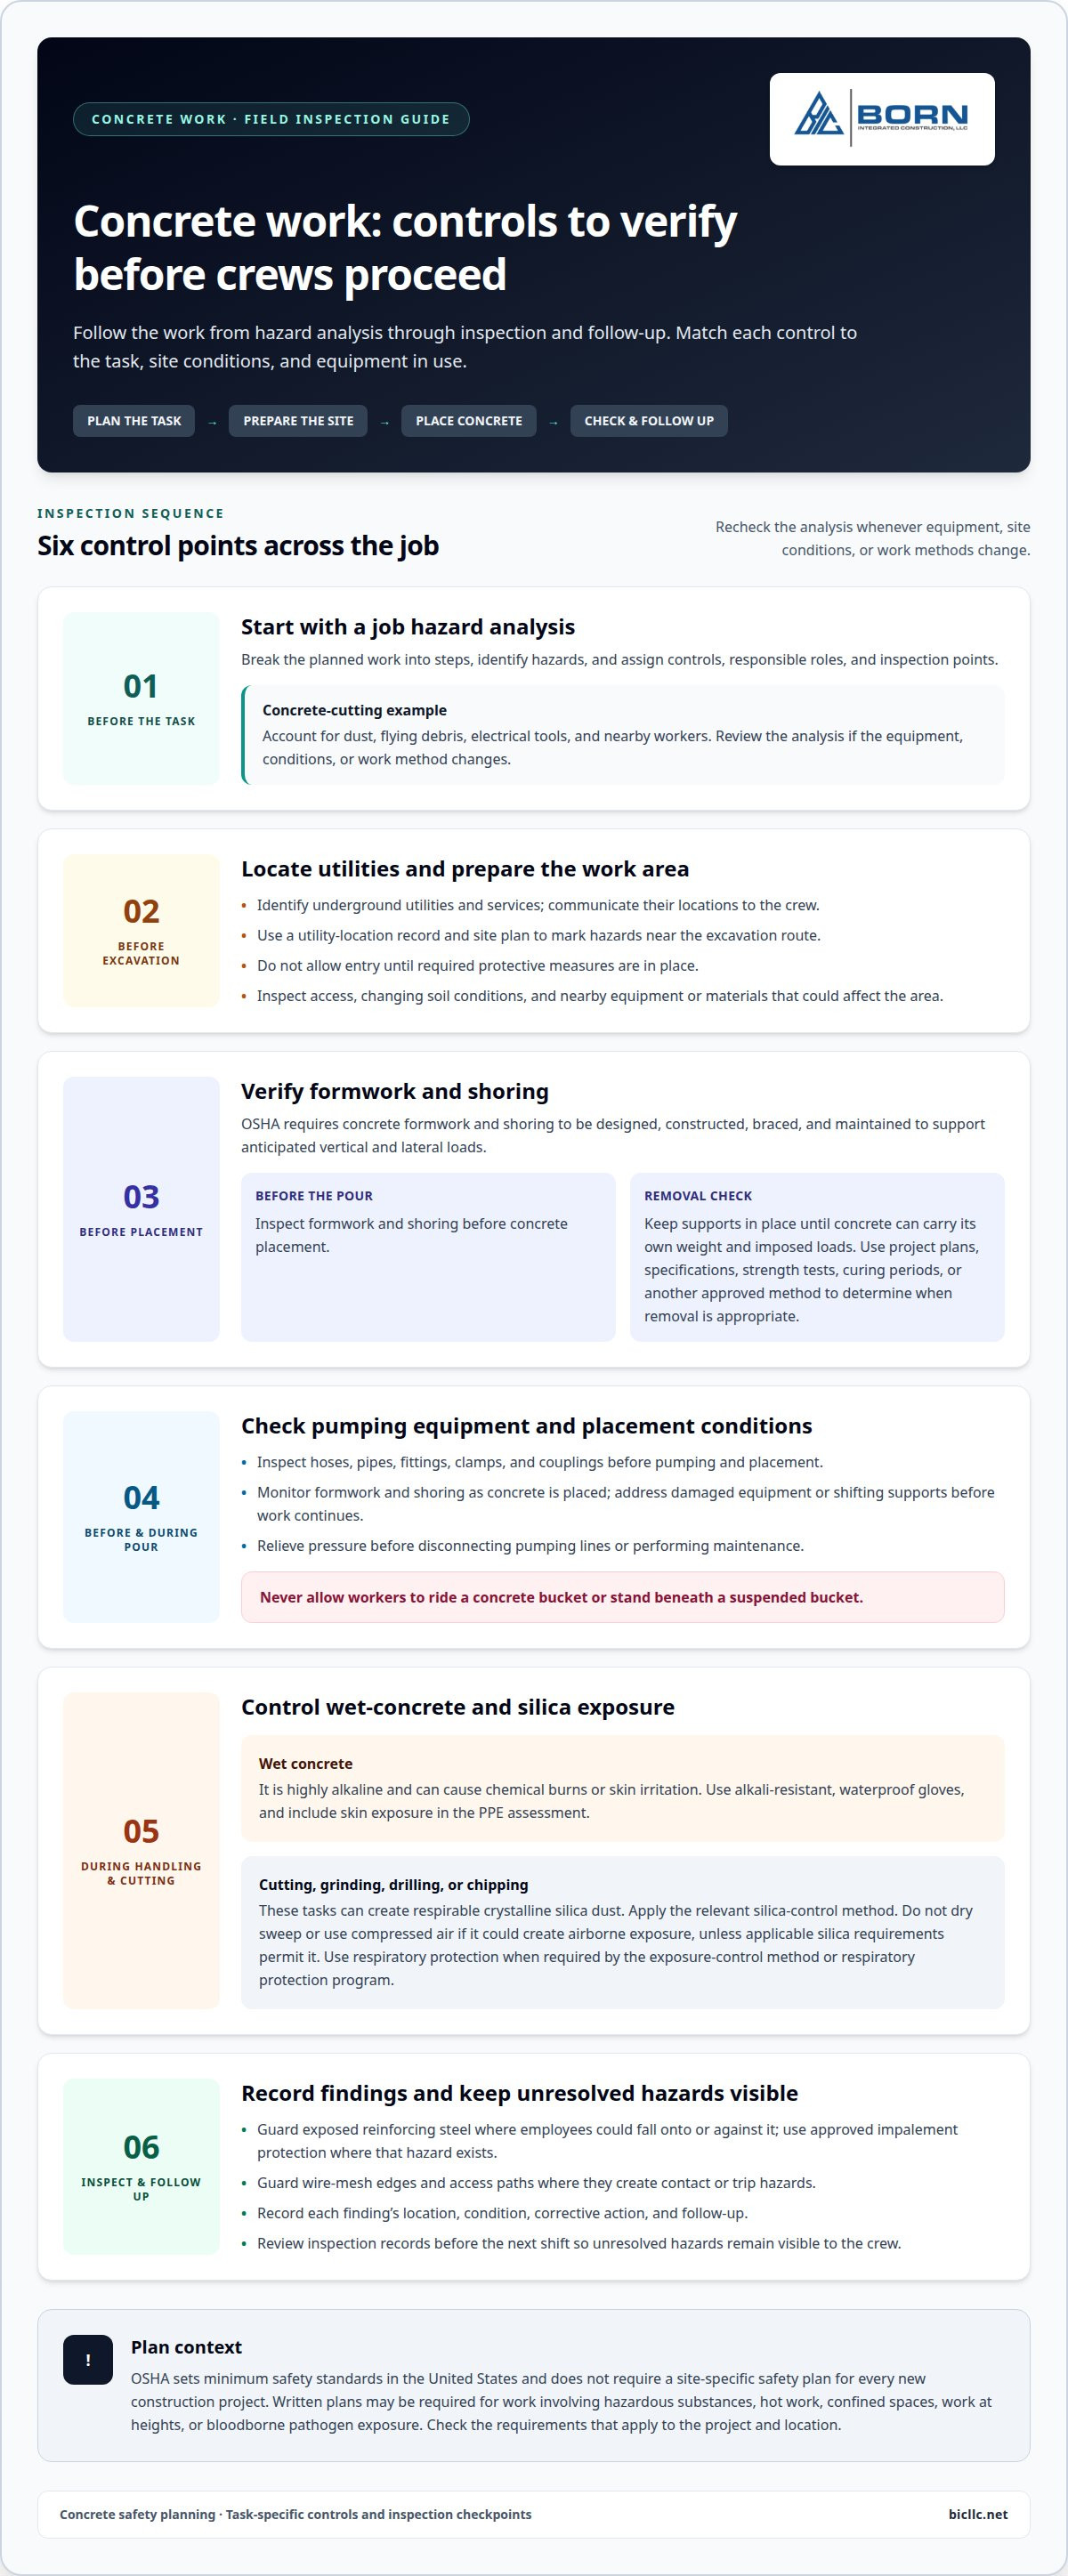
Start each task with a job hazard analysis (JHA) that matches the work planned for the day. A JHA worksheet helps supervisors break work into steps, identify hazards, and assign controls. For example, a concrete-cutting task may involve dust, flying debris, electrical tools, and nearby workers. Record the controls, responsible roles, and inspection points in the safety program. Review the analysis if equipment, site conditions, or work methods change.
Plan excavation before digging begins. Identify and locate underground utilities and services, then communicate their locations to the crew. A utility-location record and site plan can mark hazards near the excavation route. Workers must not enter an excavation until required protective measures are in place. During inspections, check access, changing soil conditions, and nearby equipment or materials that could affect the work area.
OSHA requires concrete formwork and shoring to be designed, constructed, braced, and maintained to support anticipated vertical and lateral loads. Inspect them before concrete placement and monitor them during the pour. Keep formwork and shoring in place until the concrete can support its own weight and imposed loads. Use project plans, specifications, strength tests, curing periods, or another approved method to determine when removal is appropriate.
Before pumping and placement, inspect hoses, pipes, fittings, clamps, and couplings. Monitor formwork and shoring as concrete is placed, and relieve pressure before disconnecting pumping lines or performing maintenance. Never allow workers to ride a concrete bucket or stand beneath a suspended bucket. Include these checks on the placement inspection checklist, and address damaged equipment or shifting supports before work continues.
Wet concrete is highly alkaline and can cause chemical burns or skin irritation. When handling it, use alkali-resistant, waterproof gloves, and include skin exposure in the PPE assessment. Cutting, grinding, drilling, or chipping concrete can create respirable crystalline silica dust. Apply the relevant silica-control method. Do not dry sweep or use compressed air if that could create airborne exposure, unless applicable silica requirements permit it. Use respiratory protection when required by the exposure-control method or respiratory protection program.
Connect each hazard in the risk assessment to a specific control and inspection. Guard exposed reinforcing steel when employees could fall onto or against it, and use approved impalement protection where that hazard exists. Guard wire-mesh edges and access paths where they create contact or trip hazards. A field inspection checklist can record each finding’s location, condition, corrective action, and follow-up. Review the records before the next shift so unresolved hazards stay visible to the crew.
What Is a Construction Site Safety Plan?
In the United States, OSHA regulations set minimum safety standards. A project safety plan translates those requirements into practical controls for specific work. OSHA does not require a site-specific plan for every new construction project. However, written plans may be required for work involving hazardous substances, hot work, confined spaces, work at heights, or bloodborne pathogen exposure.
A project-specific template should describe the project type, work scope, site conditions, and planned sequence. A concrete structure project, for example, may involve formwork, concrete placement, and equipment movement. Each phase brings different exposures and coordination needs. Use a scope-of-work matrix to connect tasks with responsible roles, hazards, controls, and inspections. Update it if the work sequence or site conditions change.
Put project identification near the beginning of the document. Record the project name, physical location, work boundaries, and access points. List the project manager, site supervisor, safety contact, and emergency contacts by role. A contact roster helps workers identify who directs the response or receives reports of unsafe conditions. A site plan can mark entrances, assembly areas, restricted zones, and emergency access routes.
A useful plan explains how workers receive instructions and how hazards are managed. Include site orientation, task coordination, inspection routines, incident reporting, and emergency procedures. Add project-specific procedures for activities such as excavation or concrete placement instead of relying on broad statements. A document-control table can record the revision date, preparer’s role, approver’s role, and changes made, making the current version easier to identify during a shift.
State and local requirements can depend on the project location and work being performed. Build the plan around applicable federal, state, and local requirements, then record any project rules that affect access, work sequencing, or inspections. A jurisdiction review checklist helps identify requirements that apply at the site. Keep the findings with the plan so supervisors can brief crews consistently.
For project-specific planning, treat a template as a framework, not a completed plan. Use a site plan to show boundaries and access, a contact roster to clarify communication roles, and a scope matrix to tie controls to work phases. A hazard assessment worksheet helps document task hazards and selected controls. Before work starts, compare every template section with the actual scope, location, site layout, and emergency arrangements. The finished plan should give crews clear actions for their assigned tasks, not generic language that could describe any construction site.
This distinction is central: OSHA regulations set minimum safety standards in the United States, while a construction site safety plan turns those requirements into practical actions for a particular project. The plan connects that baseline to the project’s specific work. It should make requirements usable in practice, rather than treating standards and project actions as interchangeable. Keeping the relationship clear explains why the plan is project-specific: it applies the required safety baseline through actions suited to the work.
Concrete contractor safety manuals and management plans
A contractor safety manual establishes procedures that apply across projects. A management plan assigns those procedures to specific tasks, roles, and records. OSHA requires U.S. construction companies to have written emergency action, fire prevention, and hazard communication plans. Keep these documents accessible to workers and supervisors. A document register can identify each plan’s owner, current revision, and distribution method.
Organize the manual around work activities rather than broad assurances. For example, a concrete placement procedure can identify who coordinates delivery, directs the pour, and stops work if conditions change. Include required equipment checks, communication steps, and reporting channels. A responsibility matrix distinguishes supervisor duties, worker actions, and safety oversight. It also shows who records completed inspections and unresolved issues.
Hazard communication procedures should connect product information with crew instructions. Maintain a chemical inventory and safety data sheets, and explain how hazards are communicated before use. For concrete work, the manual can specify where records are kept and how workers access them. A training log helps document subjects covered, attendees, and dates. Keep it with the relevant procedure, not in an unrelated file.
- Procedure register: Tracks manual sections, owners, and revisions.
- Inspection form: Records observed conditions, corrections, and follow-up.
- Training log: Documents instruction topics and participating workers.
- Corrective-action log: Assigns findings to responsible roles until closure.
Use a consistent review process after incidents, changes to work methods, or the introduction of new equipment. First, record the change and affected tasks. Then identify which procedures need revision, communicate updated instructions to affected crews, and retain the record. A change log shows supervisors what changed and why, and helps prevent crews from using outdated procedures.
Formwork and shoring procedures should connect field checks with approved plans and specifications. Record findings before placement and during the pour, including who performed each check. Removal procedures should explain how adequate concrete strength is determined, using applicable plans, specifications, testing, curing periods, or another approved method. A hold-point checklist can prevent removal until the required basis is documented.
Make the manual usable during active work. Use plain task names, clear role assignments, and forms that capture decisions at the point of work. For example, a supervisor reviewing a placement checklist should be able to find the procedure, record a concern, and document its resolution. Keep project-specific instructions with the relevant management plan and company-wide procedures in the core manual.
Emergency communications and worker accountability
A written emergency action plan explains how crews respond when normal work stops. OSHA requires U.S. construction companies to have a written emergency action plan. For a concrete site, define who raises the alarm, contacts emergency services, and directs workers away from danger. Include these responsibilities in an emergency contact roster with role titles and current contact details.
Choose communication methods that work across the site. A radio protocol card can list the channel, call sign, and plain-language emergency phrase. Post the same instructions at access points and crew gathering locations. For example, a worker who spots a medical incident should know whom to call and how to describe the location. Keep the message direct: identify the emergency, the exact site area, and the help needed.
Worker accountability starts with an accurate attendance record. Use a daily crew roster to record workers, supervisors, and visitors entering the site. Assign someone to bring the roster to the assembly area during an evacuation. A muster-point map should show the location, safe routes, and an alternate gathering point. Keep routes clear of equipment, stored materials, and active work zones.
At the assembly point, supervisors can compare the roster with the people present and report anyone missing to the incident lead. Do not send workers back into a hazardous area to search. The incident lead should relay known information to responders, including the person’s last reported location and relevant site access details. A headcount sheet records names, status, and when accountability was established.
- Emergency contact roster: Identifies response roles and communication details.
- Muster-point map: Shows assembly locations and evacuation routes.
- Headcount sheet: Records who is accounted for after evacuation.
- Incident log: Captures the sequence of notifications and actions.
Practice the communication sequence through a site briefing or drill. Review who gives instructions, how workers acknowledge them, and where crews assemble. A drill observation form can record missed messages, blocked routes, or unclear role assignments. Use those findings to revise instructions and brief affected workers. Repeat the briefing when crews, access routes, or site arrangements change.
Emergency procedures should cover visitors and subcontractors as well as the core crew. Explain the alarm method and assembly location during site orientation. A sign-in record helps supervisors know who needs to be accounted for. For an injury or fire, the incident log can record the alert time, notifications, and actions taken. These records support a clear handoff to emergency responders and later review.
Keep emergency instructions accessible where workers receive daily direction. A laminated response card supports quick reference, while the site plan provides route and access details. Before assigned tasks begin, supervisors should confirm that workers understand the alarm and reporting chain. Clear roles, reliable rosters, and practiced communication make accountability part of the site’s emergency procedure.
Free construction safety plan templates
A free starting document can reduce setup work, but its contents still need to fit the project. The Texas Workers Compensation Commission sample safety program for construction and general industry is 17 pages and provided in Microsoft Word. Its editable format can help organize written procedures, but a general program is not automatically a project-specific plan for concrete work.
- Texas Workers Compensation Commission sample safety program: Use this 17-page Word document as a framework for organizing construction and general industry procedures. Adapt relevant sections to the project’s scope and work activities.
- Job hazard analysis form: Use a task-level worksheet to record work steps, potential hazards, selected controls, and responsible roles. It is most useful for focused planning of a particular activity.
- Inspection checklist: Use this tool to document observed conditions, corrective actions, and follow-up. A checklist can be arranged around work phases or equipment groups.
Choose the document type based on the decision it needs to support. A safety program sets procedures for recurring operations. A project plan applies procedures to a specific job, while a task analysis focuses on one activity. Treat these as complementary records, not interchangeable files. For example, a site plan can set project expectations, while a task worksheet records how a crew will address a particular operation.
Before editing a template, compare its sections with the planned work. Identify concrete activities, site constraints, and the procedures crews need to follow. A coverage matrix can list each work phase, the relevant document section, and any gap requiring project-specific instructions. This makes omissions visible before the document is circulated.
Replace generic language with practical project details. Add the site location, responsible roles, access information, and instructions that match the planned work sequence. For example, an inspection form should identify what is inspected and where findings are recorded. Keep a revision log so supervisors can distinguish the current copy from earlier drafts.
Use a completion checklist to track assigned sections, supporting forms, and crew briefings. Assign an owner to each document, then update it when work methods or site arrangements change. The practical test is simple: workers should be able to find an applicable instruction and understand the action it describes. A template is a starting framework, not a substitute for project-specific planning.
Other public-sector examples can broaden the set of materials available for review. The Michigan Department of Licensing and Regulatory Affairs' construction accident prevention program is 32 pages long and provided in Microsoft Word. The Wyoming Department of Workforce Services' construction safety plan template is 29 pages long and provided in Microsoft Word. Their editable format makes them practical candidates for comparing structure and identifying sections that may need adaptation.
Before using either one, review it against the actual scope, work sequence, site conditions, and assigned responsibilities. Note which instructions can be retained, which need rewriting, and which project-specific details are missing. Keep the resulting material consistent with related job documents, and verify that crews receive the applicable version before work begins.
Born Integrated Construction
Born Integrated Construction delivers concrete construction work that must be planned and carried out with site hazards in view. When a project’s scope includes concrete paving, slab on grade, podium slabs, or CIP garages, the safety plan should address the specific work sequence, equipment, and site conditions involved. Clear coordination between project planning and field execution helps crews understand controls relevant to their tasks. A template provides structure, while project teams establish procedures for the actual work and site. For concrete construction needs connected to your project, contact Born Integrated Construction to discuss the scope.
Put a project-ready plan into practice
A safety plan is valuable when crews can apply its decisions as work progresses. Treat the template as a controlled project document: assign ownership, connect procedures to work phases, and keep revisions aligned with site conditions. A concrete construction safety plan template should remain useful after orientation, guiding coordination as tasks, equipment, and working conditions change.
For concrete projects, early coordination connects the planned scope with the work taking place in the field. Born Integrated Construction provides concrete paving, slab on grade, and podium slabs. Clear project information helps establish the work requirements and priorities that shape the construction process. Keep the safety plan focused on the actual site, with procedures crews can understand and apply to their assigned work.
Share your project plans with Born Integrated Construction to begin a practical conversation about the work ahead. A well-prepared project is a sound place to build from.
Frequently Asked Questions
Is there a free concrete construction safety plan template to download?
Yes. The Texas Workers Compensation Commission provides a free sample safety program for construction and general industry in Microsoft Word. Use it as an editable starting point, then tailor it to the project’s concrete work, site conditions, and responsibilities. A general sample does not automatically cover every project hazard, so review its sections against the actual scope before using it.
What emergency response and first aid procedures should a concrete safety plan include?
Explain how workers report an emergency, who contacts emergency services, and how responders reach the affected area. Identify response roles, communication methods, first aid arrangements, and how workers are accounted for afterward. For wet concrete exposure, explain how to alert a supervisor and access first aid or medical assistance. Wet concrete is highly alkaline and can cause serious chemical burns and skin irritation.
How do concrete safety plan requirements vary by state or local jurisdiction?
State and local requirements depend on the project location and work being performed. Use a jurisdiction review checklist to identify applicable requirements and keep the findings with the plan.