
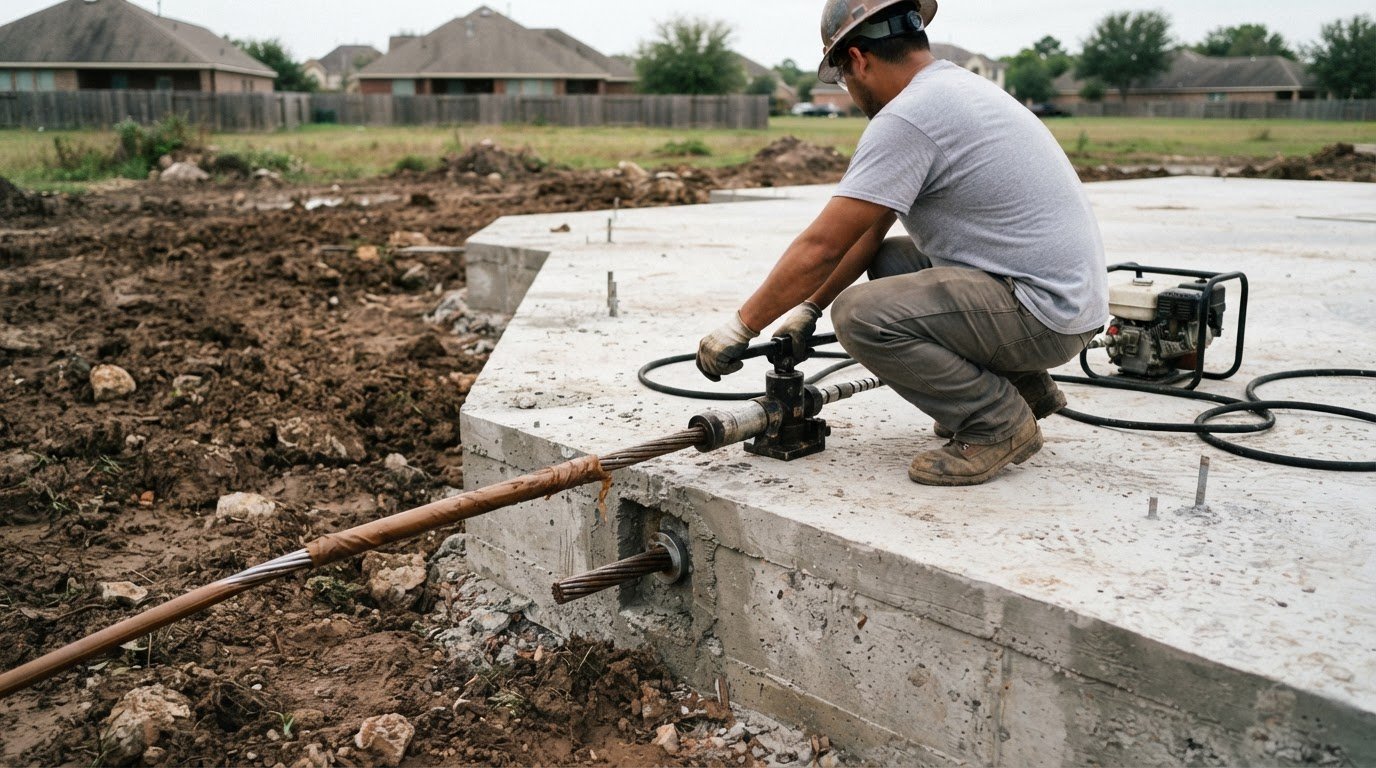
On shrink-swell soils, a residential slab’s performance depends on more than thickness. A post tension slab for residential construction is typically 8 inches thick and uses 3000 psi concrete, but those figures are starting points, not a design for every site. Steel tendons are placed within the slab and tensioned after the concrete cures, creating compression that helps counteract tensile forces.
That distinction matters because soil movement, building loads, and structural requirements all shape foundation design. Post-tensioning can help engineers address site conditions, but the slab still depends on careful design, detailing, and construction.
This article explains how post-tensioned concrete works, what affects residential slab thickness and concrete strength, and why shrink-swell soils call for particular attention. It also covers how tendon placement and planned penetrations help protect the slab from damage, so you can understand the key design considerations before residential construction begins.
Key Takeaways
- Understand how tendon placement, anchorage, and stressing work together to reinforce a concrete slab.
- See why soil conditions, building loads, and structural requirements guide slab specifications rather than a single standard detail.
- Learn how construction precision and material quality influence crack and deflection control, particularly across longer spans.
- Plan slab penetrations carefully: according to CPWR, drilling into a post-tensioning cable can cause it to snap and jeopardize structural performance.
- Explore how an engineer accounts for shrink-swell soil conditions when designing a residential foundation.
What is Post-Tensioned Concrete?
Post-tensioned concrete uses steel tendons tensioned after the concrete is placed to compress the slab and help it resist tensile forces. Tendon corrosion can weaken the system, cracking may signal structural problems, and cutting a cable can compromise performance. According to CPWR, drilling into a post-tensioning cable can cause it to snap.
Slab Fundamentals and Tendon Placement
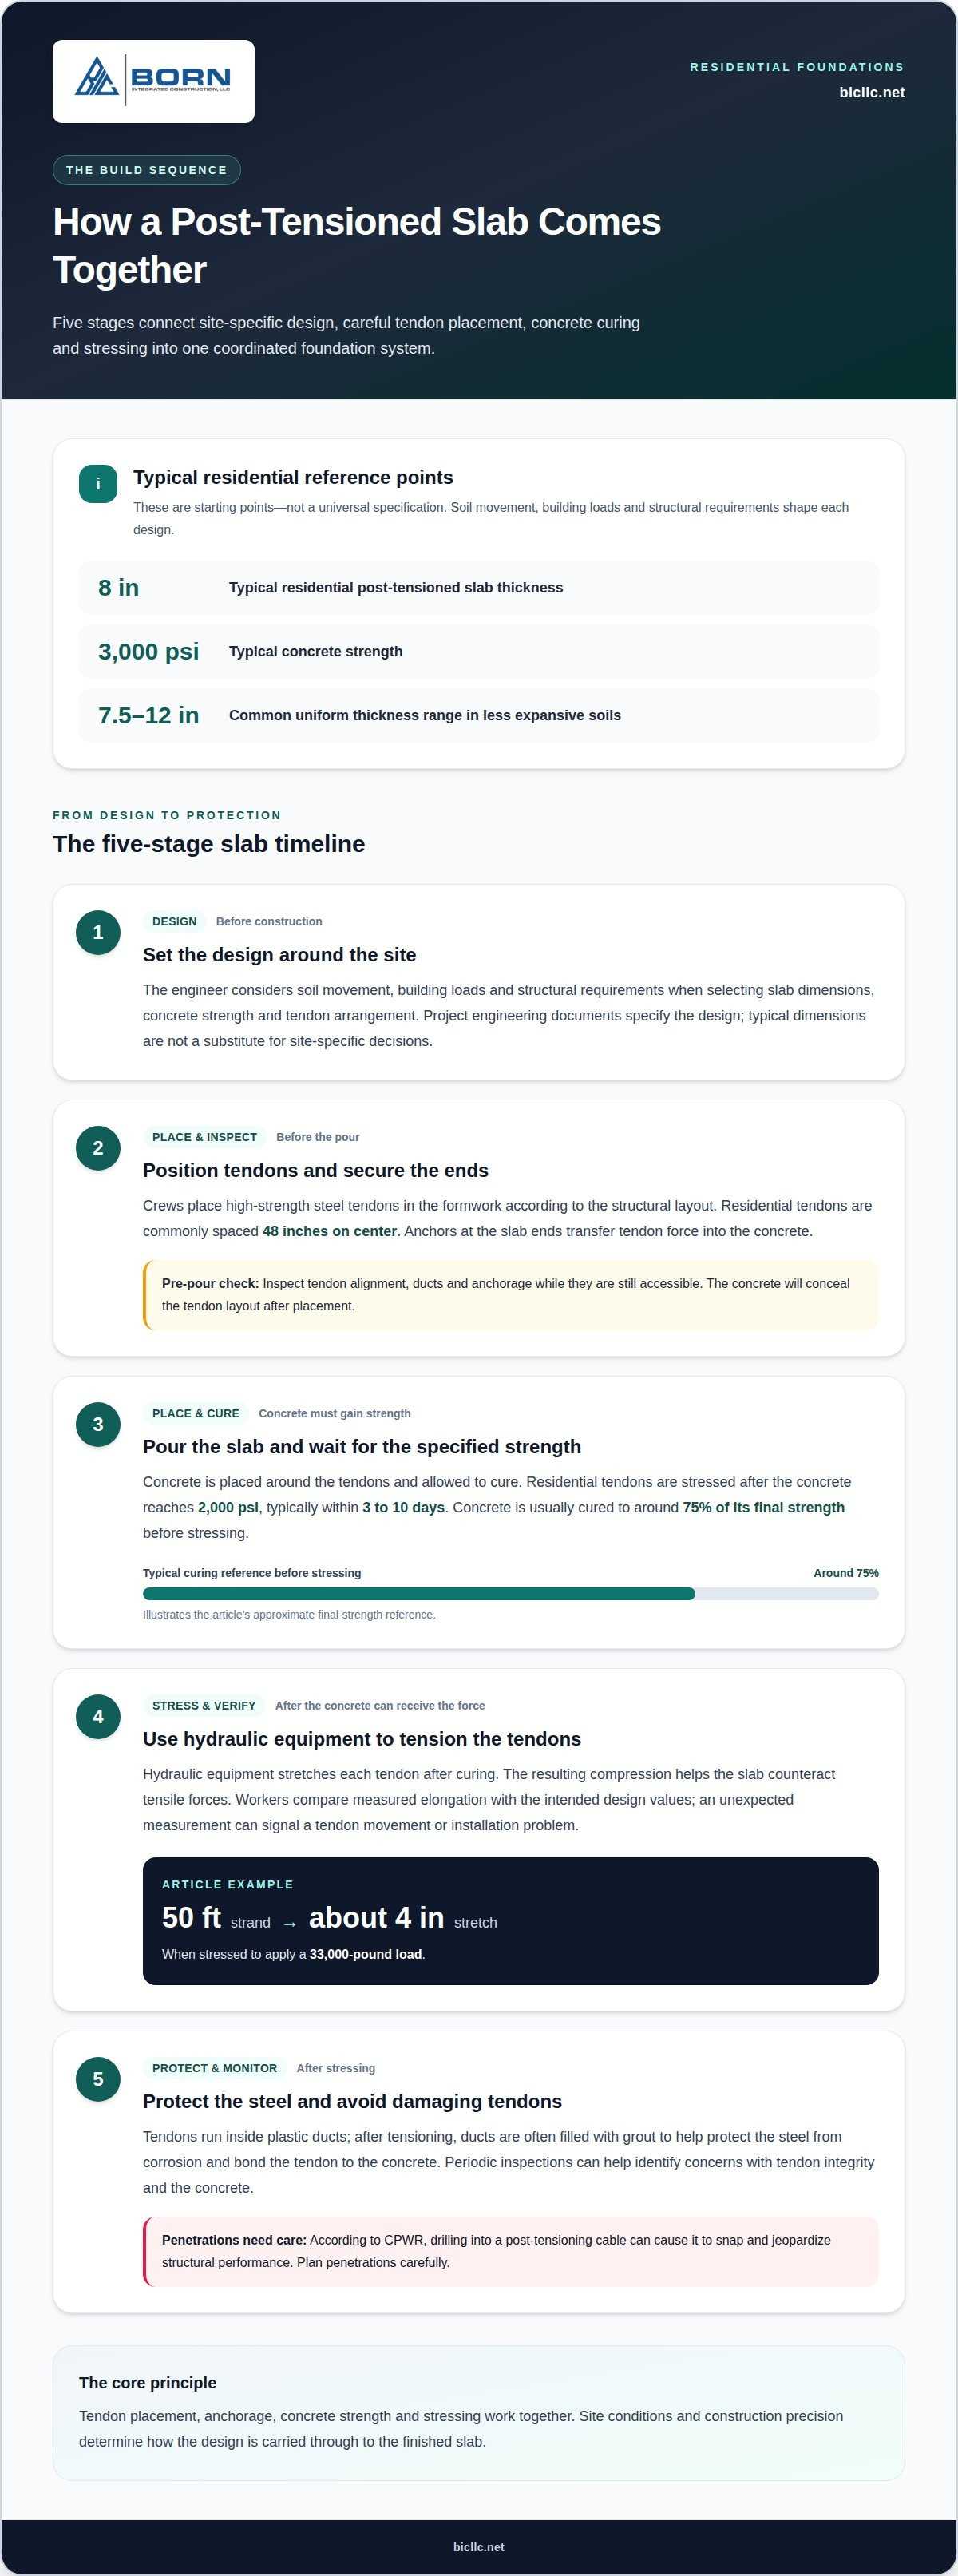
A post-tensioned slab contains high-strength steel tendons positioned within the concrete to create compression after tensioning. Before the pour, crews lay the tendons in the formwork according to the structural layout; residential tendons are commonly spaced 48 inches on center. Accurate placement matters because the tendon position contributes to the slab’s designed strength and performance. Specialized knowledge and equipment are needed for installation and stressing, so these operations require trained workers familiar with the system.
Anchorage and Corrosion Protection
Anchors secure each tendon at the slab’s ends and transfer its tension into the concrete. Correct placement and secure connections matter because anchors hold the force that strengthens the slab. Tendons consist of seven high-strength steel wires wound together inside a plastic duct. After tensioning, ducts are often filled with grout to help protect the steel from corrosion and bond the tendon to the concrete. This protection matters because corrosion can impair tendon integrity over time.
Tendon Elongation and Stressing Force
Stressing stretches a tendon with hydraulic equipment after the concrete has cured enough to receive the force. For example, a 50-foot strand stretches about 4 inches when stressed to apply a 33,000-pound load. That elongation provides a measurable reference for the stressing operation. Workers compare the result with the intended design values, since an unexpected measurement can indicate a problem with tendon movement or installation. The applied force creates compression that helps counteract tensile forces in the slab.
Tendon Alignment and Inspection
Tendon alignment means placing each strand along its specified path and at its designed position within the slab. Before the concrete pour, inspection can reveal shifted tendons, damaged ducts, or anchorage issues while they are still accessible. Once the concrete is placed, it conceals the tendon layout. Installation checks also help maintain the intended spacing and concrete cover around the steel. Proper alignment supports the structural design; incorrect installation or maintenance can contribute to cracking or more serious structural issues.
Typical residential slab thickness and concrete strength
A post tension slab for residential construction is typically 8 inches thick and uses 3000 psi concrete. In less expansive soils, post-tensioned slab-on-ground foundations commonly have uniform thicknesses from 7.5 to 12 inches. These figures describe typical designs, not universal specifications. Soil movement, building loads, and structural requirements influence the dimensions and concrete strength selected for each home.
A conventional slab-on-grade uses concrete and reinforcing bars to distribute structural loads. A post-tensioned design adds steel tendons that compress the concrete to help it resist tensile forces. Compared with some other structural systems, post-tensioned concrete can support longer spans and thinner slabs. Steel systems carry loads differently, so engineers weigh spans, supports, and building layout when comparing options.
Concrete strength determines when tendon stressing can proceed. Tendons in residential slabs are stressed after the concrete reaches 2000 psi, typically within 3 to 10 days. Concrete is usually cured to around 75% of its final strength before stressing. This timing matters because the concrete must resist the force transferred through the tendons during stressing.
Post-tensioning strengthens a slab by introducing compression before service loads create tension. For a post tension slab for residential construction, the engineer bases the design on slab dimensions, tendon arrangement, and anticipated loads. Crews position the tendons before the pour, place the concrete, and allow it to cure. Hydraulic jacks then tension the tendons after the concrete reaches the specified strength.
In the United States, residential code and permit requirements depend on the project’s jurisdiction. The International Residential Code is a relevant reference, while engineering documents specify the project’s slab design. For a post tension slab for residential construction, the sequence includes tendon placement, concrete placement and curing, then stressing after the concrete reaches the required strength.
Maintenance may include periodic inspections to monitor tendon integrity and identify concerns. PTI DC10.2-06 covers construction and maintenance of post-tensioned slab-on-ground foundations. Repair options depend on inspection findings and the condition of the concrete and tendons. Those findings guide the repair scope and help address issues affecting the slab’s structural performance.
Contractor experience and material quality
Post-tensioned concrete requires close coordination among design, materials, and field work. Contractor experience matters because tendon installation and stressing require specialized knowledge and equipment.
Controlling Cracks and Deflection
Crack and deflection control means designing and building the slab to manage concrete movement under loads. Cracks can signal structural issues, while excessive deflection can affect floors above. The engineer accounts for building loads and structural requirements; contractors follow the tendon layout and construction details that support the design.
Material quality and placement accuracy go hand in hand. A shifted tendon, for example, may depart from its designed path and change how forces act through the concrete. Before the pour, installation checks can identify alignment problems while tendons remain visible. After curing, workers stress the tendons according to the design. Inspection can help identify concerns before they affect slab performance.
Crack Control Across Long Spans
Long-span crack control manages stresses across wider areas without relying on additional columns or beams. Post-tensioned concrete can span longer distances than some other structural systems, which can help where open layouts are important. That capability still depends on engineering and accurate construction. A longer span does not remove the need to account for loads, tendon placement, and concrete behavior.
For example, a residential floor plan with fewer interior supports places greater demands on the slab across open rooms. The design must account for spans and anticipated loads, while field crews preserve tendon locations during installation. Coordinating these decisions helps address cracking and deflection together.
Contractors need specialized knowledge to install and stress tendons correctly. Their work includes keeping tendons in their specified positions, protecting them during concrete placement, and stressing them in the planned sequence. A residential slab is not a suitable do-it-yourself project because it requires professional expertise and equipment. Clear coordination between design and field work helps maintain the intended structural behavior.
Material quality supports proper execution. Tendons, ducts, anchors, and concrete each have a distinct role, so damage or poor placement can affect the system as a whole. An impaired duct, for instance, can reduce protection for its tendon, while a misplaced tendon can depart from the design. Checks before pouring help catch issues while components remain accessible.
Cracks or other changes in a slab warrant attention because improper installation or maintenance can lead to structural problems, including collapse. For residential floors, careful construction and awareness of the slab’s condition help preserve performance. Parking structures also use post-tensioned concrete, where long spans and structural demands make precise execution essential.
Avoiding cuts and drilling in post-tensioned slabs
Every planned opening in a post-tensioned slab must be coordinated with the tendon layout. Vertical penetrations belong in the design because cutting a tendon reduces the structure’s strength. Before work begins, professionals review structural drawings and available installation records to identify intended tendon paths. This establishes where openings may fit without interfering with the slab’s structural system.
Drawings guide the investigation, but field conditions matter too. Professionals compare the documented layout with the actual concrete surface, then use suitable scanning equipment to locate tendons near a proposed opening. If a plumbing penetration, for example, crosses a marked tendon path, the location or design can be reconsidered before drilling. Locating tendons first makes it possible to plan around them.
According to CPWR - The Center for Construction Research and Training, drilling into a post-tension cable can cause it to snap and jeopardize structural performance. A snapped tendon releases stored force and can damage the surrounding concrete. The risk is not limited to large openings: a small anchor hole or a core drilled for a pipe can still intersect a tendon if its location is unknown.
Professionals use a deliberate sequence when planning cuts in concrete slabs: review drawings, scan the work area, mark tendon locations, and compare the proposed opening with those marks. If a cut conflicts with a tendon, the design team can assess alternatives, such as shifting the penetration. This coordination matters especially for later work, since floor plans may not show every embedded tendon or field adjustment.
Later work on ground-level slabs may involve plumbing, electrical routes, or other vertical penetrations. The same coordination applies to elevated floors, where a cut can affect the structural system and the spaces below. Professionals document the proposed location and confirm the tendon layout before work proceeds. Planning openings during design gives the team more control than discovering a conflict after drilling starts.
For homeowners, the practical safeguard is to have proposed drilling or cutting handled through a qualified construction process, not treated as routine work. A visible mark alone is not enough unless it comes from a reliable tendon-location check. In post-tensioned concrete, accurate location, planned penetrations, and careful coordination protect the slab and the structure it supports.
Post-tensioned residential foundations on shrink-swell soils
Shrink-swell soils change volume as moisture conditions change, which can move a residential foundation. A post tension slab for residential construction on expansive soil needs a design that accounts for this movement as well as building loads and structural requirements. The engineer considers how site conditions affect the foundation instead of applying a standard detail from another property. Soil behavior and the home’s load paths inform the design.
Concrete and steel work together in a post-tensioned foundation. Concrete forms the slab, while steel tendons introduce compression to help counter tensile forces. For a post tension slab for residential construction, the engineer determines how these materials work together under anticipated conditions. A house on expansive soil presents a different design challenge from one on less expansive soil, even if the layouts are similar.
PTI DC10.5-12 covers the design and analysis of shallow post-tensioned concrete foundations on expansive soils. This standard addresses a foundation type relevant to shrink-swell conditions. The engineer considers the soil profile, building loads, and structural requirements together. That evaluation matters because soil movement may affect different portions of a foundation unevenly, and the design must account for those site-specific conditions.
Site investigation informs engineering decisions before construction begins. The soil profile helps establish foundation requirements, while the building layout and loads shape the structural response. A house with a different load arrangement, for example, may need a different foundation design even on the same general soil type. The engineer uses available site and project information to determine how the concrete and steel should work together.
Construction must follow the engineered details so the tendons and concrete provide the intended structural action. Tendon placement, foundation geometry, and field coordination all matter before the concrete is placed. Site constraints affect feasibility too: a post-tensioned design may not work where equipment cannot fit or a grade beam lacks a defined exterior face for tensioning. Expansive soil alone does not determine the foundation; soil conditions, loads, design needs, and construction access all matter.
Born Integrated Construction: Slab on Grade
Born Integrated Construction provides concrete work for residential projects with different structural needs. Its Slab on Grade offering may suit a project designed around a ground-level concrete foundation. Post Tension Slabs may suit designs that use tensioned tendons to strengthen concrete. The appropriate system depends on site conditions, building loads, and engineering design, not a standard detail applied to every project.
For residential buildings requiring cast-in-place concrete, Born Integrated Construction also offers thin shell cast-in-place concrete residential buildings. This option may suit projects whose architectural and structural design calls for that approach. The engineer’s design determines how the structure carries loads, while coordinated construction carries those details into the finished work.
Concrete Paving is another offering for projects that include paved areas alongside building construction. Its role differs from a residential slab foundation: paving serves exterior surfaces, while a slab supports the building’s intended loads. Keeping these functions distinct helps teams define the work and coordinate it with the site layout.
Early project planning brings these decisions together. The design team considers soil conditions, structural requirements, building layout, and access when selecting foundation and concrete work. Shrink-swell soils, for example, require attention to how the foundation responds to soil movement, while a project with exterior paving needs separate site work. Clear project information helps align the construction scope with the design.
Born Integrated Construction’s Slab on Grade, Post Tension Slabs, thin shell cast-in-place concrete residential buildings, and Concrete Paving offerings address different parts of residential concrete work. Engineering and site conditions determine which scope is relevant. A clear understanding of the building, site, and planned concrete elements gives the construction team a sound basis for coordinating the work.
For a project-specific discussion of residential concrete construction, contact Born Integrated Construction.
Frequently Asked Questions
What is a post-tensioned slab and how does it work in residential construction?
A post-tensioned slab is a concrete foundation reinforced with steel tendons that are tensioned after the concrete gains strength. This tension compresses the concrete, helping it resist tensile forces from building loads and ground movement. In a home, the engineered tendon layout works with the slab’s shape and support points. This lets designers address the project’s structural needs without relying on a standard foundation layout.
What soil conditions and foundation designs are suitable for residential post-tension slabs?
Post-tensioned foundations can be designed for expansive soils, where moisture changes cause soil volume to shift. PTI DC10.5-12 covers design and analysis of shallow post-tensioned concrete foundations on expansive soils. The engineer considers site soil conditions, house loads, and structural requirements together. For example, a site with shrink-swell soil calls for a design that accounts for soil movement rather than simply copying a foundation detail used on a different lot.
What are typical post-tension slab thicknesses, tendon spacing, and reinforcement requirements for homes?
A residential post-tensioned slab is typically 8 inches thick and uses 3000 psi concrete; tendons are commonly spaced 48 inches on center. In less expansive soils, slab-on-ground foundations may have a uniform thickness of 7.5 to 12 inches. These are typical figures, not a complete reinforcement schedule. Tendon quantity, position, and any additional reinforcement follow the engineered design for the soil, building loads, and slab geometry.
How much does a residential post-tension slab cost per square foot in the United States?
There is no single per-square-foot price for every residential post-tension slab. Price depends on the slab’s dimensions, site preparation, soil conditions, engineering requirements, materials, and construction access. Specialized design, materials, and installation can affect the total, so pricing is provided after a quote request. A useful comparison considers the full foundation scope, not just the slab’s area.
How does a post-tension slab compare with a conventional reinforced concrete slab for cost, cracking, and performance?
A conventional slab-on-grade uses concrete and reinforcing bars to distribute structural loads; post-tensioning adds tendons that compress the concrete. This compression helps counter tensile forces and can support longer spans. Post-tensioned foundations require specialized design, materials, and installation, which can increase upfront costs compared with traditional foundations. Compare the engineered performance and site conditions alongside initial expense, rather than assuming either system always costs less or controls every crack.
How do professionals locate tendons before drilling, cutting, or remodeling a post-tension slab?
Professionals start by reviewing structural drawings and available tendon-layout records, then scan the actual work area and mark tendon locations before cutting. During remodeling, a proposed plumbing or electrical opening may cross a tendon even if a room plan suggests otherwise. According to CPWR, drilling into a post-tension cable can cause it to snap and jeopardize structural performance. Any conflicting opening needs a revised plan before work proceeds.
How do local soil, climate, and expansive-clay conditions affect post-tension slab design?
Changes in soil moisture can cause expansive clay to shrink or swell, affecting how a foundation needs to respond. Engineers assess site soil conditions alongside building loads and structural requirements; climate matters through its influence on soil moisture. Across Texas, including Houston, Austin, San Antonio, Dallas, Fort Worth, San Marcos, New Braunfels, Boerne, Beaumont, Conroe, Woodlands, and Arlington, site-specific evaluation is more useful than assuming conditions are identical everywhere.
What building codes and engineering permits apply to residential post-tension slabs in the United States?
Residential code and permit requirements depend on the project’s jurisdiction. The International Residential Code is a relevant reference, while engineering documents specify the project’s slab design.