
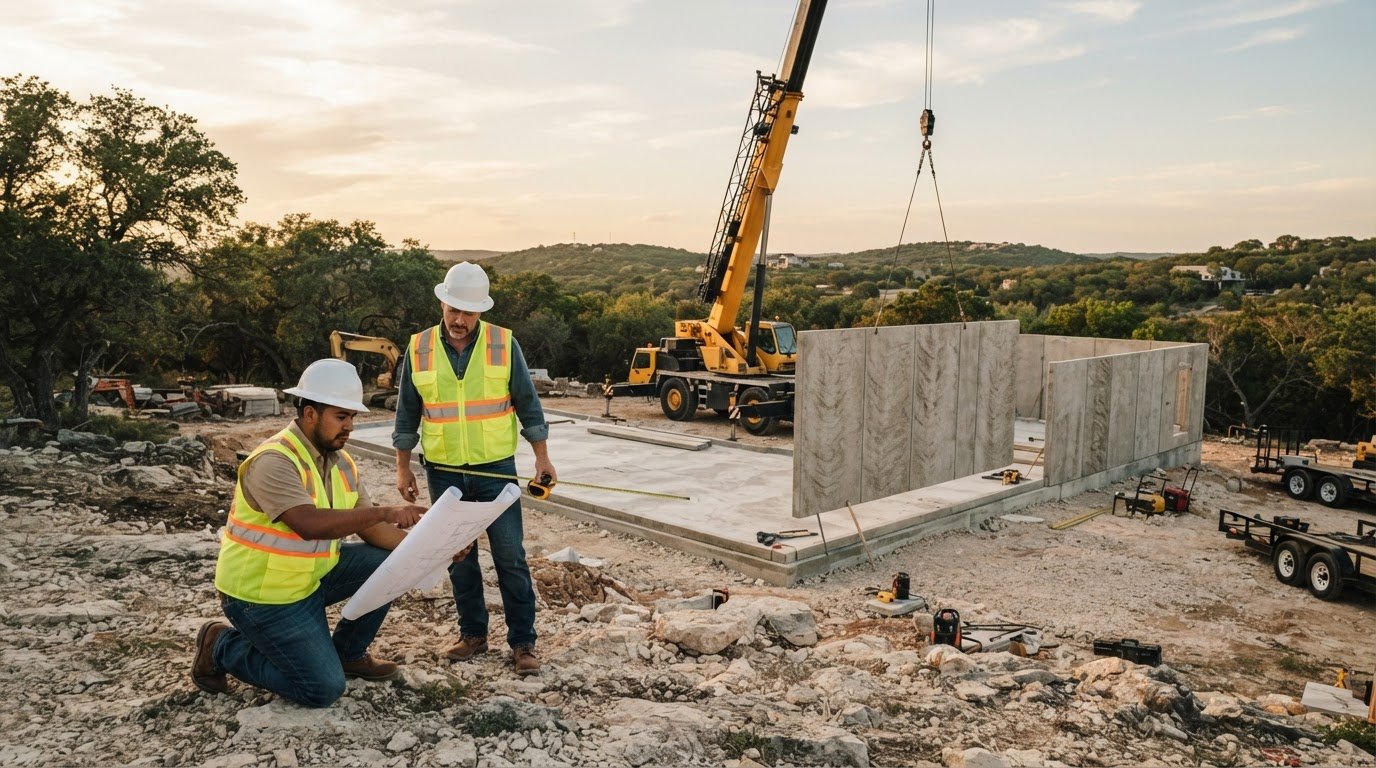
Choosing precast concrete foundation installers in Boerne starts with identifying the foundation system your project requires. Contractors may handle precast components, poured concrete, or related site work, so compare their project scope as well as their location. Reviewing experience, services, and quote processes can help you focus on contractors suited to your plans.
When selecting a foundation contractor, look beyond the company name. Understand the work involved, the contractor’s relevant project experience, and what information you need to request a quote.
This guide explains how to assess precast concrete foundation installers in Boerne, compare their services and experience, and prepare a useful quote request. It also outlines the project details that help you evaluate whether a proposed foundation system fits your building plans.
Key Takeaways
- Distinguish precast foundation installation from related concrete work so you can focus on contractors whose scope fits your project.
- Compare local listings by the services and relevant project experience they describe, not just by business name.
- Prepare clear project details, including the site, intended structure, and foundation needs, to support a more useful quote request.
- Consider how the building’s requirements and site conditions shape the precast system that may be suitable.
Contractor project and service descriptions
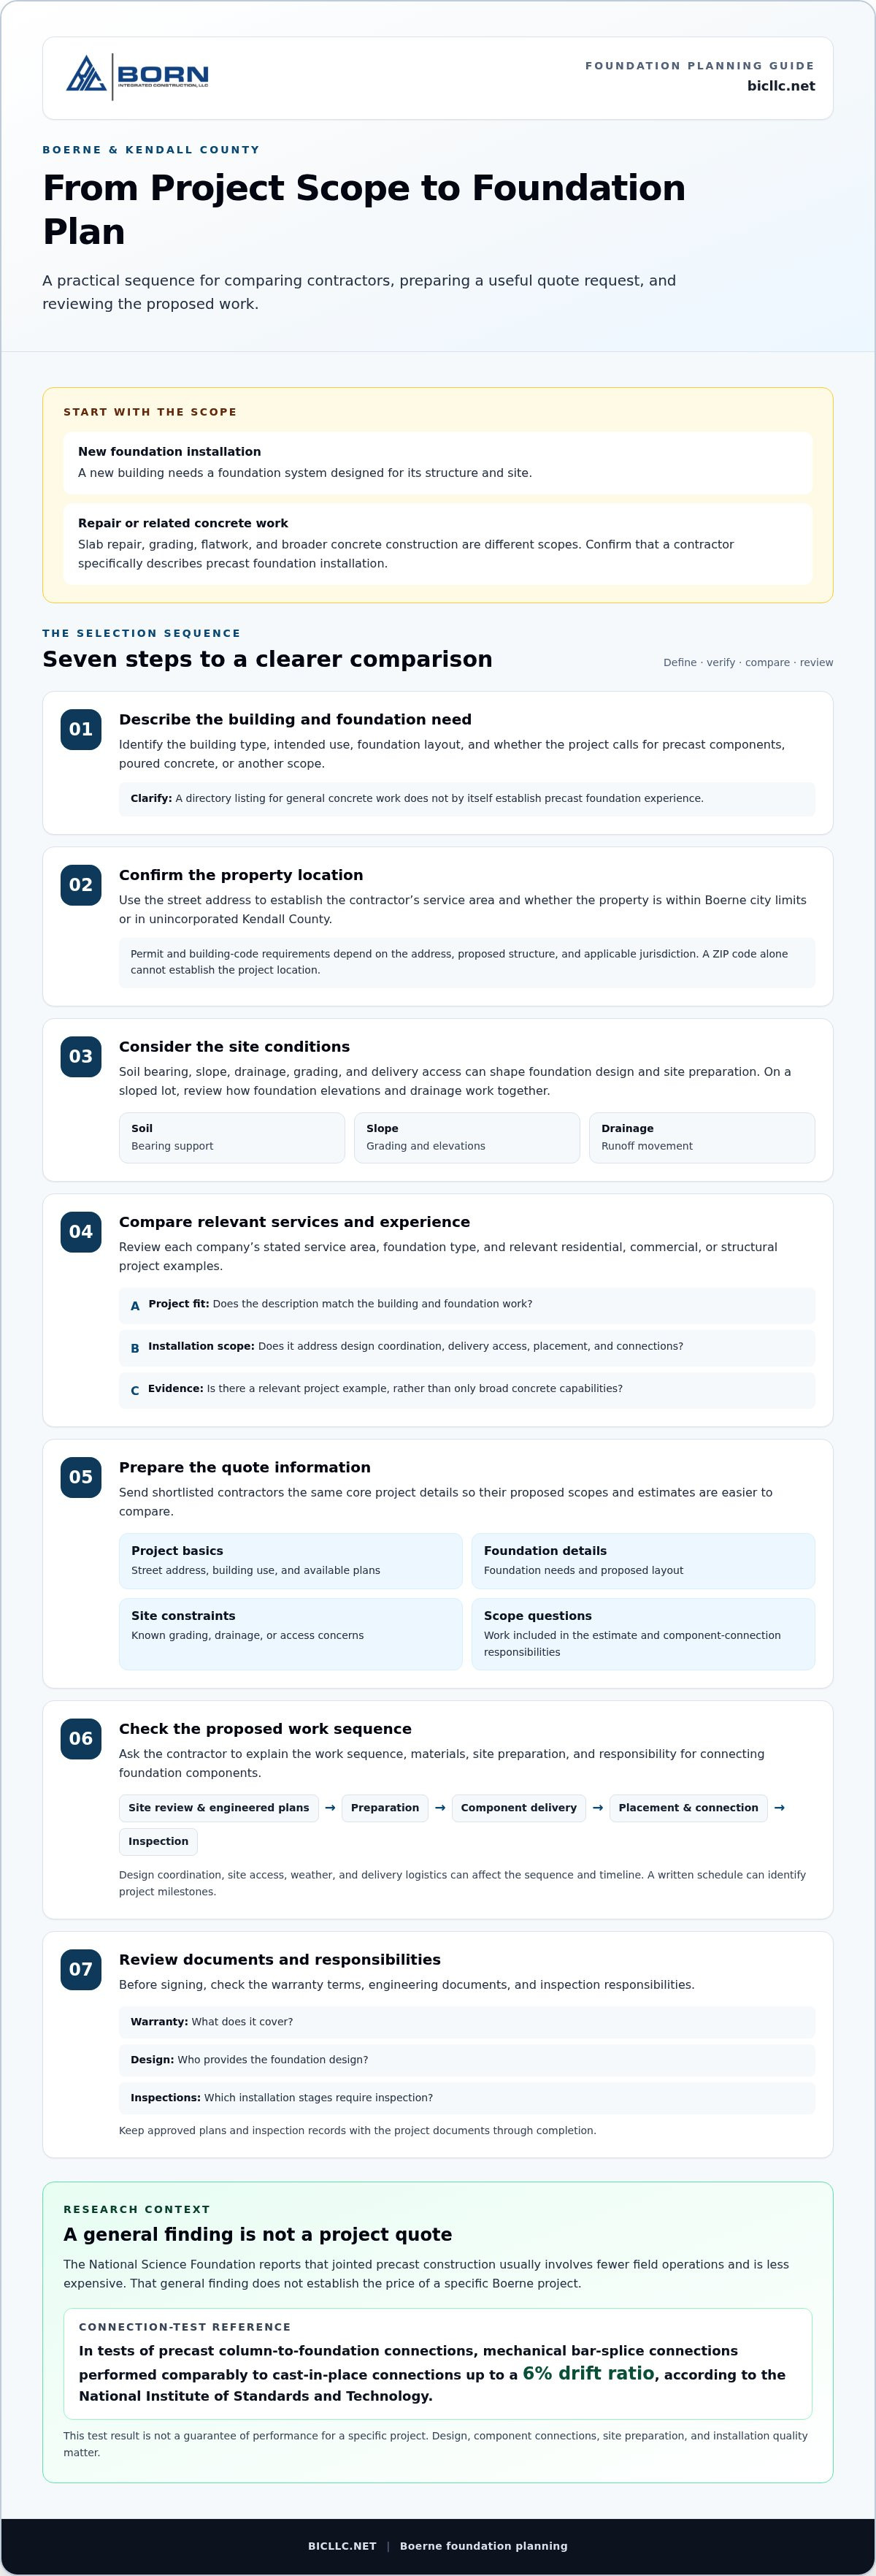
Contractor descriptions may distinguish new foundation installation from slab repair, grading, and broader concrete construction. For homeowners, that distinction matters: a new building needs a foundation system designed for its structure and site, while a settled patio calls for a different scope. Ask each contractor to describe the work sequence, materials, site preparation, and responsibility for connecting foundation components.
A useful project description identifies the building type, foundation layout, access for delivery equipment, and site preparation. For example, a contractor discussing a precast garage foundation should explain how the components will be positioned and joined. The National Science Foundation reports that jointed precast construction usually involves fewer field operations and is less expensive. That general finding does not establish a quote for a specific Boerne project.
Permit and building-code requirements depend on the project address, proposed structure, and applicable jurisdiction. Establish whether the property is within Boerne city limits or in unincorporated Kendall County, then assess the permit path against the project plans. This helps identify applicable local reviews and code requirements without assuming one rule covers every site.
Soil bearing, slope, and drainage affect foundation design because they influence structural support and water movement around the building. A site assessment can identify grading concerns and areas where runoff may collect. For a sloped Boerne-area lot, the design review should consider how foundation elevations and drainage work together.
Installation generally proceeds from site review and engineered plans to preparation, component delivery, placement, connection, and inspection. Design coordination, site access, weather, and delivery logistics affect the sequence and timeline. A written schedule can identify project milestones without assuming one duration suits every job.
Before signing, review the warranty terms, engineering documents, and inspection responsibilities. The agreement should identify what the warranty covers, who provides the foundation design, and which installation stages require inspection. Keep approved plans and inspection records with the project documents to track the work from component placement through completion.
General contractors serving Kendall County may coordinate foundation installation with excavation, structural concrete, and the building schedule. For nearby communities, use the property’s street address to establish the project location and contractor’s service area. A ZIP code alone cannot establish whether a property is inside Boerne or elsewhere in Kendall County.
Foundation repair is a separate scope from installing a new precast foundation. A Boerne repair request described an air-conditioning slab that had sunk about 3 inches at the front and measured 4 inches thick. Another described a patio measuring approximately 10 feet by 15 feet, with one half about 2 inches lower than the other. These examples show why contractors need the structure and condition clearly described before defining repair work.
Boerne-area concrete foundation contractor listings
Contractor listings can help identify companies serving Boerne, but a directory entry alone does not establish precast foundation experience. Read each description for the actual scope: foundation design coordination, component placement, connection work, and site preparation. A listing focused on general concrete work may not describe precast installation. Separate these scopes before comparing firms, and note whether each listing describes residential, commercial, or structural projects.
For a useful local comparison, record each business name, stated service area, foundation type, and relevant project examples. Distinguish precast foundation installation from slab repair, flatwork, and poured-in-place construction. Boerne and Kendall County property locations matter because a contractor’s stated coverage may vary between city addresses and nearby communities. Keep the street address and project type together when reviewing coverage.
Precast systems can reduce field operations, and jointed precast construction is usually less expensive, according to the National Science Foundation. That finding is general, not a project quote. Performance depends on the design, component connections, site preparation, and installation quality. In tests of precast column-to-foundation connections, mechanical bar-splice connections performed comparably to cast-in-place connections up to a 6 % drift ratio, according to the National Institute of Standards and Technology.
Use these listing details to make a practical shortlist:
- Project fit: Does the description identify garage, residential, or commercial foundation work?
- Scope: Does it explain design coordination, delivery access, placement, and connections?
- Location: Does it state service in Boerne or the specific Kendall County community?
- Evidence: Does it show a relevant project example rather than only broad concrete capabilities?
Boerne’s climate does not make precast unsuitable by itself. Foundation performance depends on project design and site conditions. Risks include poor drainage, inadequate support, or improperly detailed connections, which can affect either precast or poured-in-place systems. Look for a description of how site preparation and connection work are addressed, rather than relying on a general claim about durability.
Before requesting a quote, send the project address, building use, available plans, and known site constraints to your shortlisted firms. Ask for the proposed work scope and the items included in the estimate. These details make bids easier to compare, especially when one covers foundation installation while another describes broader concrete construction.
Company experience and years in business
A contractor’s years in business provide context, but don’t establish precast foundation expertise on their own. In Boerne, compare operating history with completed projects that match your building type. A firm may have broad concrete experience but limited evidence of precast foundation work. Look for project descriptions that identify the structure, foundation scope, and contractor’s role.
Experience is most useful when it relates directly to the planned work. A garage foundation, for example, requires coordination between foundation layout, component placement, and structural connections. A contractor’s record with unrelated flatwork may not demonstrate experience with that scope. Compare projects by construction method and structural purpose, not by general claims of experience.
Review company history alongside project evidence. A longer operating history can show continuity, while recent project examples can indicate current familiarity with the installation process. Neither replaces the other. For a Kendall County home, a relevant example should clarify whether the contractor handled foundation installation, coordinated with other trades, or completed only part of the work.
Use a consistent review process for each listing:
- Match the project: Identify examples involving a similar building type and foundation scope.
- Clarify responsibility: Note which installation and coordination tasks the contractor performed.
- Review documentation: Look for project descriptions, drawings, and completion records that explain the work.
- Compare complexity: Consider site access, foundation geometry, and component connections.
Project documentation can make experience easier to assess. Plans show the intended layout, while completion records can describe how the work followed that design. A project summary naming the foundation system and installation responsibilities offers more useful detail than a broad statement about concrete construction. Consistent documentation also helps clarify how project teams managed changes.
Company age is one part of a larger record. Years in operation don’t reveal the crew’s specific role, the foundation type, or the project’s technical demands. A detailed portfolio can help distinguish direct precast experience from adjacent construction work. In Boerne, compare the evidence with your project’s structure, site, and required foundation scope.
As you assess experience, separate a company’s overall construction history from its experience relevant to your foundation. Record the project type, installation method, stated responsibilities, and supporting documents. This creates a practical comparison without treating company age as a substitute for demonstrated work. The clearest record connects a named project to the specific tasks involved.
Free quotes and bids
A clear quote request gives contractors the information needed to define the foundation scope and estimate project requirements. Include the site address, building use, available plans, and access details.
Comparing Quotes and Verifying Credentials
Compare written bids by matching scope before comparing totals. Check whether each quote describes foundation components, delivery, site preparation, placement, connections, and exclusions. A Boerne homeowner requested a quote to level a 4-foot-by-4-foot slab supporting an air-conditioning unit. That example shows why the request should identify the structure and intended work clearly.
Review the contractor’s business identity and project record alongside the bid. Look for examples of comparable foundation work that state the firm’s responsibilities. If one quote includes engineering coordination and another excludes it, the totals represent different scopes. Ask for an itemized explanation and keep the written responses with each estimate.
Use this comparison checklist:
- Scope: Identify included installation tasks and exclusions.
- Materials: Confirm the proposed precast components match the plans.
- Project record: Review examples relevant to the building and foundation type.
- Documents: Keep the estimate, plans, and scope clarifications together.
- Schedule: Compare stated milestones and delivery coordination.
Assess credentials through the contractor’s documented business information, project examples, and qualifications relevant to the proposed work. Compare the names and responsibilities in the estimate with those in supporting documents. This helps clarify who performs each part of the project without assuming every bid covers the same services.
Pricing Factors
Price depends on the project and is provided after a quote request. Delivery distance, site access, foundation design, component requirements, preparation, and installation scope can all affect the estimate. A constrained driveway, limited equipment access, or added handling can change delivery and placement planning. The building layout and connection details also influence the work required.
Give each bidder the same plans and site information. Include access routes, known grading conditions, intended structure, and required coordination. A complete request reduces assumptions and makes scope differences easier to identify. If plans change, request an updated estimate so revised components or installation tasks are reflected in writing.
Review more than the bid’s final total. Check whether delivery, equipment, site preparation, component placement, and connection work appear as separate or combined items. Clarify exclusions and payment milestones before accepting an estimate. For a Boerne property, the street address and access details help describe actual delivery and installation conditions.
Keep a simple bid record with the contractor name, quote date, scope, stated exclusions, and unresolved items. This makes comparisons more reliable and preserves the basis for your decision. A well-defined request and written scope help distinguish differences in project assumptions from differences in the proposed foundation work.
What precast foundation systems are available for homes and buildings in the Boerne area?
Precast foundation systems use concrete components made before delivery and assembled at the building site. For Boerne projects, the suitable configuration depends on building loads, soil support, grading, drainage, and access. Home plans may call for wall elements and footing components, while larger structures may require column supports, grade beams, or engineered connections. The drawings define the system, not a standard package.
Precast wall and footing assemblies use vertical wall components supported by footing elements. They can form a building’s foundation perimeter, with openings and connection details coordinated with architectural and structural plans. A home with a defined perimeter layout may suit this arrangement. The designer must coordinate wall dimensions, bearing conditions, and connections before components are produced.
Precast pier and column foundations transfer structural loads through separate supports. A building plan may use columns connected to foundation elements instead of continuous perimeter walls. Spacing and connection design depend on structural loads and site conditions. This arrangement may suit buildings with concentrated support points, provided engineered plans establish each bearing location and load path.
Precast grade beams and combined assemblies can connect separate supports or accommodate a building layout that requires coordinated structural elements. Their role depends on the plans: a grade beam may link support points, while wall and footing components define a perimeter. These terms describe configurations, not interchangeable products. The engineer’s drawings establish dimensions, reinforcement, joints, and how each component transfers loads.
For a home or building, compare system options using project documents rather than names alone. Review the following details with the design team:
- Building use: Identify whether the plans cover a home, garage, or larger structure.
- Load path: Trace how walls, columns, and beams transfer building loads.
- Site layout: Note slope, drainage, access, and preparation requirements.
- Connections: Review how adjoining components join and align.
- Installation scope: Identify delivery, placement, and coordination responsibilities.
Precast does not describe one universal foundation. A home with continuous exterior walls has different design needs from a building supported by columns. A sloped Boerne lot also requires plans that address elevations and water movement. Component size, transport access, connection details, and installation sequence shape the chosen arrangement.
Before comparing configurations, assemble the site plan, structural drawings, and intended building use. Ask the design team to identify the proposed foundation elements and their connections. This lets you assess whether a wall assembly, pier-and-column layout, or coordinated beam system fits the project. A clear system description also gives contractors a consistent basis for discussing installation scope.
Born Integrated Construction: Concrete Paving
Born Integrated Construction supports projects that need concrete work beyond foundation planning. Its services include Concrete Paving, Slab on Grade, Podium Slabs, and CIP Garages. These offerings serve different project scopes: paving covers concrete surface work, while slabs and garage construction address building requirements. The appropriate scope depends on the project plans and structural needs.
For a Boerne project, consider Born Integrated Construction when the work includes one of these concrete elements alongside broader site or building plans. Clear drawings and a defined scope help align the concrete work with the overall project. To discuss your concrete construction needs, contact Born Integrated Construction.
Set Your Project on a Clear Path
Your next step is to align the foundation decision with the wider construction scope. For work involving precast concrete foundation installers in Boerne, keep the project plans, site information, and intended building use together as you define responsibilities. Clear coordination helps the foundation and related concrete work meet the same project requirements.
Born Integrated Construction offers concrete services that can support connected project needs, including Concrete Paving, Slab on Grade, and Podium Slabs. These scopes serve different functions, so let the plans and building requirements guide which work is relevant. A well-defined scope gives your team a sound basis for moving from foundation planning into construction coordination.
If your project includes concrete work that fits these services, contact Born Integrated Construction to discuss the scope. With the project requirements clearly set out, you can take the next step with greater direction and confidence.
Frequently Asked Questions
Which companies install precast concrete foundations near Boerne, Texas?
Born Integrated Construction lists Boerne among its Texas locations and offers Precast Garage Foundation work. For a project near Boerne, describe the building type and foundation scope when requesting information. Its listed Texas markets also include San Antonio, Austin, and New Braunfels. Clear project documents help establish whether a garage foundation fits your building plans.
What permits and building code requirements apply to precast foundations in Boerne or Kendall County?
Permit and building-code requirements depend on the project address, proposed structure, and applicable jurisdiction. First establish whether the property is within Boerne city limits or unincorporated Kendall County, then assess the permit path against the project plans.