
Slab on Grade vs. Podium Slab: How to Choose for Your Project
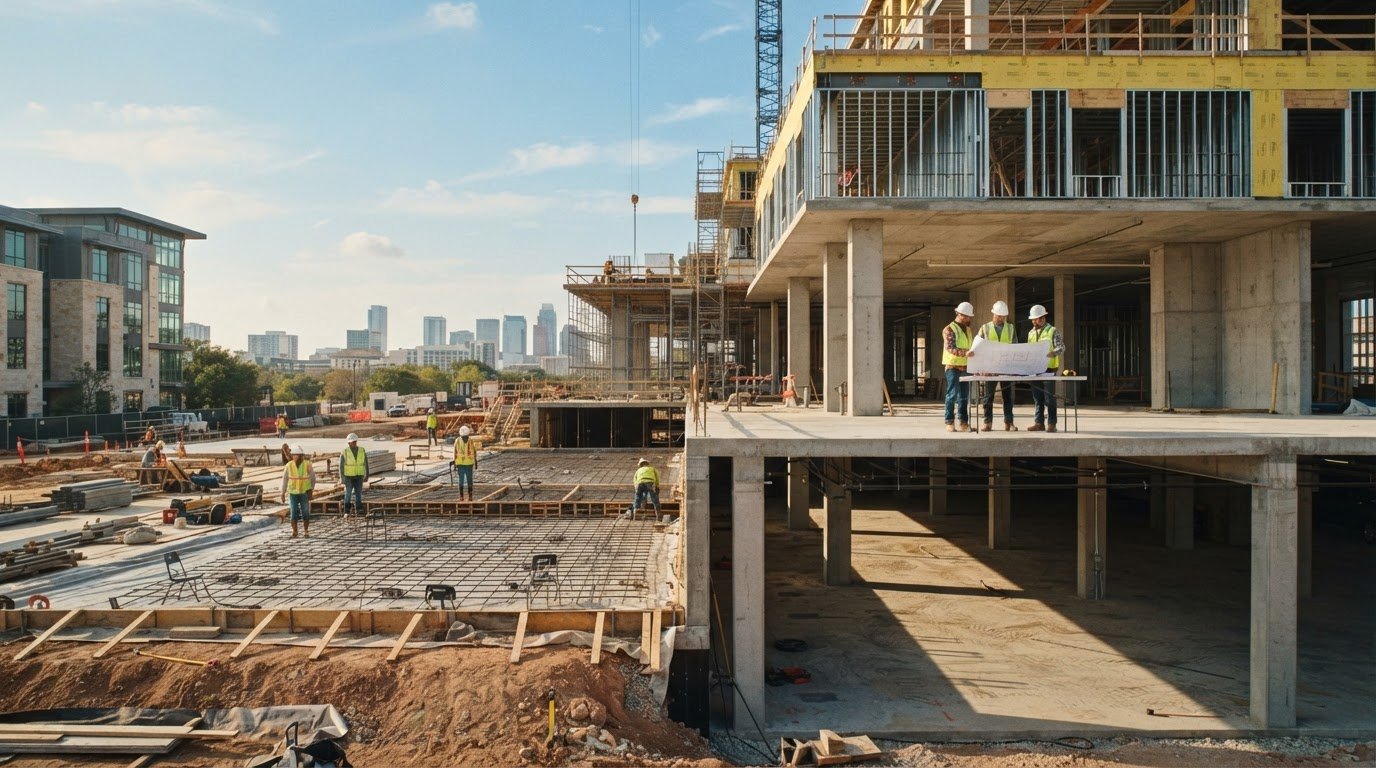
The slab that looks simpler on a plan may be the wrong structural answer. In the slab on grade vs podium slab decision, the key difference is not appearance or preference. It is the role each system must perform within the building.
These terms are easy to confuse, especially during early project discussions. A slab on grade is supported by prepared ground and transfers loads to the soil. A podium slab is elevated and carries loads to columns and walls below. The right choice depends on the building layout, site information, and structural design, not on a general rule that one system is better.
This guide explains what each slab system does and how their structural roles differ. It covers the project requirements that matter, including ground support, load paths, building uses, and layout. It also outlines the information to review before choosing an approach. Born Integrated Construction provides both Slab on Grade and Podium Slabs as part of its concrete construction work, with a focus on safety, integrity, efficiency, and quality.
Key Takeaways
- In the slab on grade vs podium slab comparison, start with each system’s structural position and role in the building.
- Use the building layout and intended use to define structural requirements instead of relying on a fixed rule for a building type.
- Follow a clear decision sequence: define the layout, trace the loads, review site information, and coordinate the structural design.
- Project documents establish the final system requirements. Born Integrated Construction provides both Slab on Grade and Podium Slabs.
Slab on Grade vs. Podium Slab: What Each System Does
Choosing between a slab on grade and a podium slab starts with understanding where each sits in the building’s structure. The terms describe different structural arrangements, not interchangeable versions of the same component. A slab on grade is supported at ground level. A podium slab is elevated and may support construction above it. The project’s structural design determines whether either arrangement is suitable.
The word “slab” describes only part of the system. A ground-level slab may be part of a building’s floor and foundation design, while an elevated slab can connect different structural arrangements within a building. For a general overview of slab forms, see this guide to the concrete slab. Project documents, not the label alone, establish the slab’s structural role.
What does slab on grade mean?
A slab on grade rests at ground level, with the ground supporting it. In plain terms, the slab and the soil beneath it work together to support the loads assigned to that floor. The term does not specify the slab’s dimensions, reinforcement, or the preparation beneath it. Those details depend on the project’s engineering and site information.
It is also important to distinguish the slab from the entire foundation system. A slab on grade may be one element within a broader foundation design. Drawings and structural notes clarify how it relates to the building and what support conditions apply. This helps teams avoid treating the floor slab as a complete description of the foundation.
What makes a podium slab different?
A podium slab is elevated rather than resting directly on the ground. Depending on its design, it can carry loads from the structure above and transfer them to supporting elements below. The location of those supports and the path of the loads are specific to the project. The term describes the slab’s position and role, not one universal configuration.
In some designs, the slab acts as a transfer structure, accommodating differences between the support layout above and below. Cast-in-place concrete is one context for podium construction, but the term alone does not establish how a particular slab must be built. Structural drawings define its form, connections, and load-transfer function.
For an early project discussion, compare structural sections and plans rather than relying on labels in isolation. A ground-supported slab and an elevated podium slab address different layout and support conditions. Their suitability depends on the planned building arrangement, the loads involved, and the coordinated structural design. That is the starting point for evaluating project requirements.
How Slab on Grade and Podium Slab Carry Project Loads
The central structural difference is the route a building’s loads take to their supports. With a slab on grade, loads pass through a ground-supported slab to the supporting ground. With a podium slab, loads pass through an elevated structural element to the supports beneath it. This comparison is fundamentally about load paths and how each slab relates to the rest of the building.
A podium slab transfers loads from the structure above through the slab to the supporting elements below, according to the project’s structural design. That transfer may involve a change in support layout between upper and lower areas. A transfer slab is a general structural concept for managing such a change, not a required feature of every podium slab. The design determines whether and how that function is needed.
How ground support shapes a slab on grade
A ground-supported slab relies on its relationship with the ground beneath it. The design team reviews site information alongside the building layout, intended use, and expected loads to establish how the slab fits into the structural scheme. Site conditions are specific to each project, so assumptions about soil or support should come from project information, not location alone.
The slab’s load path does not end with the concrete itself. The engineer coordinates its role with the broader foundation design and the loads the building must carry. This clarifies whether the slab and its supporting conditions align with the proposed use and structural requirements.
How a podium slab supports the structure above
A podium slab sits between lower and upper areas of a building. It receives loads from above and transfers them to the supporting structural elements below, as defined by the design. The arrangement can accommodate different layouts across those levels, but the load path and support locations must be established through structural design. The term “podium” alone does not specify materials, reinforcement, or slab thickness.
For budget context, consider the structural scope alongside the separate discussion of podium slab construction costs. Costs depend on project-specific decisions, so the structural design and project documents remain central to a useful comparison.
In practice, the design team traces loads from where they enter the structure to the elements that ultimately support them. Building layout and intended use influence that route, while drawings and site information establish the conditions the design must address. For a ground-supported option, review the slab’s relationship to the ground and foundation. For an elevated option, coordinate the slab with the supports below and the structure above. Neither label alone settles the choice.
Born Integrated Construction supports project teams with concrete construction work, grounded in safety, integrity, efficiency, and quality.
Slab on Grade vs. Podium Slab: Compare Project Fit
Compare the systems against the building’s planned arrangement, not just its name or intended use. A slab on grade may suit areas designed at ground level, while a podium slab may fit a layout with usable space above a lower-level structure. These are design considerations, not automatic matches for particular building types. Structural plans and site information establish whether either option fits the project.
Project layout and load paths guide the comparison. Use the table as an initial framework, then review how each condition applies to the building under design.
| Comparison point | Slab on Grade | Podium Slab |
|---|---|---|
| Structural position | At ground level | Elevated within the building |
| Relationship to ground | Supported at ground level, as established by the design | Supported by structural elements below, as established by the design |
| Typical design role | Floor area arranged at ground level | Structural separation between lower and upper building areas |
| Project-fit consideration | Whether site design and structural plans call for a ground-level slab | Whether the building layout calls for usable areas above a lower structure |
When a ground-supported slab may fit the design
A slab on grade may be considered when the building plan places the floor at ground level and the structural design assigns the slab a ground-supported role. Its suitability depends on how the site design and building requirements fit together. The slab label alone does not settle foundation design or site conditions. Project-specific documents address those requirements.
When a podium slab may fit the building layout
A podium arrangement may be considered when the plan places occupied or otherwise usable areas above a lower-level structure. This can suit a building program where functions or structural layouts differ between levels. Whether it fits depends on how the upper and lower areas are arranged and how the structural design carries their loads. For a Houston project, as for any other location, assess the specific plans and structural requirements rather than relying on a general building category.
The comparison does not have to apply uniformly across an entire project. A building may use different concrete systems in separate areas when the layout and structural plans call for distinct support conditions. For example, one area may be at ground level while another is elevated above a lower structure. Design documents show how those areas connect and how loads move between their supports.
Use the comparison to identify the questions that need answers: Which areas are at ground level? Which spaces sit above another structure? Where do the plans place supports? How does the intended use affect the structural arrangement? These questions help frame slab selection without treating a building category as a fixed rule. Final suitability rests on coordinated, project-specific structural design.
How to Decide Between Slab on Grade and Podium Slab
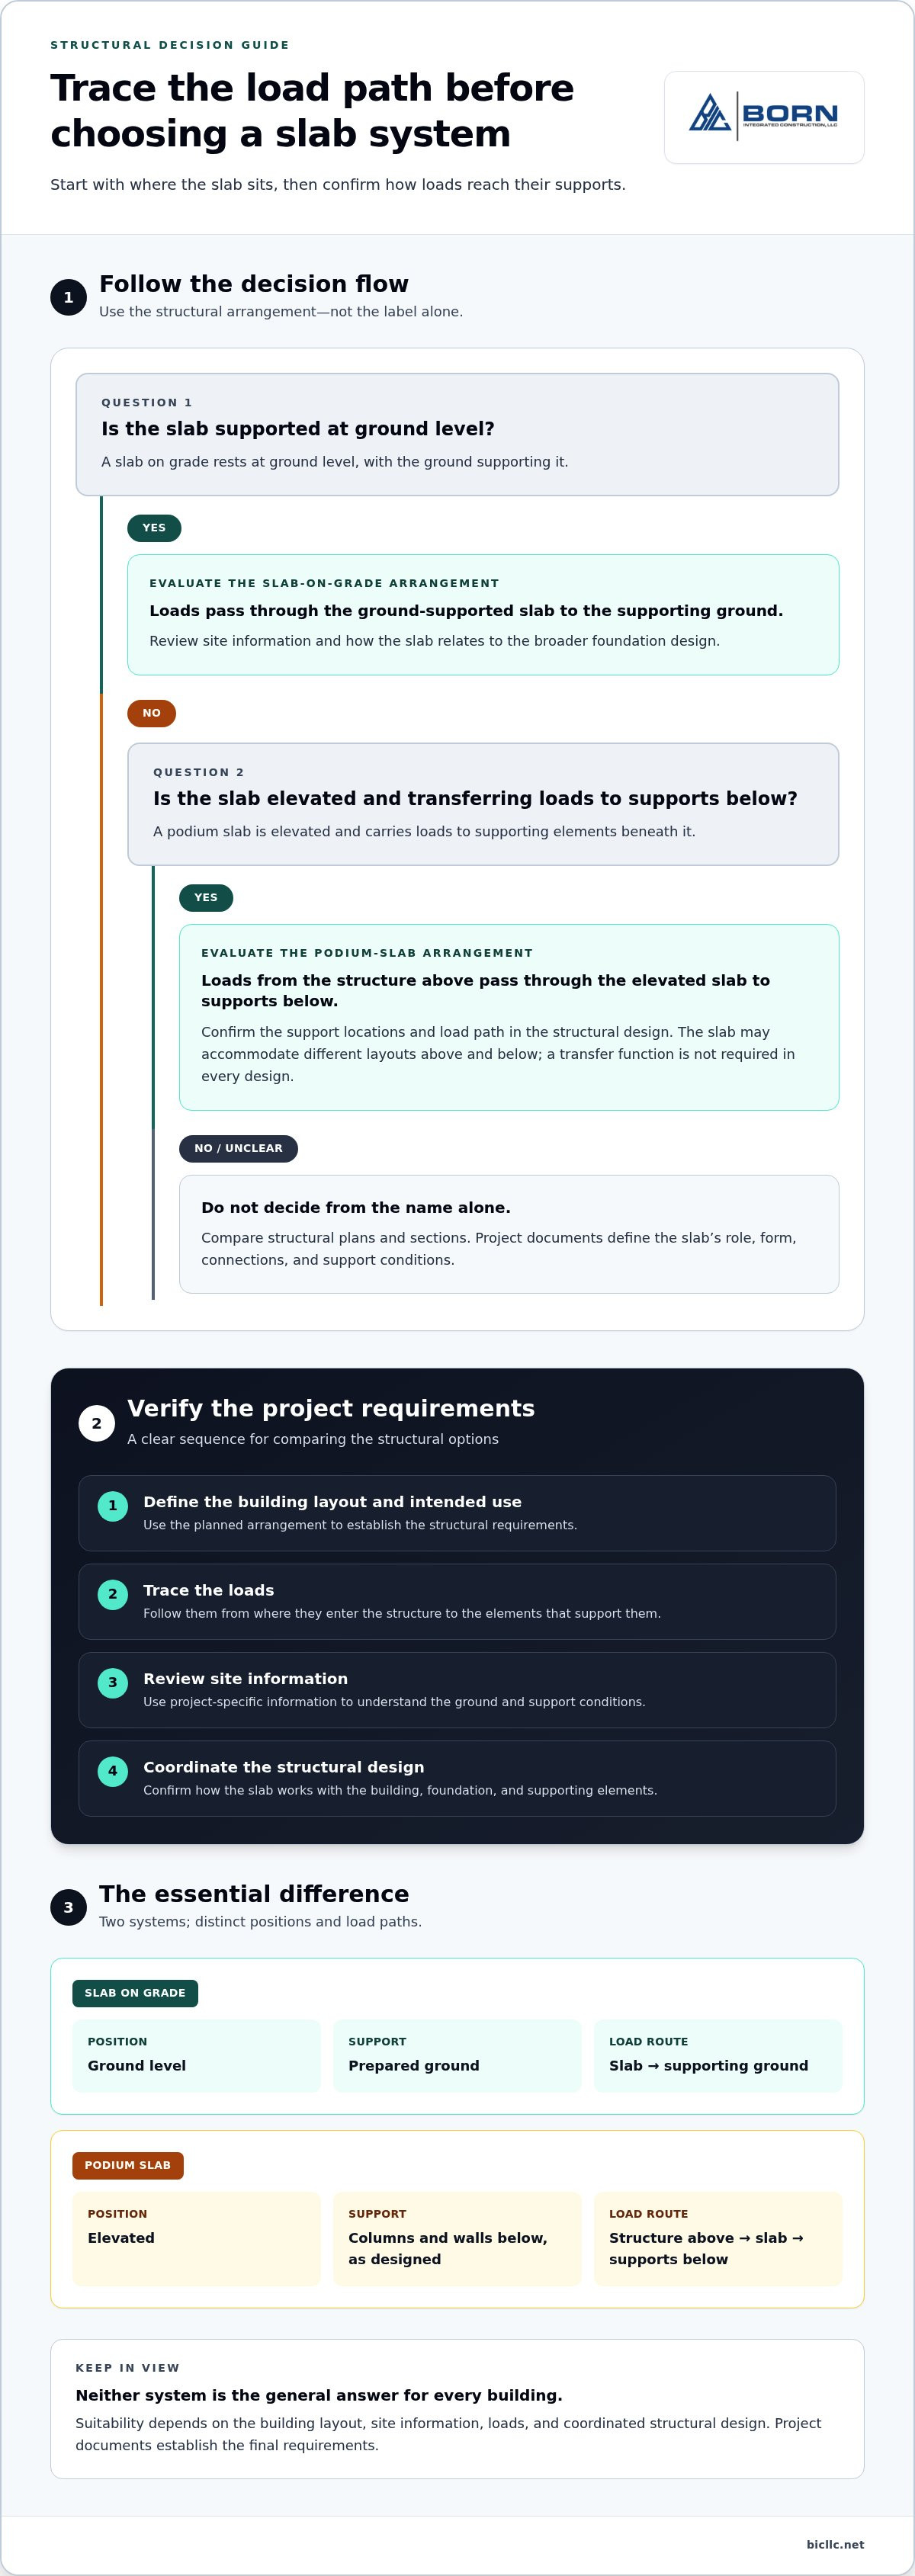
A reliable choice comes from working through project information in sequence, rather than selecting a slab type based on a building label. The slab on grade vs podium slab decision should reflect the planned layout, the loads the structure must carry, site-specific information, and the coordinated structural design. The project team establishes system requirements from project documents.
- Define the building layout. Identify which areas sit at ground level and which, if any, are elevated above another structure. Note how the intended uses shape the arrangement.
- Map the loads. Use the structural plans to trace where loads originate and how they move through the building to supporting elements.
- Review available site information. Bring relevant site and geotechnical documents into the discussion. Avoid assumptions based on a city or region alone.
- Coordinate the structural design. Resolve the slab system and its requirements against the drawings and supporting documentation.
Start with the building program and layout
Begin with the spaces the project must provide and their positions within the building. Note which areas are at ground level and whether the plan places usable or occupied space above a lower-level structure. Intended use informs the structural discussion, but no building type automatically calls for one slab system. The layout and design determine the relevant requirements.
This review helps the team identify where distinct concrete systems may be needed within one project. Drawings should show how each area relates to adjacent spaces and supporting structure. Defining the scope of Slab on Grade work alongside other structural concrete elements keeps the discussion tied to the actual building arrangement.
Coordinate site information and structural design
Assemble the available site and structural information, including applicable geotechnical and structural documents. The team can then determine how those inputs affect proposed support conditions and load paths. For Texas projects, use documentation from the specific site. Location alone cannot establish what the design requires.
Keep the decision grounded in the project record. Engineers and project teams coordinate slab requirements through drawings and relevant site information, rather than relying on general assumptions about soil, costs, codes, or specifications. If documents are incomplete or change as the design develops, resolve the implications through the project’s established review process.
Once the layout, loads, and site inputs are understood, the comparison becomes more useful because it connects each slab arrangement to the conditions it must serve. Born Integrated Construction provides Slab on Grade as part of its concrete construction work. For more context about the company, review Born Integrated Construction’s background.
Concrete Slab Services for Your Project
Choosing between slab systems is one part of defining a project’s concrete scope. The slab on grade vs podium slab comparison helps clarify what the building layout and structural design call for, while project documents guide coordination. Born Integrated Construction provides both Slab on Grade and Podium Slabs, treating them as distinct services suited to the project requirements, not as interchangeable systems.
How Born Integrated Construction supports slab projects
Each project has its own plans, structural roles, and site information. Bringing the appropriate slab service into the construction discussion helps align the work with the documented design. Born Integrated Construction’s mission is: “Our mission is to build lifelong, professional relationships, based on safety, integrity, efficiency and quality.” These commitments guide the company’s approach to concrete construction.
For additional context on the company’s work, review its concrete construction project examples. These examples show a range of concrete work, but do not replace the plans and requirements for a specific project.
Move from comparison to project planning
Before finalizing the construction scope, bring the central design inputs together. The building layout shows which areas are at grade and which sit above another structure. The structural role clarifies how each slab fits into the building. Site information informs project-specific considerations, and coordinated project requirements establish the work to be delivered.
Use these questions to organize the planning discussion:
- Which areas of the building are planned at ground level, and which are elevated?
- What role does each slab have within the structural arrangement?
- What site and structural documents define the conditions for the work?
- How do the project requirements coordinate the concrete scope with the overall design?
Resolving these points with the project team connects slab selection to the design record. The appropriate system depends on project-specific engineering and site information, not a general rule based only on building type. Clear coordination also gives the concrete scope a firm basis as plans develop.
Build with Confidence - Get Started Today. Visit the Born Integrated Construction website to discuss your concrete project and take the next step in planning the work.
Set the Next Project Decision in Motion
A clear structural direction gives the project team a stronger basis for developing the design and coordinating the work. Use the slab on grade vs podium slab comparison to frame the discussion around the building’s actual requirements. Keep decisions tied to the plans and site-specific information as the project advances. This moves the team from an early concept toward a coordinated scope without relying on assumptions based on building type alone.
As design details develop, maintain a clear connection between the structural intent and the concrete work required. Communication among the project team supports coordination and gives each decision a place in the project record. Bring the project’s priorities and available plans into a focused discussion.
Discuss your concrete slab project with Born Integrated Construction and take a considered step toward planning the work.
Frequently Asked Questions
What is the main difference between a slab on grade and a podium slab?
A slab on grade is supported at ground level, while a podium slab is elevated within a building’s structure. Their roles and load paths differ. To understand the distinction on a specific project, compare structural sections with floor plans. Look at changes in elevation, support locations, and connections to other structural elements. The labels alone do not establish design requirements.
Can a building use both a slab on grade and a podium slab?
Yes. A building project can use different slab systems in separate areas if its design calls for them. For example, plans could show one portion at ground level and another above a lower structure. The transition between those areas then becomes an important coordination point. Project documents define how the areas connect and how each system relates to the building’s structural arrangement.
Is a podium slab the same as a transfer slab?
No. The terms describe different things, though they can overlap in a design. “Podium slab” identifies an elevated slab within a building arrangement. “Transfer slab” refers to a structural function: transferring loads where support layouts differ. A podium slab may perform a transfer function, but that is not true by definition for every project. Structural drawings and project terminology clarify the intended role.
When is a slab on grade considered for a commercial project?
A slab on grade may be considered when the commercial building’s plans place a floor at ground level and the site and structural design support that arrangement. For instance, ground-level work or customer areas may lead the team to evaluate this option. The building’s use alone does not decide the system. The team reviews the layout, site documentation, and structural requirements before establishing the design approach.
What information helps determine whether a project needs a podium slab?
Useful information includes architectural plans showing level changes, the intended uses of different spaces, available site documentation, and structural drawings. Together, these help the team assess whether the planned arrangement includes elevated areas and how they relate to supporting elements. Keep current drawing revisions organized so design discussions use consistent information. A general comparison can frame questions, but it cannot establish final engineering requirements.
Does Texas location determine whether a slab on grade or podium slab is better?
No. A Texas location by itself does not determine the suitable slab system. Project-specific documentation matters in Houston, Austin, San Antonio, Dallas, Fort Worth, San Marcos, New Braunfels, Boerne, Beaumont, Conroe, the Woodlands, and Arlington. Site information and building design can differ from one project to another, even within the same city. Base the comparison on the actual site record and structural documents, not broad regional assumptions.
Who determines the slab system for a commercial building?
The project’s design team determines the structural system using the building program, site information, and engineering documents. The structural engineer develops the design requirements, while the project team coordinates them with the planned work. A concrete contractor contributes to execution and coordination within the defined scope. Clear, current plans help keep structural intent and construction activities aligned as the project moves from design into delivery.