
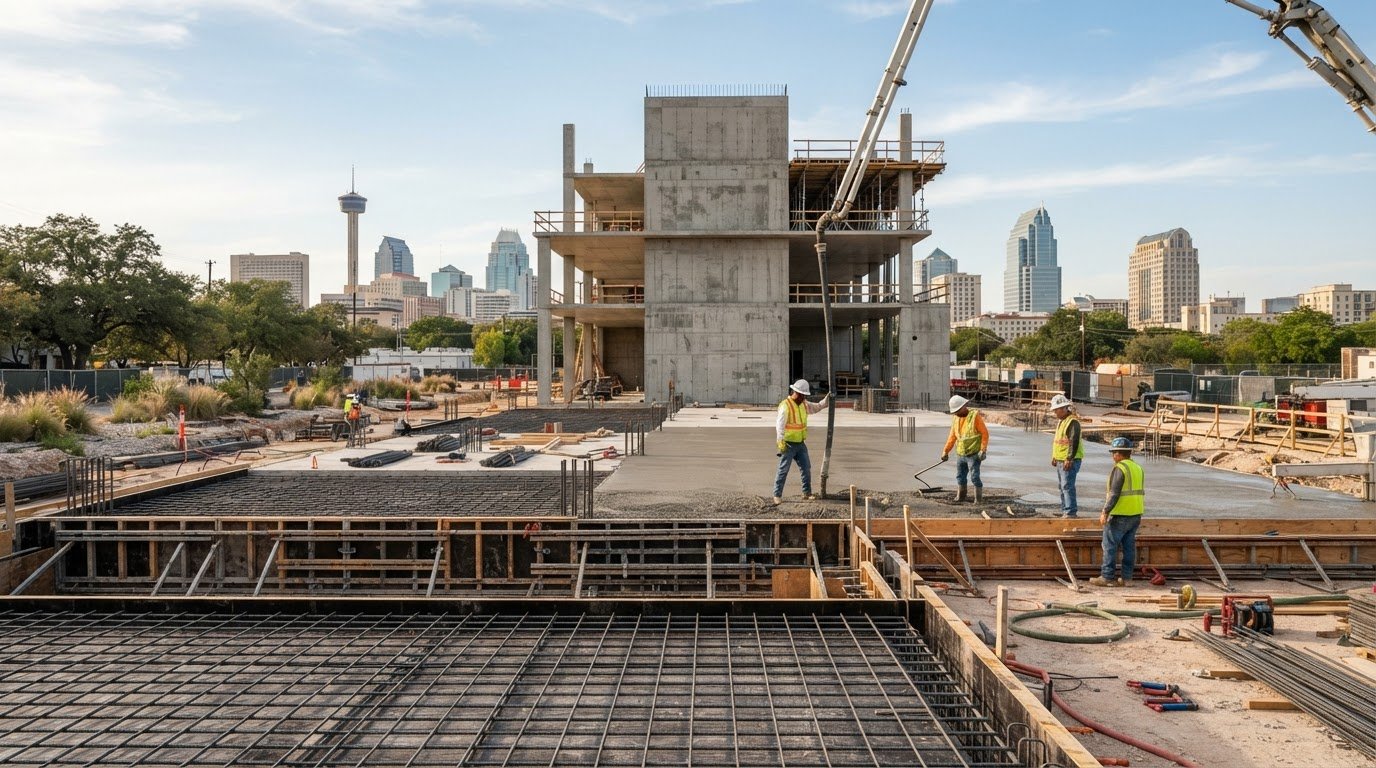
Structural concrete services in San Antonio can cover foundations, slabs, paving, sidewalks and other flatwork, retaining walls, and structural building or parking-garage work. The right scope depends on what the project needs to support, how the site is prepared, and how the concrete mix is selected. Coverage can extend to nearby areas, depending on the contractor and project.
Concrete work is not interchangeable: a slab, retaining wall, and structural frame each have distinct requirements. This guide explains the main services, how site preparation and mix selection shape the work, and what to consider when defining a project in San Antonio and surrounding Texas communities.
You’ll also see how these project needs connect with Born Integrated Construction’s concrete construction capabilities, including slab work, paving, and structural concrete. The aim is a clear understanding of the work involved, so you can identify the scope your project calls for and the appropriate next step.
Key Takeaways
- Match the concrete scope to the project, from foundations and slabs to sidewalks, paving, and retaining walls.
- Understand how site conditions, preparation, reinforcement, and mix selection shape the work.
- Learn how cast-in-place concrete is formed and placed for structural projects.
- Compare contractor listings by the project scope and information available about their experience, reviews, and warranties.
- See how Born Integrated Construction’s concrete paving, slab on grade, podium slabs, and CIP garages may fit a project’s needs.
Concrete foundations, driveways, sidewalks, retaining walls, and slabs
Concrete elements serve different purposes across a site. A foundation transfers building loads into the ground, while a driveway provides vehicle access. Sidewalks create pedestrian routes, retaining walls hold back soil, and slabs form level surfaces for buildings or other uses. Although these elements may all use concrete, their layouts and construction must account for different loads, site conditions, and connections.
Foundation planning starts with the building layout and the structural loads it must support. The foundation system is coordinated with the site and building design. For example, a foundation beneath a column grid must align with the columns above it. A slab on grade serves a different purpose: it rests at ground level and provides a surface for the planned use. Its edges, joints, and connections must suit that use and the surrounding construction.
Driveways and sidewalks require careful planning for their route, slope, and edges. A driveway connecting a street to a garage must meet both surfaces cleanly. A sidewalk beside a building must connect with entrances and adjoining paths without awkward transitions. Before placement, crews establish the layout and prepare the area. Joint locations and surface finish are planned around the shape and intended use of each paved area.
Retaining walls address changes in ground elevation. Their design and placement must account for the soil being held, the wall’s position, and water management. A wall beside a sloped yard, for example, has a different relationship to the site than one separating a parking area from a lower landscape. The wall must also be coordinated with nearby paving, foundations, and drainage features so the components work together.
- Foundations: Coordinate their placement with the building’s structural layout and load path.
- Slabs: Define the intended use, edges, joints, and connections before placement.
- Driveways and sidewalks: Plan routes, slopes, entrances, and transitions with adjoining surfaces.
- Retaining walls: Consider the grade change, retained soil, and surrounding site features.
These distinctions help define the project scope before construction begins. A site with a building slab, access driveway, pedestrian sidewalk, and retaining wall involves several connected concrete elements. Coordinating their locations and functions gives the project team a clearer basis for planning preparation, reinforcement, and placement.
The company states that its structural foundation and building inspections follow Texas ASCE guidelines. This inspection approach can be considered alongside site coordination and the distinct functions of the concrete elements.
Concrete site preparation, reinforcement, and mix selection
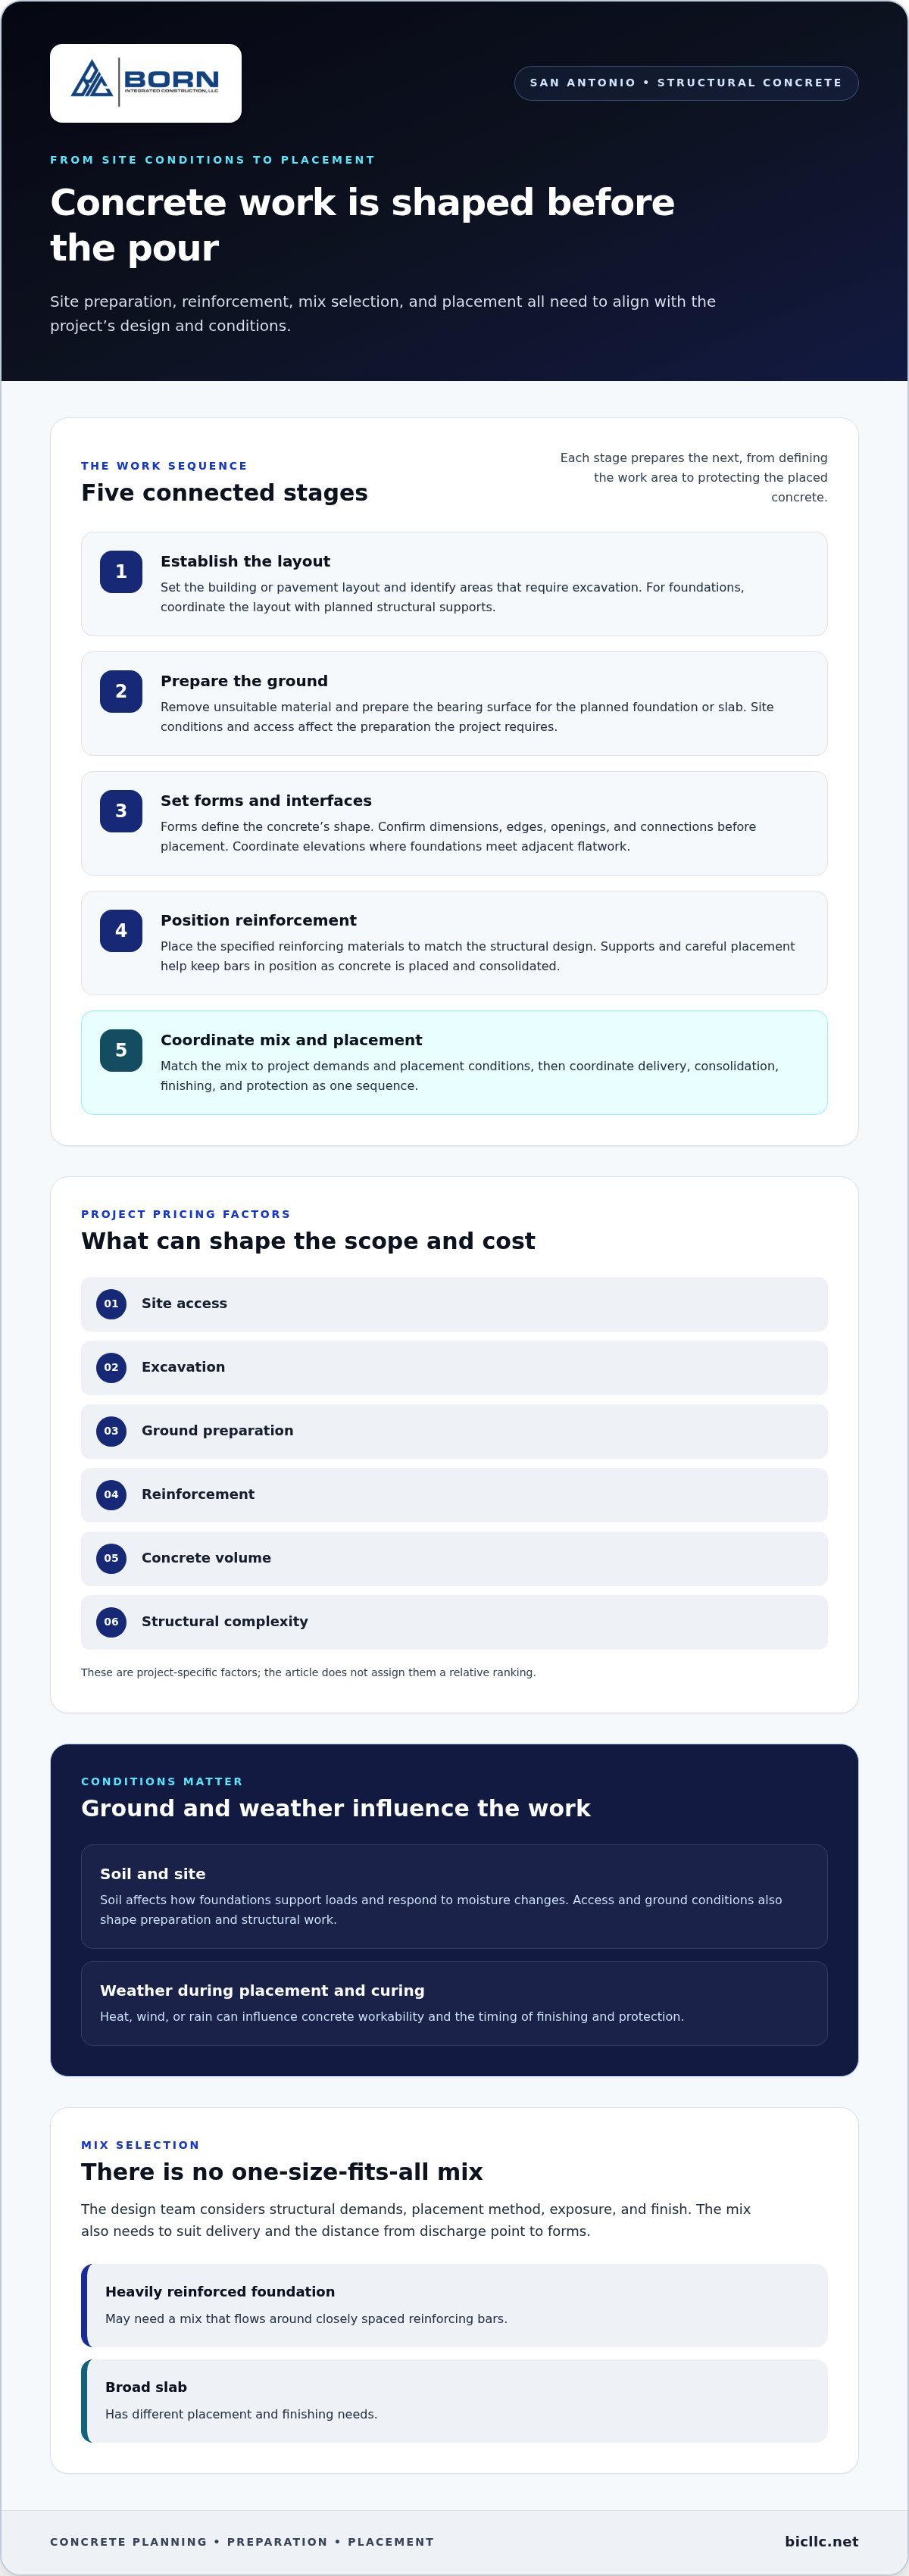
Structural concrete planning starts with site conditions, before concrete arrives. The project team establishes the work area, evaluates the prepared ground, and coordinates forms, reinforcement, and access. For a building foundation, the layout must align with the planned structural supports. For a parking structure, coordination also includes columns, slab edges, and openings for building systems.
Soil and site conditions affect pricing through the preparation, access, and structural work the project requires. Pricing depends on the project and is provided after a quote request; key factors include site access, excavation, ground preparation, reinforcement, concrete volume, and structural complexity.
San Antonio soil conditions affect foundations through the ground’s ability to support loads and respond to moisture changes. Weather also affects placement and curing: heat, wind, or rain can influence concrete workability and the timing of finishing and protection.
Preparation follows a practical sequence. Crews establish the building or pavement layout and identify areas requiring excavation. They then remove unsuitable material and prepare the ground for the planned foundation or slab. Forms define the concrete’s shape, while the prepared base supports the pour. When a project includes connected elements, such as a foundation and adjacent flatwork, their elevations and interfaces must be coordinated.
Reinforcement is selected and positioned according to the structural design. Reinforcing bars or other specified materials are arranged within the form so concrete can surround them during placement. Position matters: bars placed too close to an edge or displaced during a pour may not match the design. Supports and careful placement help keep reinforcement in position as workers place and consolidate the concrete.
Mix selection depends on project requirements, not one universal recipe. The design team considers structural demands, placement method, exposure, and finish. A heavily reinforced foundation may need a mix that flows around closely spaced bars, while a broad slab has different placement and finishing needs. The mix must also suit the delivery and placement sequence, including the distance from the discharge point to the forms.
- Ground: Confirm the layout, excavation limits, and prepared bearing surface.
- Forms: Set dimensions, edges, openings, and connections before placement.
- Reinforcement: Position specified materials to match the structural design.
- Mix: Align concrete characteristics with structural demands and placement conditions.
- Placement: Coordinate delivery, consolidation, finishing, and protection as one sequence.
These decisions are connected. Limited site access can change the placement approach, while crowded reinforcement can affect how concrete reaches every part of a form. Reviewing ground preparation, reinforcement details, mix requirements, and pour logistics together gives the project team a practical basis for coordinating structural concrete work.
Cast-in-place concrete
Cast-in-place concrete is formed and poured at the construction site, then cured as part of the structure. This method suits projects where walls, columns, beams, or slabs need to connect as a coordinated frame. For example, a parking structure can use cast-in-place columns and floor slabs to create vehicle levels and support ramps.
The work follows a deliberate sequence. Crews set forms to define each element’s dimensions and shape, then install reinforcement and coordinate openings, embedded items, and connections before placement. Concrete is placed into the forms, consolidated, and finished as required. After placement, it remains in the forms or receives other support while curing proceeds according to project requirements.
Formwork affects both the finished geometry and the construction sequence. A wall form must hold its shape during placement, while beam and slab forms need support until the concrete can carry the intended loads. In a hotel structure, teams coordinate columns, floor edges, and service openings before a pour. Late changes can disrupt formwork, reinforcement, and placement planning.
Reinforcement and embedded components also need coordination. Bars must remain in position as concrete fills the form. Sleeves or openings for building services must match coordinated plans, since later cutting through a structural member can affect its intended function. Before each placement, the team can review form alignment, reinforcement position, access, and the planned pour sequence.
Cast-in-place construction can accommodate varied shapes and connected structural elements, making it suitable for podium decks, midrise buildings, and parking structures. It also requires careful sequencing: crews coordinate labor, concrete delivery, placement access, finishing, and curing. A large slab, for example, needs a placement plan that accounts for its area, form layout, reinforcement, and how crews will work across the pour.
The method has practical constraints. Site access affects how concrete reaches the forms, and complex geometry can require more formwork coordination. Weather may influence placement and curing procedures. When a project includes several concrete elements, the schedule must align each pour with the work that follows, such as removing forms or continuing the frame.
- Before placement: Coordinate forms, reinforcement, openings, and embedded items.
- During placement: Follow the planned delivery, access, consolidation, and finishing sequence.
- After placement: Protect and cure the concrete in line with project requirements.
These steps clarify what to review when defining cast-in-place scope. A structural concrete project in San Antonio may involve a single element or an integrated frame. The appropriate construction sequence depends on the design, site access, formwork, reinforcement, and coordination with other trades.
Concrete contractor listings in the San Antonio area
When evaluating structural concrete services in San Antonio, match the project’s requirements to the work being offered. Consider whether the scope is a building foundation, elevated slab, retaining wall, or parking structure. The distinction between structural construction and general flatwork matters: the project type, rather than a broad “concrete contractor” label, shows whether the work is relevant. Born Integrated Construction provides structural concrete services as well as concrete paving and flatwork.
Texas engineering qualifications and construction responsibilities are separate considerations. Texas engineers must practice only in areas where they are competent and may formally register up to two specialty practice areas with the Texas Board of Professional Engineers. For a structural project, identify which work involves engineering and which involves construction. Evaluate insurance and contractor qualifications in relation to the project scope rather than treating one credential as proof of every capability.
San Antonio permits and building-code requirements depend on the project’s location, use, and structural scope. The design and review process establishes which requirements apply; special inspections may be based on International Building Code Chapter 17. For example, a structural building project may involve inspection coordination that a simple site-paving scope does not.
A project typically moves from scope definition and design coordination to site preparation, concrete placement, and required inspections. Its schedule depends on design readiness, site access, permitting, preparation, and sequencing. A multi-level structure requires coordination between successive structural elements, while a single slab follows a more limited sequence. These stages explain why timelines vary by project rather than following one standard duration.
When reviewing a contractor’s work, look for clear descriptions of the project scope and relevant examples. Driveway work does not demonstrate the same scope as a reinforced foundation. Reviews can provide context when they describe communication or coordination, but they are most useful alongside relevant project examples and a clearly stated scope.
Use consistent criteria to compare structural concrete services in San Antonio. Consider whether the listed project types resemble the planned work, whether responsibilities are clear, and whether descriptions explain the scope. A retaining-wall project, for example, is more relevant to a structural wall than a general statement about concrete experience.
- Scope: Match listed work to the project’s structural elements.
- Qualifications: Distinguish engineering responsibilities from construction work.
- Project examples: Look for descriptions relevant to the planned structure.
- Schedule: Account for design, site preparation, placement, and inspections.
How do San Antonio structural concrete contractors compare by experience, reviews, and warranties?
Compare experience by project type, not broad claims about concrete work. Examples of parking structures or elevated slabs demonstrate different relevant experience from flatwork. For a building foundation, look for descriptions of comparable structural scope, coordination needs, and completed work. The goal is to match demonstrated experience with the demands of the planned project.
Reviews add context when they describe specific project experiences. Comments about schedule coordination, site communication, or resolving a construction issue reveal more than a general rating alone. Look for recurring details, such as clear scope or responsiveness during placement. Treat each review as one account, then compare its stated project type with the work under consideration.
Compare warranties by their written terms, not by the word “warranty” alone. Review what work is covered, how long coverage applies, which conditions are excluded, and how a claim must be submitted. A document may treat workmanship differently from concrete materials or damage after project completion. Clear terms help owners understand the protection offered.
Texas engineering qualifications are a separate consideration. The Texas Board of Professional Engineers states that Texas engineers may formally register up to two specialty practice areas and must practice only in areas where they are competent. This applies to engineering practice, not as a substitute for evaluating construction experience. For structural work, compare the project team’s relevant design and execution roles.
A practical comparison can use the same categories for each listing or proposal:
- Relevant experience: Identify completed work resembling the project’s structural form and complexity.
- Project documentation: Review descriptions, drawings, and scope details for consistency.
- Reviews: Note specific comments about communication, coordination, and project follow-through.
- Warranty terms: Compare coverage, exclusions, duration, and claim procedures in writing.
- Project responsibilities: Distinguish engineering, concrete construction, inspection, and coordination roles.
These categories make comparisons more useful. A podium deck project calls for experience relevant to elevated structural concrete, not simply a record of driveway or sidewalk work. Read warranty terms alongside the proposed scope, since coverage depends on the work and conditions described.
For a closer look at completed concrete work, review structural concrete project examples and compare the project types with your planned scope.
Born Integrated Construction: Concrete Paving
Born Integrated Construction provides concrete paving for projects that need durable, carefully coordinated paved surfaces. This work can suit site access areas and other project paving where layout, site preparation, and connection to adjoining construction matter.
For broader structural needs, Born Integrated Construction also provides Slab on Grade, Podium Slabs, and CIP Garages. These services address distinct scopes: a ground-level slab, an elevated concrete deck, or a cast-in-place garage structure. Defining the required elements helps clarify how concrete paving fits alongside structural work.
Consider Born Integrated Construction for a San Antonio-area project requiring concrete paving or related concrete construction. Contact Born Integrated Construction to discuss your project scope and next steps.
Set a Clear Direction for Your Concrete Project
Start by defining the project requirements, with structural priorities and site conditions guiding the planning conversation. For structural concrete services in San Antonio, clarity about intended use, project layout, and connections to surrounding work helps establish a sound basis for coordination.
Born Integrated Construction provides Concrete Paving, Slab on Grade, and Podium Slabs. These services address different project needs, from site surfaces to ground-level and elevated concrete construction. Sharing the project type and intended function helps focus the discussion on the work involved.
Use the information in this guide to identify the concrete scope your project requires, then take the next step with a construction team. Contact Born Integrated Construction to discuss your project and move forward with a clear plan.
Frequently Asked Questions
How do I know what areas Concrete contractors in San Antonio, TX cover?
Check the contractor’s stated service locations and whether your project site falls within them. Born Integrated Construction’s Texas coverage includes San Antonio and nearby communities such as San Marcos, New Braunfels, and Boerne. Its listed service areas also include Houston, Austin, Dallas, Fort Worth, Beaumont, Conroe, Woodlands, and Arlington. For a project near a city boundary, identify the exact site location when discussing the work.
What structural concrete services are available in San Antonio, Texas?
Born Integrated Construction’s services include structural concrete construction, CIP Garages, Podium Slabs, Slab on Grade, Retaining Walls, and Concrete Paving. The company also provides Precast Garage Foundation and structured concrete parking garages. These scopes serve different needs: a parking structure requires a different concrete system from a ground-level slab or paved site area. The project’s intended use helps define the relevant scope.
Which San Antonio contractors specialize in structural concrete work?
Born Integrated Construction provides structural concrete work, including CIP Garages, Podium Slabs, and concrete parking structures. Its broader concrete construction scope includes Slab on Grade and Precast Garage Foundation. To determine how the services align with a project, identify the required structure and compare it with the company’s offerings. A commercial garage, for example, requires structural concrete scope rather than paving alone.
What structural concrete projects do San Antonio contractors handle, such as foundations, slabs, and retaining walls?
Structural concrete contractors may handle foundations, slabs, retaining walls, podium decks, and parking structures, depending on their services. A development might require a Precast Garage Foundation, Slab on Grade, or retaining walls as part of its site and building work. Born Integrated Construction provides these concrete scopes alongside Concrete Paving and CIP Garages. The design and intended use determine which elements belong in the construction scope.
What permits and building code requirements apply to structural concrete projects in San Antonio?
The page identifies International Building Code Chapter 17 as the basis for its special-inspection service.
What licenses, insurance, and qualifications should a structural concrete contractor in Texas have?
Texas engineers must practice only in areas where they are competent, and professional engineers may formally register up to two specialty practice areas with the Texas Board of Professional Engineers. Contractor licensing and insurance requirements are separate considerations.