
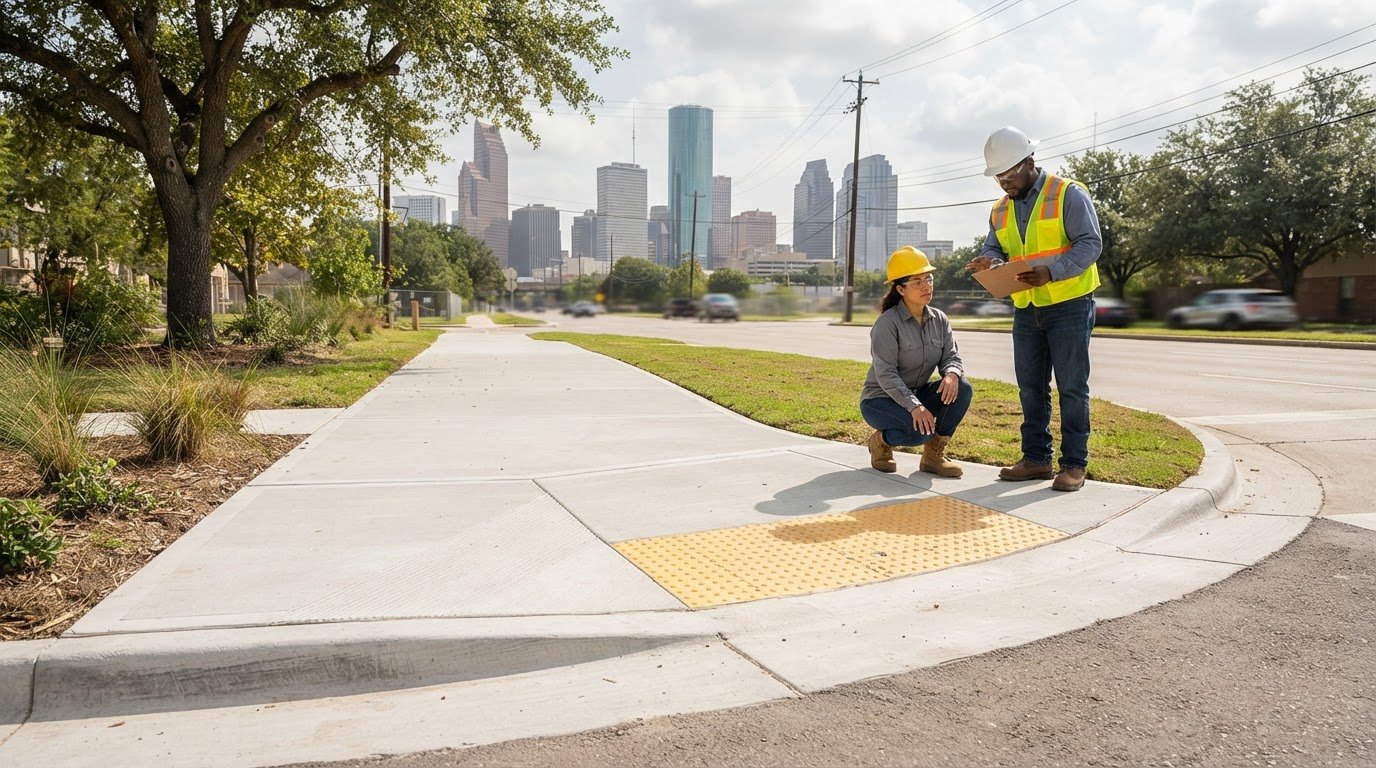
ADA-compliant sidewalk construction in Houston depends on the street and project location: minimum sidewalk widths are 8 feet in the Central Business District and 5 feet on other public streets, with different requirements for designated Transit-Oriented Development streets. Cross-slopes must remain below 2%, and accessible routes need appropriately designed curb ramps and detectable warning surfaces. These requirements make design and construction checks essential, not optional finishing details.
It’s reasonable to expect a compliant sidewalk to provide a smooth, unobstructed route and connect safely to crossings. The right design depends on Houston’s local width requirements, accessibility features, site conditions, and how the concrete is placed and finished.
This article covers sidewalk widths, curb ramps, detectable warning surfaces, and construction checks for ADA-compliant sidewalk construction in Houston. It also explains how new construction, alterations, and existing conditions affect the work, so you can identify what needs attention before the project moves forward.
Key Takeaways
- Houston sidewalk width requirements vary by location and street designation, so identify the applicable street type before settling the design.
- Keep cross-slopes below 2%, and account for curb ramps and detectable warning surfaces where sidewalks meet crossings.
- Project scope can trigger sidewalk review; alterations affecting driveways, curbs, or city property may also involve right-of-way permitting.
- Construction quality depends on more than dimensions: surface smoothness, clear passage, and careful checks during the work all matter.
- Concrete paving is a relevant construction option when a project requires new sidewalk work or a broader concrete scope.
Q7: What are the sidewalk requirement compliance options?
Houston sidewalk compliance combines accessibility requirements with local rules tied to street designation and project scope. For ADA-compliant sidewalk construction in Houston, assess the full route, including slopes, clear passage, crossings, and adjacent parking areas.
Slope and Cross-Slope Requirements
Running slope is the incline along the direction of travel; cross-slope is the sidewalk’s side-to-side tilt. Both affect how pedestrians, including people using mobility devices, travel along a route. Houston’s stated cross-slope requirement is below 2%, so plans and construction checks must address that measurement.
The criteria provided here do not specify a numeric running-slope limit. Assess the lengthwise grade alongside cross-slope and transitions. A sidewalk may meet the cross-slope limit yet still create a difficult connection where its grade changes at a driveway or crossing. Review the continuous route, not just one slab.
Correcting Sidewalk Slopes
Slope correction changes a sidewalk profile or adjoining concrete to address a grade that disrupts accessible travel. It may be needed when settlement or uneven joints affect the route. Document where the deviation begins and ends, including connections to driveways, curb ramps, crosswalks, or parking areas.
Match the correction to the extent of the condition. A localized adjustment may leave a difficult transition at the next panel. Houston’s sidewalk review applies to certain work, including repairs or replacement of a segment longer than 20 feet. Coordinate crosswalk and parking-area upgrades with the sidewalk so the route remains connected.
Local and Accessibility Standards
Houston local requirements work alongside federal accessibility standards and Texas accessibility provisions. The federal clear-passage figure is 36 inches, while state and local jurisdictions usually require at least 42 inches. Houston’s location- and street-based minimums may require wider sidewalks, so distinguish overall sidewalk width from usable clear passage.
For ADA-compliant sidewalk construction in Houston, apply the local street designation as well as accessibility criteria. The stated cross-slope limit is below 2%; the supplied criteria provide no numeric running-slope limit. New or altered sidewalks must comply with Houston sidewalk regulations, while the ADA Standards for Accessible Design establish minimum accessibility standards for public buildings.
Construction Specifications and Responsibility
Houston requires curb ramps at intersections and sidewalk-to-crosswalk transitions. Ramp design includes detectable warning surfaces, minimum ramp widths, and flare-slope requirements. The criteria provided here do not specify numeric ramp dimensions, so plans should identify the design details and show how each ramp connects to the walking route.
Property owners are responsible for maintaining adjacent sidewalks, including sections in the public right-of-way. Work affecting city property or utilities typically requires a Right-of-Way permit. Adding 10 parking spaces triggers sidewalk review; reconstruction affecting 25% of a lot’s total area can also trigger review, even without that addition.
Curb ramps and detectable warning surfaces
Houston requires curb ramps at intersections and where sidewalks meet crosswalks. For damaged sidewalk beside a property, residents can raise the issue with the property owner responsible for maintenance. A ramp request should identify the specific crossing that needs accessible access.
Ramps and Transitions
A curb ramp connects sidewalk level to a street or crossing, while a transition joins the ramp to adjacent walking surfaces. These connections matter because abrupt edges, uneven concrete, or poor alignment can interrupt the route between the sidewalk and ramp.
Assess the whole connection, not just the sloped ramp panel. A ramp may reach the street but still leave a difficult passage if the adjoining sidewalk has a raised joint or obstruction. A sound layout connects the sidewalk, ramp, and crosswalk as one continuous accessible route.
Ramps at Intersections
Houston requires curb ramps at intersections, where pedestrians move between sidewalks and street crossings. Detectable warning surfaces provide a distinct tactile cue at these transitions, helping pedestrians who rely on surface information recognize the boundary.
ADA guidelines address ramp width, flare slope, and warning surfaces. These elements work together: the ramp provides a traversable path, the flares manage its edges, and the warning surface marks the crossing transition. Review each approach and crossing separately, since one intersection can have several pedestrian paths.
During design review, map each sidewalk approach to its destination. A corner with crossings on two street sides may need ramp connections in both directions. Check that each route reaches the crosswalk without obstruction from street furniture, landscaping, parked vehicles, or other objects. Concrete placement should preserve the intended alignment and avoid uneven joints between the ramp and sidewalk.
For retrofit work, identify the defect before setting the construction scope. A damaged ramp panel, missing warning surface, or sidewalk-to-ramp gap differs from an obstructed landing. Record the location and condition, then assess how the defect affects the crossing as a whole. This helps distinguish a localized concrete repair from work needed to restore the route’s connection.
When reporting damage or requesting an accessible curb ramp, residents should describe the intersection, the affected sidewalk approach, and the problem observed. Adjacent sidewalk maintenance is the property owner’s responsibility, including sidewalk in the public right-of-way. Houston’s review process applies within city limits.
Installation, retrofitting, and inspection
New sidewalk installation and retrofit work both require attention to layout, concrete placement, drainage, and construction quality. In Houston, the appropriate scope depends on site conditions and whether the work affects existing sidewalk, curb, driveway, or city infrastructure.
For a new sidewalk, begin with a site assessment that traces the accessible route from its starting point to each crossing or destination. Show the required dimensions and slopes on project plans, then coordinate the sidewalk’s position with adjacent driveways, curbs, and parking spaces. This prevents an isolated sidewalk design from creating a difficult transition elsewhere.
Include drainage in the layout. Check how water moves across the site and where the sidewalk meets driveways, curbs, and low areas. Poorly coordinated grades can leave standing water or direct runoff across a walking route. Before placing concrete, verify the prepared area and forms against the plans. Inspect the finished surface and transitions before reopening the route.
Retrofit work calls for a different assessment. Record cracks, raised joints, settlement, and changes in elevation, then determine whether the problem is limited to one slab or extends along the route. Even small defects can obstruct pedestrians. Smoothing one edge may leave the next joint uneven, so the repair scope should address the affected connection, not just its most visible spot.
Where a slab has settled, sidewalk leveling can raise it by filling voids beneath the concrete. Methods include mudjacking and polyurethane foam injection. The foam expands beneath the slab to fill spaces and stabilize the surface. These approaches can address elevation changes without replacing the entire sidewalk, but they suit different conditions from broken or extensively deteriorated concrete.
Check construction against the design at several points, not only after completion. Confirm the walking surface is smooth, the clear route is unobstructed, and connections to ramps, crosswalks, and driveways remain usable. Compare slope and cross-slope with the plans, and inspect joints for abrupt changes. These checks support access for everyone, including people using mobility devices.
Houston’s review process applies to work within city limits. A sidewalk segment repair or replacement longer than 20 feet triggers sidewalk review. Full replacement, widening, relocation, or work affecting driveways, curbs, city property, or utilities typically involves right-of-way permitting. Identifying these conditions during project planning helps align the construction sequence with applicable review and permitting requirements.
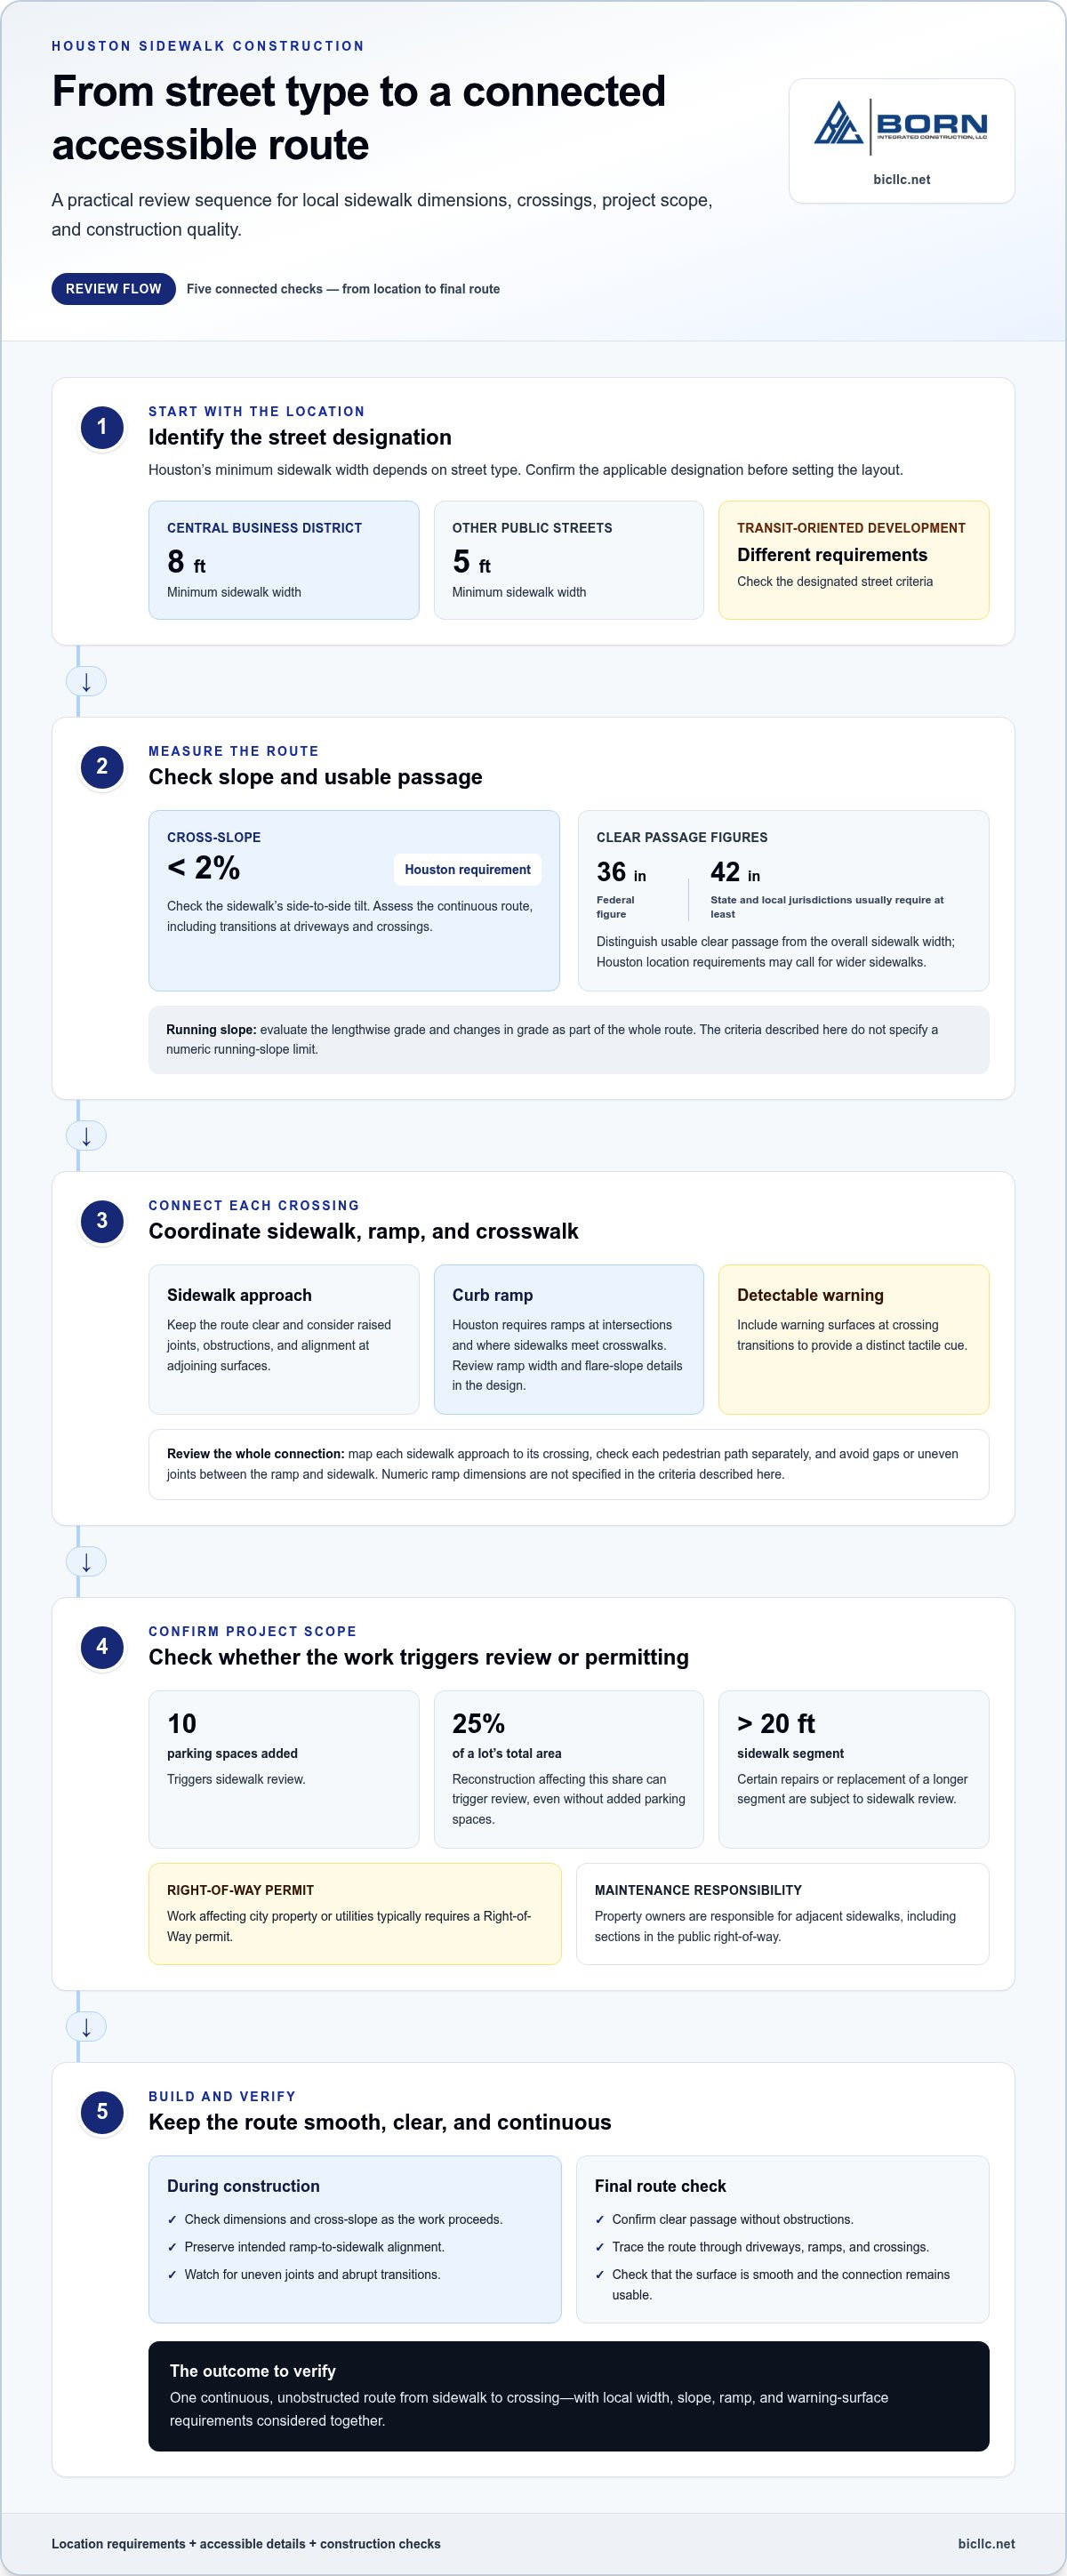
Minimum sidewalk width standards by location and street type
Houston’s minimum sidewalk width depends on location and street designation. For ADA-compliant sidewalk construction in Houston, identify the street category first, then assess the uninterrupted pedestrian pathway separately from the sidewalk’s overall width.
Houston requires an 8-foot minimum sidewalk within the Central Business District. On other public streets that are not designated Walkable Places or Transit-Oriented Development streets, the minimum is 5 feet. These local dimensions establish the overall sidewalk width, but they do not mean the full width is available for pedestrian travel.
Street designation changes the required width. Along a major thoroughfare designated as a Transit-Oriented Development street, the minimum is 8 feet. On other public streets designated as Transit-Oriented Development streets, the minimum is 6 feet. Confirm the designation before applying a dimension, since the ordinary public-street standard does not cover every corridor.
- Central Business District: the minimum is 8 feet.
- Other public streets: the minimum is 5 feet when the street is not designated Walkable Places or Transit-Oriented Development.
- TOD major thoroughfare: the minimum is 8 feet.
- Other TOD public street: the minimum is 6 feet.
The federal clear-passage figure in the supplied criteria is 36 inches. State and local jurisdictions usually require sidewalk widths of at least 42 inches. These passage measurements are distinct from Houston’s larger, street-specific sidewalk minimums. Keep both dimensions clear when reviewing plans for accessibility.
Clear width means the continuous space available for travel, rather than the distance between sidewalk edges. Protruding objects cannot reduce the clear pathway. For example, a sidewalk may meet the 5-foot local minimum, yet a sign or landscaping can narrow the usable route. Check the dimensions around fixtures, not only across an unobstructed section.
Identify the Houston street designation and compare the proposed width with the applicable minimum. Then check the route for obstructions and measure the available clear passage. This separates the local sidewalk-width requirement from the accessibility question of whether pedestrians have a continuous route.
For ADA-compliant sidewalk construction in Houston, include both checks in design review. A Central Business District plan must account for its 8-foot minimum and the clear path around fixed features. A designated TOD street has its own applicable width, so verify the corridor category before finalizing sidewalk placement.
ADA-compliant design, construction, and quality management
Common Houston sidewalk compliance problems include excessive cross-slope, insufficient clear passage, uneven joints, missing curb ramps, and absent detectable warning surfaces. These defects can interrupt mobility even when the sidewalk appears complete.
Good design starts with drawings that identify accessible-route dimensions, slopes, transitions, and connections. Plans should show how the sidewalk meets driveways, curb ramps, and crosswalks instead of treating each concrete panel separately. A continuous route helps people with disabilities travel between destinations without abrupt gaps or blocked passage.
Construction quality depends on preserving design details through placement and finishing. Before concrete work begins, compare the site layout with the drawings and identify conflicts with landscaping, signage, utilities, or parking access. During placement, keep the formed route aligned with the planned edges and transitions. After finishing, inspect for uneven joints, obstructions, and changes that could disrupt travel.
Quality assurance should rely on measurements, not visual judgment alone. Check cross-slope against the design, verify clear passage around fixed objects, and review the connection from sidewalk to curb ramp and crossing. A smooth central slab, for example, does not correct a raised joint at its edge. Record findings by location so corrections address the actual defect.
The Americans with Disabilities Act guides accessible design, while Houston’s local sidewalk requirements set location-specific dimensions and review conditions. New construction and remodeling projects must comply with accessibility standards. For older facilities, owners must take steps toward compliance when those steps are readily achievable. Early assessment matters when existing infrastructure has settled, narrowed, or accumulated obstructions.
A useful construction review follows the route from beginning to end. Confirm that plans identify the accessible path, crews preserve its dimensions, and finished work connects to ramps and crossings. Document remaining defects, such as an uneven transition or an obstruction in the pathway. This gives project teams a clear basis for corrective work and helps owners determine whether the issue concerns design, installation, or maintenance.
ADA sidewalk work is a coordination task as much as a concrete task. Designers, construction teams, and property owners each need to preserve the same accessible route through planning, placement, and final review. To see examples of completed concrete work, review concrete project examples.
Born Integrated Construction: Concrete Paving
Born Integrated Construction provides Concrete Paving for projects that include durable pavement and coordinated concrete construction. This service is a relevant next step when a project involves new concrete paving or sidewalk work alongside broader site construction.
Bring the sidewalk layout, crossings, and adjacent concrete scope into the planning discussion. This helps align construction decisions with accessibility requirements and site conditions. Born Integrated Construction focuses on concrete construction, not asphalt paving or residential driveway repair.
For concrete paving work connected to your project, contact Born Integrated Construction or visit bicllc.net.
Move Your Sidewalk Project Toward Construction
The next step is to turn the site’s accessibility needs into a defined construction scope. For ADA-compliant sidewalk construction in Houston, coordinate sidewalk work with the surrounding project so access requirements remain part of design and execution, not an afterthought.
Born Integrated Construction provides Concrete Paving, Slab on Grade, and Podium Slabs. These services can fit projects where sidewalk construction connects with broader concrete work. Discussing the project scope helps clarify how the sidewalk relates to adjacent surfaces and construction sequencing.
Bring your project requirements and site considerations into the planning conversation. Contact Born Integrated Construction to discuss the concrete construction scope, and take the next step toward a carefully coordinated project.
Frequently Asked Questions
Can you help with ADA sidewalk compliance work?
Yes. Born Integrated Construction provides Sidewalks/Flatwork and Concrete Paving for sidewalk construction projects in Houston. These services support work where concrete sidewalks form part of a larger site scope. Project plans should identify the pedestrian route, crossing connections, and surrounding concrete work so accessibility requirements are considered throughout design and construction.
Do you handle both sidewalk repairs and full replacement?
Born Integrated Construction provides Sidewalks/Flatwork and Concrete Paving for sidewalk projects involving existing concrete or full replacement. The appropriate scope depends on the condition and extent of the affected sidewalk. Work may cover a defined section of flatwork or replacement as part of broader concrete paving. Project plans should establish the work area and adjacent connections.
How soon can people walk on the new sidewalk?
Pedestrian access should resume only when the new concrete is ready for use. Timing depends on the concrete and site conditions, so one reopening interval does not apply to every sidewalk project. Keep the route closed during construction and follow the project’s reopening direction. A sidewalk connected to a crossing, for example, should remain closed until that connection is ready too.
What is the minimum sidewalk width standard?
Houston’s minimum depends on location and street designation: 8 feet in the Central Business District, 5 feet on other public streets outside designated Walkable Places or Transit-Oriented Development streets, 8 feet along a major thoroughfare designated as a Transit-Oriented Development street, and 6 feet on other designated Transit-Oriented Development public streets. The usable clear pathway must also remain free of protruding objects.
Do I need to construct a sidewalk if there is an existing tree, power pole, or other obstructions?
An existing tree or power pole does not remove the need for an accessible pathway. The sidewalk layout should account for fixed features while preserving clear pedestrian passage and the applicable Houston width. Assess whether the route can pass around the obstruction without narrowing the usable path. Sidewalk review applies to projects within Houston city limits when the applicable review criteria are met.
What ADA standards apply to sidewalk construction in Houston, Texas?
Houston sidewalk work combines federal accessibility standards with local sidewalk requirements and applicable Texas accessibility provisions. The ADA Standards for Accessible Design establish minimum accessibility standards for public buildings, while sidewalk design also addresses accessible routes, curb ramps, and clear passage. For a Houston project, street designation and site conditions affect local sidewalk width, so review them alongside accessibility requirements.
What detectable warning requirements apply to Houston curb ramps and sidewalk crossings?
Houston requires curb ramps at intersections and where sidewalks transition to crosswalks. ADA guidelines address detectable warning surfaces as part of curb-ramp design, alongside ramp width and flare slope. The warning surface marks the transition for pedestrians who use tactile cues. Review the ramp and warning surface at each crossing approach rather than treating one corner detail as representative of the whole intersection.
What City of Houston permits and inspections are required for sidewalk construction?
Houston typically requires a Right-of-Way permit when sidewalk work affects city property or utilities. Full replacement, widening, relocation, and work affecting driveways or curbs typically require a permit. Sidewalk review is triggered by certain work, including repairs or replacement longer than 20 feet, adding 10 parking spaces, or lot reconstruction affecting 25% of total area. Review applies within city limits, and project scope determines the applicable process.