
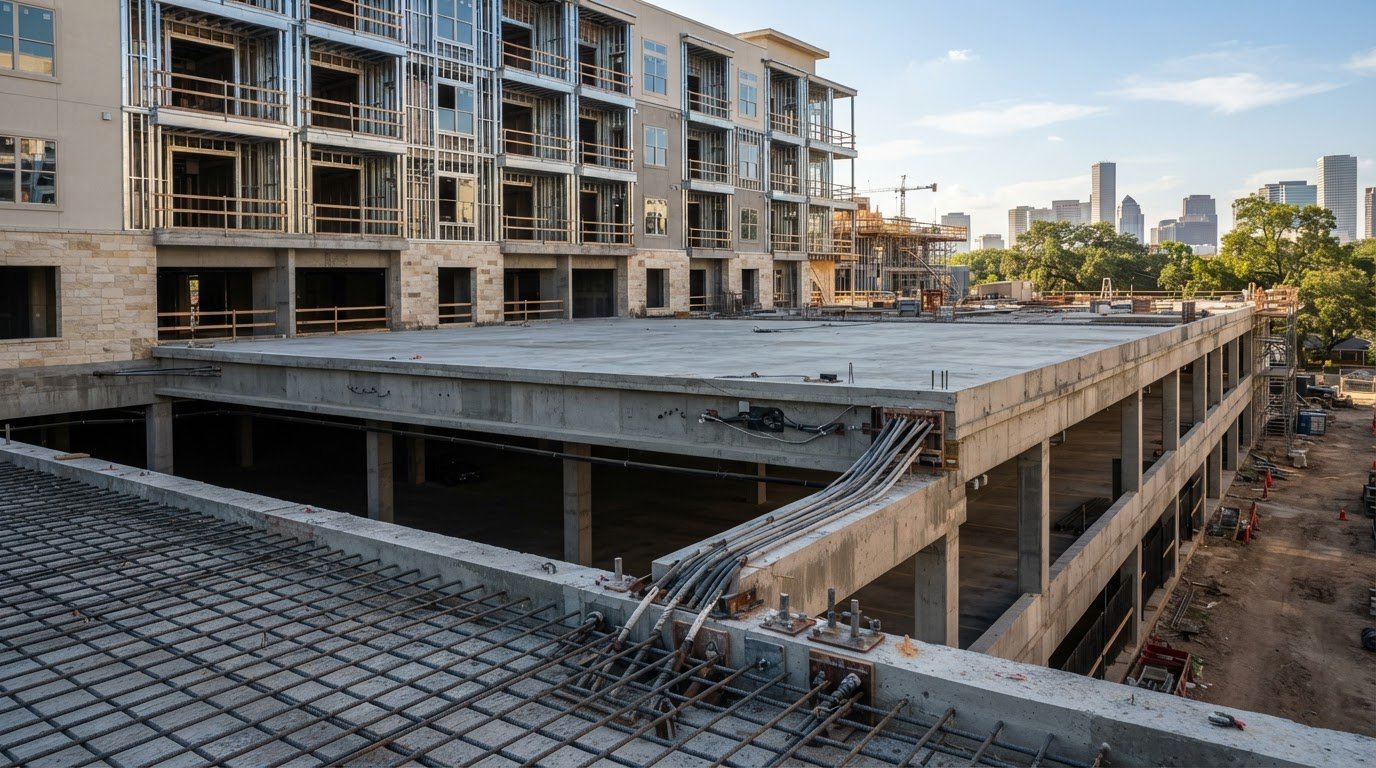
The podium slab is more than a floor: it transfers loads from the residential structure above to the walls and columns below. Podium construction commonly places parking at ground level beneath three to four levels of conventional residential construction. For the same span and loading, post-tensioned slabs can be 10% to 20% thinner than reinforced-concrete slabs, making slab type a consequential design choice for a concrete podium slab contractor to coordinate.
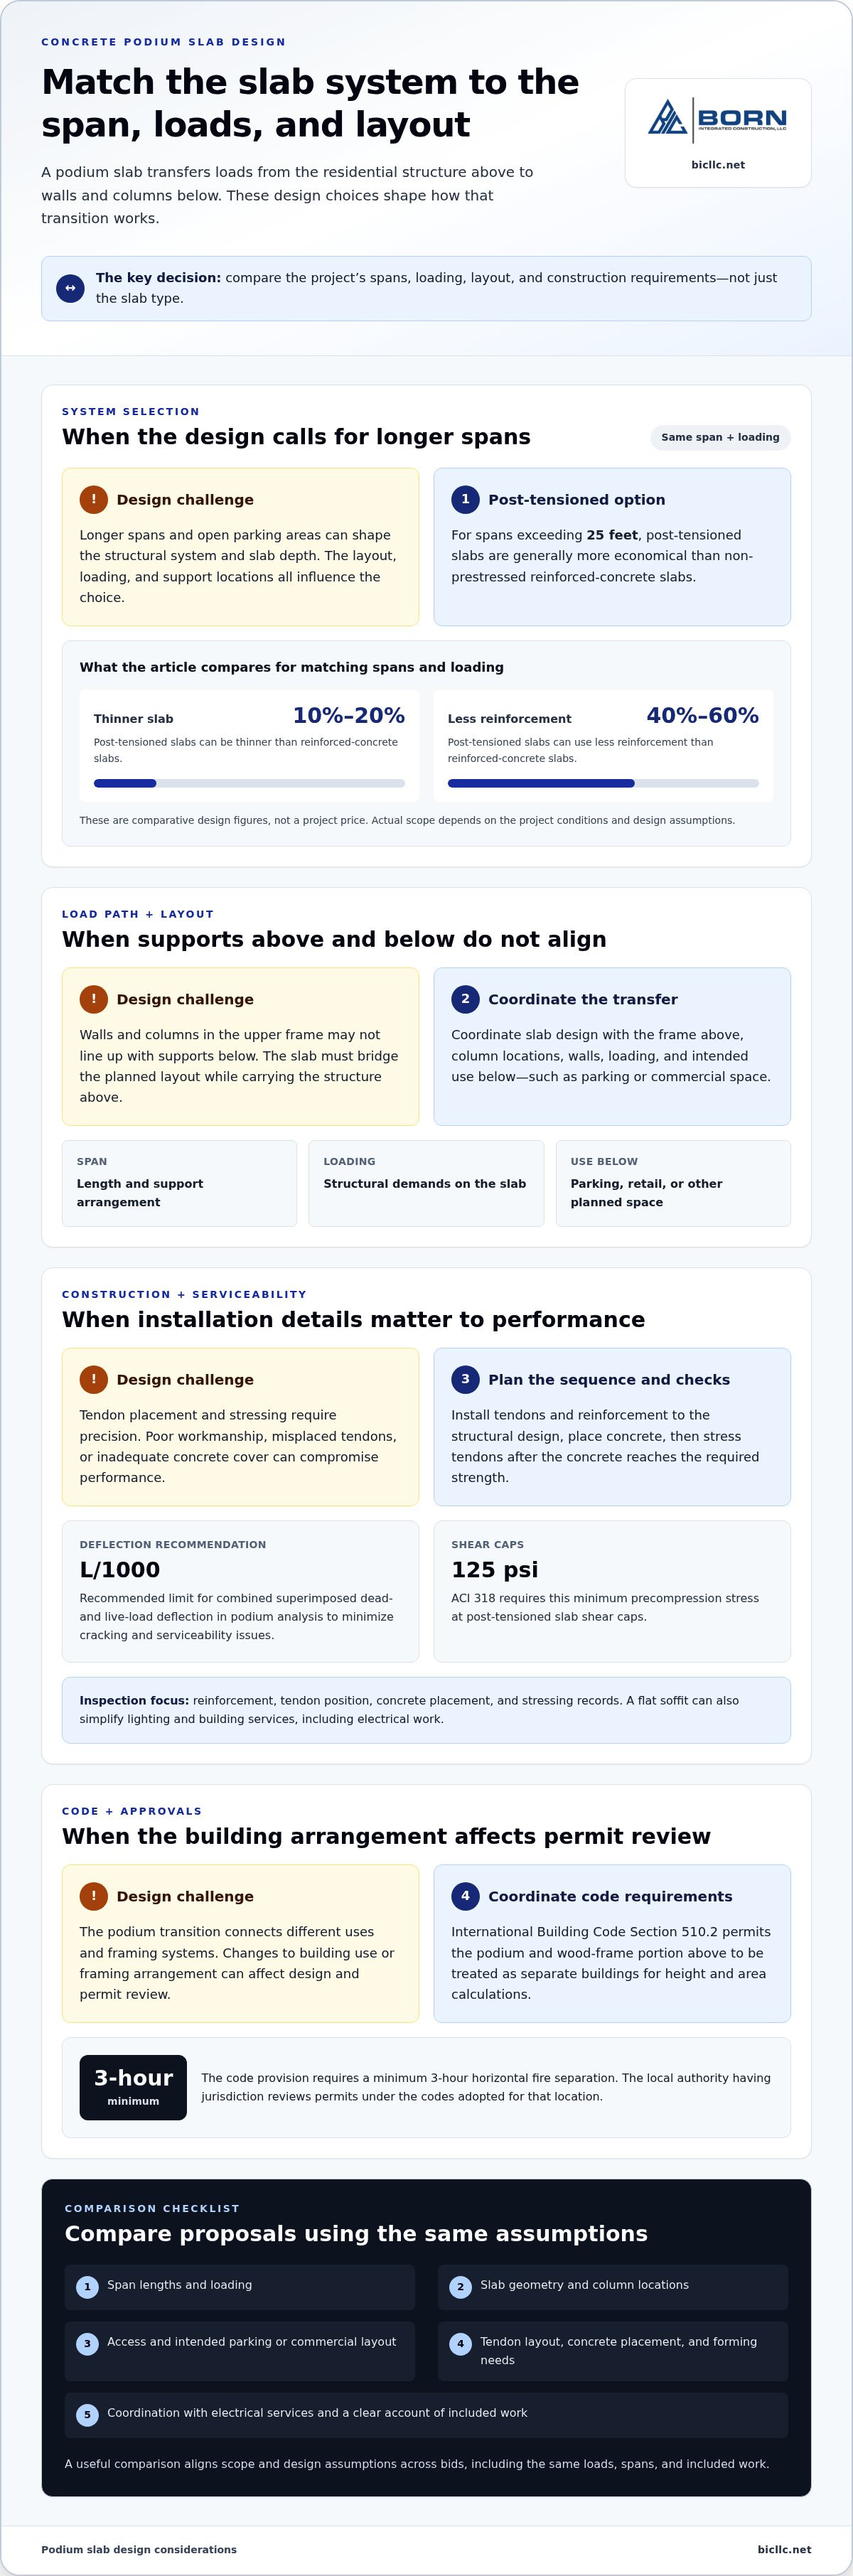
That choice depends on the project’s spans, loading, layout, and how the structure will be used. Post-tensioned concrete may be more economical than non-prestressed reinforced concrete when spans exceed 25 feet, while reinforced concrete can suit other project requirements.
If you’re weighing options for a multifamily or mixed-use development, this overview explains what podium construction does and how post-tensioned and reinforced slabs differ. It outlines the structural considerations that shape the choice, helping you understand how the slab supports the building above and the uses below.
Key Takeaways
- Understand how a podium creates a structural transition between lower-level uses and the building above.
- Compare post-tensioned and reinforced concrete by considering the project’s spans, loading, layout, and construction requirements.
- See how podium design can support multifamily and mixed-use plans that combine residential space with parking or commercial uses.
- Assess bids by comparing scope, design assumptions, construction details, and what each proposal includes.
- Learn where Born Integrated Construction’s podium slabs and related concrete work can fit into a project.
Post-tensioned concrete podium slabs
Post-tensioning places steel tendons within a concrete slab and tensions them after the concrete gains strength. In podium construction, the system can help manage longer spans, create open parking areas, and support the residential structure above.
Applicable Codes and Permits
Applicable codes and permits are the adopted building requirements and local approvals governing a podium’s structure, occupancy, and construction. The International Building Code Section 510.2 permits a podium arrangement by treating the podium and the wood-frame portion above it as separate buildings for height and area calculations. It also requires a minimum 3-hour horizontal fire separation.
The local authority having jurisdiction reviews building permits under the codes adopted for that location. Structural design must coordinate the separation, load transfer, and occupancy requirements shown in the project documents. These provisions matter because changes to a building’s use or framing arrangement can affect its design and permit review.
Podium Slab Cost Factors
Cost factors are the project conditions that shape slab design, material quantities, and construction effort. Span length, loading, slab geometry, column locations, access, and the intended parking or commercial layout all influence the design and scope. For spans exceeding 25 feet, post-tensioned slabs are generally more economical than non-prestressed reinforced-concrete slabs.
For matching spans and loading, post-tensioning can produce slabs 10% to 20% thinner and use 40% to 60% less reinforcement than reinforced-concrete slabs. Those comparisons do not establish a project price; they show why design assumptions matter when evaluating scope. Tendon layout, concrete placement, forming needs, and coordination with electrical services can also affect construction effort. A clear comparison accounts for the same loads, spans, and included work.
Materials and Construction Methods
Materials and construction methods may include cast-in-place concrete, steel tendons, reinforcing bars, and temporary formwork. Crews install tendons and reinforcement according to the structural design, pour the concrete, then stress the tendons after the concrete reaches the required strength. The resulting compression helps the slab resist bending under service loads.
A flat soffit can simplify lighting and building services, including electrical work, while providing a level surface beneath parking or retail space. Designers coordinate the slab with the frame structure above, since walls and columns may not align with supports below. For podium analysis, limiting combined superimposed dead- and live-load deflection to L/1000 is recommended to minimize cracking and serviceability issues.
Execution requires precise tendon placement and controlled stressing. At post-tensioned slab shear caps, ACI 318 requires a minimum precompression stress of 125 psi. Poor workmanship can cause accidents or tendon corrosion, while misplaced tendons or inadequate concrete cover can compromise performance. Inspection of reinforcement, tendon position, concrete placement, and stressing records helps identify defects before they affect the completed slab.
Multifamily and mixed-use podium projects
A podium structure places a concrete base beneath residential or mixed-use construction. In a 5-over-1 configuration, five residential stories sit above one concrete podium, which can accommodate parking, retail, or other uses at ground level.
Configurations vary with the site plan, occupancy, and intended building height. Common arrangements include four to five residential stories above commercial, retail, or parking spaces. A 4-over-1 or 3-over-1 layout reduces the residential stories above the podium, while a 5-over-2 arrangement uses two podium levels. These choices affect how the ground floor functions and how the upper frame connects to the supporting structure.
- 5-over-1: Five stories above one concrete podium, often combining residential framing with parking or commercial space below.
- 4-over-1 or 3-over-1: Fewer residential stories above one podium, useful where the desired building form differs from a five-story upper portion.
- 5-over-2: Five upper stories above a two-story podium, creating more levels for lower building uses.
The podium slab transfers loads from the upper frame to columns and walls below. Those elements may not align directly, so the slab must bridge the planned layout while supporting the structure above. In a mixed-use project, this transfer supports distinct spaces, such as ground-level parking and residences above. The design also coordinates occupancy and circulation, including vehicle access below and residential entry points.
Height and framing type shape the arrangement. Cold-formed steel residential construction above a podium can reach as many as ten stories. Wood framing is also used in common podium configurations, including the 5-over-1 example. The selected frame structure influences how loads reach the podium and how the transition is detailed. It also affects coordination between structural elements, building services, and the spaces intended for occupants.
Seismic design is another consideration in podium projects. Podium buildings have a vertical structural transition between the concrete base and the lighter construction above. Designing the entire building with the same seismic response would give the upper portion a minimum of 30% more forces. The transition therefore requires coordinated structural design, rather than treating the podium and residential framing as identical systems.
Project teams should assess the slab configuration alongside the planned ground-floor use, upper-story layout, and support locations. For example, a parking level with open vehicle circulation has different column and access needs from a retail level divided into tenant spaces. These choices inform the slab layout and frame connections, while clarifying how the podium supports the residential structure above and preserves the lower-level spaces the project requires.
Reinforced concrete podiums
Reinforced concrete podiums use concrete and embedded reinforcing steel to support the building above. Their central structural function is load transfer: the slab carries forces from the superstructure to walls and columns below. Because those supports may not align with upper-level bearing elements, engineers design the slab to bridge the difference while maintaining the planned retail, parking, or residential layout.
Podium transfer slab thicknesses typically range from 10 to 14 inches, depending on spans and loads. This range illustrates why slab thickness cannot be selected in isolation. The combined effects of the superstructure, support locations, and intended use shape the structural design. A parking level, for example, must maintain vehicle circulation while accommodating the columns and walls that carry upper floors.
The International Building Code Section 510.2 permits a podium arrangement by treating the podium and the construction above as separate buildings for height and area calculations. The section also requires a minimum 3-hour horizontal fire separation. This separation matters where occupancies differ, such as parking or retail below residential floors. The slab therefore serves structural and fire-separation functions at the same time.
Reinforced concrete may be cast in place, allowing the slab and supporting elements to form part of the project’s structural system. Precast components are another possible element, but their connections must work with the surrounding structure. For example, the U.S. Environmental Protection Agency describes a post-tensioned precast system with U-shaped precast wide beams and concrete columns. In that system, cast-in-place concrete and post-tensioning provide continuity at beam-column connections.
This example shows how a podium can combine precast and cast-in-place methods rather than relying on one approach throughout. Engineers must coordinate connection details, load paths, and construction sequence. Where a precast component meets a cast-in-place slab, the interface must transfer forces between elements as designed. The arrangement affects forming, placement, and how the completed frame responds to combined loads.
Fire protection and acoustics also inform reinforced podium design. A concrete slab can separate parking areas from living spaces and provide sound and fire protection between occupancies. Its horizontal function differs from the columns’ vertical support, but both must fit the same floor plan. In mixed-use buildings, this coordination helps preserve usable lower-level spaces while maintaining the support required above.
When comparing systems, focus on the transfer layout, specified slab thickness, support positions, and precast-to-cast-in-place connections. These details show how the design accommodates the superstructure and lower-level use. They also clarify whether the proposed reinforced concrete system addresses structural and separation requirements as one coordinated assembly.
What factors affect the cost of a concrete podium slab?
A podium slab’s price depends on project conditions and is provided after a quote request. Key cost factors include design demands, material quantities, construction access, sequencing, and the work included in the contract. Comparing these factors helps explain why projects with similar floor areas can require different scopes.
Span and loading: The distance between supports and the loads above shape slab design and material quantities. A parking level beneath apartments, for example, has different support and circulation needs from a retail floor with tenant spaces. Longer spans can affect the structural system, reinforcement or tendon layout, and forming approach. Compare proposals using matching span and loading assumptions.
Slab geometry and support locations: Irregular layouts, transfer zones, openings, and columns affect the amount and complexity of the work. A slab that transfers loads where upper walls do not align with lower columns requires coordinated design details. Large openings for ramps or building services also affect reinforcement placement and concrete forming. Clear drawings help distinguish required structural work from optional scope.
Construction method and schedule: Cast-in-place work involves formwork, placement, curing, and coordination with follow-on trades. Precast components bring transport, lifting, and connection considerations. The U.S. Environmental Protection Agency notes that stay-in-place deck slab forms or full-depth deck slab panels can speed construction, improve safety, and reduce deck slab removal costs. The selected system can therefore affect labor, equipment, and sequencing.
Site access and logistics: Delivery routes, staging space, crane access, and concrete placement access affect how crews and materials reach the work area. A constrained urban site may need a different delivery sequence from a site with open staging. The project schedule matters too: trade coordination and inspection or concrete pour timing can influence the work plan.
Scope and coordination: Review whether each proposal includes formwork, reinforcement or tendons, concrete placement, stressing, finishing, and related structural work. Confirm that bids use the same drawings, design assumptions, and boundaries between trades. For example, one proposal may include slab openings and edge details while another assigns them elsewhere. This changes the apparent scope, even before you compare totals.
Assess these factors together. A change to column spacing can affect spans, reinforcement, forming, and construction access. A clear scope comparison identifies the assumptions behind each proposal and reduces the risk of treating different work packages as equivalent.
How do I compare bids from concrete podium slab contractors?
Compare bids against the same drawings, specifications, and project boundaries. A proposal based on an earlier drawing set may omit revised openings or support details. Record each bidder’s drawing references, addenda, and stated assumptions first. This establishes whether the documents describe the same podium scope before you review the figures.
Next, compare inclusions and exclusions line by line. One bid may include formwork, reinforcement, concrete placement, and finishing, while another assigns some of that work to separate trades. Note who is responsible for slab edges, blockouts, embeds, pour breaks, and coordination with adjacent work. Clearly defined boundaries distinguish a complete scope from a lower figure that leaves tasks elsewhere.
Use a simple comparison table with consistent categories:
- Design basis: Record the drawing set, slab system, loading assumptions, and design responsibilities.
- Work included: Compare forming, reinforcing or tendon work, concrete placement, stressing, finishing, and cleanup.
- Interfaces: Identify responsibility for openings, embeds, columns, ramps, and connections to adjoining construction.
- Schedule: Align proposed sequencing, pour areas, access needs, and coordination with follow-on trades.
- Submittals and closeout: Compare stated inspection coordination, placement records, stressing documentation, and completion deliverables.
Then review the execution plan, not just the scope summary. For example, a proposal should explain how the pour sequence relates to access, temporary support, and the next construction activity. Check whether the schedule identifies dependencies, such as when formwork can be removed or upper framing can proceed. Different sequencing assumptions can affect the project program even when bid descriptions sound similar.
Assess technical alignment against the project’s structural documents. If the drawings specify post-tensioning, verify that the proposal describes tendon installation and stressing rather than treating the slab as conventional reinforced concrete. If the design uses precast components, identify the included connections and coordination boundaries. These checks show whether each bidder has priced the same structural approach.
Finally, record clarifications and revisions in writing, then compare revised proposals using the same table. Keep a record of scope changes, exclusions, and schedule assumptions so the selected agreement reflects the work reviewed. This also gives the project team a clear basis for evaluating change requests during construction.
For a practical reference point, review completed concrete project examples alongside the scope and construction approach in each bid.
Born Integrated Construction: Concrete Paving
Born Integrated Construction provides concrete work for projects requiring coordinated structural and site scopes. For multifamily or mixed-use developments, its Podium Slabs offering supports construction above, while Concrete Paving can address paved areas within the project.
When the scope also includes ground-level concrete or parking structures, Slab on Grade and CIP Garages may fit the wider construction package. Aligning these needs early helps define how the podium, supporting work, and adjacent paved areas fit together.
For a project involving podium slabs or related concrete work, contact Born Integrated Construction to discuss the scope.
Move Your Podium Plan Toward Construction
Before procurement moves forward, translate the preferred slab concept into coordinated project documents. Align the structural design, architectural layout, and construction scope so every team works from the same expectations. This gives stakeholders a practical basis for resolving design questions before they affect sequencing, field coordination, or the transition between the podium and the structure above.
A concrete podium slab contractor can help bring the specified concrete scope into focus alongside the project’s broader construction requirements. Keep communication centered on project drawings, responsibilities, and coordination points. Clear expectations support an orderly handoff from planning to execution and help teams address changes with a shared understanding of their effects.
For a grounded discussion of your project’s concrete scope, contact Born Integrated Construction. A thoughtful next conversation can help your team establish a clear path forward.
Frequently Asked Questions
What is Podium Construction?
Podium construction places a concrete structural base beneath lighter construction above. This arrangement allows distinct uses on separate levels, such as parking or retail below apartments. A key planning task for development teams is coordinating the transition between building portions, including how upper framing connects and how occupants access each use. Reflect that coordination in project drawings and trade scopes.
What is a podium slab?
A podium slab is a structural concrete floor that supports the building above and transfers its loads into the supporting structure. It can also separate different uses. For example, a mixed-use project may place parking beneath residences, making the slab part of the division between those spaces. Its design must work with the building layout, support locations, and intended occupancy.
What does a podium slab contractor do?
A concrete podium slab contractor performs the concrete work defined in the project scope and coordinates it with the construction documents. Depending on the contract, that work can include forming, reinforcement, concrete placement, and finishing. The contractor’s responsibilities should identify interfaces such as openings, embeds, and connections to adjacent work. Clear scope descriptions help project teams coordinate the slab with other trades.
What experience and licenses should a podium slab contractor have?
Look for work that matches the project’s structural system, such as cast-in-place or post-tensioned concrete. Review relevant project examples, proposed sequencing, and documentation practices. Licensing requirements depend on the jurisdiction and project, so evaluate credentials against applicable local requirements. Before comparing proposals, also examine how clearly each defines responsibilities, exclusions, and coordination with other trades.
What is the process for hiring a podium slab contractor?
Start by issuing current drawings and specifications to bidders. Request proposals that identify inclusions, exclusions, assumptions, and schedule information. Compare whether each submission addresses the same work before assessing the overall proposal. Resolve scope differences in writing, then include the agreed responsibilities and project documents in the contract. This helps teams identify gaps and align expectations before construction begins.
How can I find and verify local specialists?
For Texas projects, consider firms working in the relevant market, including Houston, Austin, San Antonio, Dallas, Fort Worth, San Marcos, New Braunfels, Boerne, Beaumont, Conroe, the Woodlands, and Arlington. Review comparable project examples and confirm proposals use the same drawings. A concrete podium slab contractor’s scope should also clarify local project responsibilities, permit coordination, exclusions, and schedule assumptions.