
Commercial Concrete Construction: A Planning Guide

What if the concrete scope affecting a commercial project’s schedule begins below grade, before the building structure takes shape? Site preparation and structural concrete are connected parts of development, and gaps in planning between them can make scope and coordination harder to manage. Planning concrete construction for commercial development means identifying how these work areas fit together from the outset.
This guide explains which concrete and civil scopes may belong in a commercial project plan, from Mass Soil Excavation and Detention Ponds to Slab on Grade, Podium Slabs, and CIP Midrise and Highrise. Not every project needs every scope. Start with the development’s intended use, then identify the site and building areas that need concrete or civil work.
You’ll also learn what project information can support early planning and how clear coordination can align scope, schedule, and expectations. Born Integrated Construction provides concrete construction and civil site work, with a focus on safety, integrity, efficiency, and quality. Use the sections ahead to identify relevant work and prepare for a focused project discussion.
Key Takeaways
- Learn how concrete construction for commercial development can be organized into site, paving, slab, and structural scopes.
- See how development needs guide the selection of relevant concrete and civil work, without treating every scope as a project requirement.
- Use a practical planning sequence to clarify the development’s purpose, anticipated scopes, and priorities.
- Review Born Integrated Construction’s concrete and civil services and the principles that guide its project relationships.
What Concrete Construction for Commercial Development Can Include
Commercial concrete construction is the project-specific concrete work included in a development’s overall scope. It may involve preparing parts of a site, creating paved areas, forming building slabs, or providing structural concrete. The right combination depends on the development’s intended use and requirements. A project does not automatically need every type of concrete or civil work, so begin by identifying what the development must support.
Concrete serves different purposes across a project, from site surfaces to building structure. For a general material overview, see Concrete: The Most Widely Used Building Material. For development planning, focus on where each scope fits and what role it serves rather than assuming all concrete work belongs in one category.
Which project scopes may involve concrete work?
Concrete Paving and Sidewalks/Flatwork are distinct services that may apply to exterior areas. Their presence and extent depend on the planned layout and use. Slab and structural scopes serve different purposes: Slab on Grade covers a slab at grade, while Podium Slabs are a separate scope associated with podium construction. CIP Midrise and Highrise is a structural option for those building types. These categories help organize planning, but they are not a checklist every project must complete.
How does concrete fit into the wider development plan?
A development plan may bring civil site work and building concrete together in one coordinated project. Site work can include services such as Mass Soil Excavation and Detention Ponds, while concrete work may include paving, slabs, or structural elements. Considering these scopes together helps clarify how site preparation and building work relate without treating them as interchangeable tasks.
Commercial concrete scope is the project-specific combination of site, paving, slab, and structural concrete work required to support a development’s intended use. This definition keeps planning focused on the development’s purpose, the areas that require concrete, and how those areas connect to the broader work. It also gives owners and project teams a clear starting point for describing anticipated scope.
Born Integrated Construction provides concrete construction and civil site work in Texas. Separating a project into these categories can make early discussions more precise: identify the site work under consideration, distinguish exterior paving and flatwork from slabs, then define which structural concrete elements belong in the plan. The project’s requirements determine which services are relevant, rather than a standard package applied to every development.
How Site, Paving, and Structural Concrete Scopes Relate
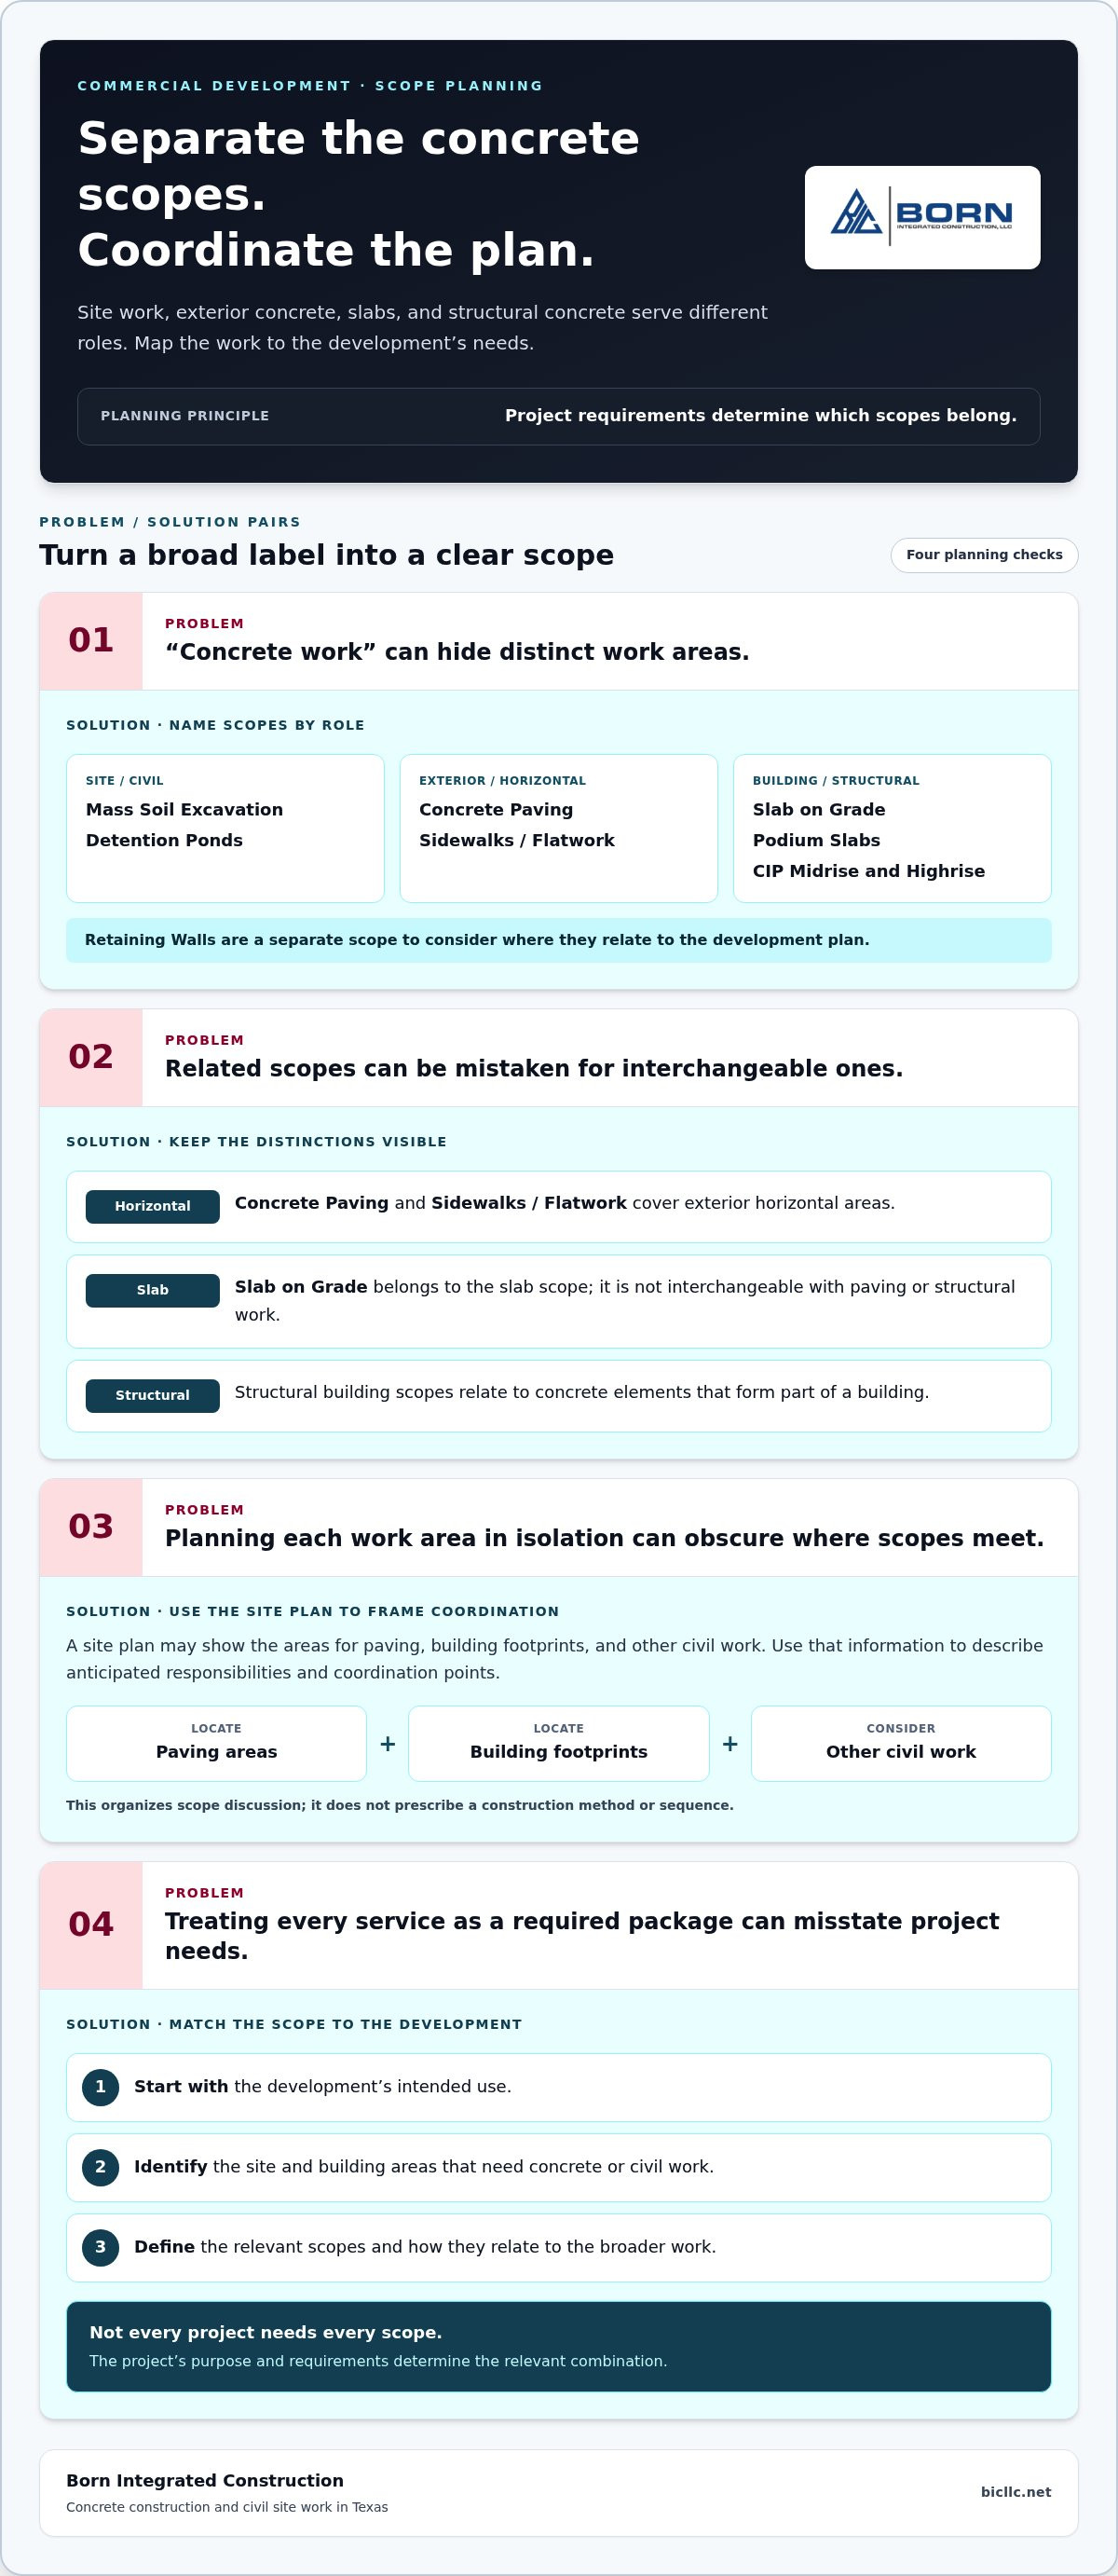
Planning concrete construction for commercial development means considering how distinct work areas connect, not treating each scope as an isolated item. Site work relates to the development’s broader layout, horizontal concrete serves exterior areas, and structural concrete forms part of the building scope. Their relationship depends on the project’s purpose and components; no single sequence or package applies to every development.
At the planning stage, identify where these scopes meet. A site plan may show areas for paving, building footprints, and other civil work. The project team can use this information to describe anticipated responsibilities and coordination points. This is a way to organize scope, not a construction method or technical specification.
Where civil site work connects with concrete scope
Mass Soil Excavation is a site work service to consider in relation to the project plan. Reviewing it alongside planned concrete areas can help teams discuss how site work and building work connect without assuming a required sequence or design. The American Society of Concrete Contractors provides an industry resource for concrete contractors and related practices.
Distinguish site-related work from concrete elements associated with buildings and exterior areas. This gives owners, designers, and construction teams a shared way to describe the work under consideration. It also keeps scope discussions grounded in the project instead of a generalized list of services.
How horizontal and structural concrete scopes differ
Concrete Paving and Sidewalks/Flatwork cover horizontal concrete areas, while structural building scopes relate to concrete elements that form part of a building. Retaining Walls are a separate scope to consider where they relate to the development plan. A Slab on Grade belongs to the slab scope, rather than being interchangeable with paving or structural work. These categories help teams describe different needs without prescribing construction details.
For example, a development plan might include exterior concrete areas and a separate building structure. The planning task is to identify those as related but distinct scopes, then consider how the project’s intended use and requirements shape their boundaries. Paving and stabilization can be discussed as separate scopes, with the focus here on recognizing where each category fits.
Project requirements shape concrete scope by determining which site, horizontal, and structural work areas belong in the development plan and how those areas relate. This principle prevents a broad phrase such as “concrete work” from obscuring the actual components under discussion. Clear scope descriptions also support coordination as project expectations develop.
Born Integrated Construction provides concrete construction and civil site work, with project relationships grounded in safety, integrity, efficiency, and quality. For more context on the company’s approach, see its company background and values.
How to Match Commercial Concrete Scope to Development Needs
A practical way to plan concrete construction for commercial development is to start with the development’s purpose, then identify the work areas that support it. A building-focused plan may call for different scopes than one centered on site circulation or structured parking. These categories can overlap: one project may include several relevant scopes, while another may need only a few. The table offers a starting point, not a fixed design or required package.
| Development need | Relevant scope options |
|---|---|
| Building areas at grade | Slab on Grade |
| Building areas with a podium component | Podium Slabs |
| Midrise or highrise building structure | CIP Midrise and Highrise |
| Garage or parking structure | CIP Garages; Precast Garage Foundation |
| Exterior circulation and paved areas | Concrete Paving; Sidewalks/Flatwork; Paving Stabilization |
| Site and civil work | Detention Ponds; Mass Soil Excavation |
These pairings help organize an initial scope conversation. They do not establish that a project needs each option or determine how a component should be designed. Project documents and requirements guide those decisions. For reference on concrete-related technical resources, the American Concrete Institute provides information on concrete design, construction, and materials.
Which scope fits a building or structured parking project?
For a building, distinguish among the areas or structures addressed by Slab on Grade, Podium Slabs, and CIP Midrise and Highrise. A parking-focused plan may include CIP Garages or Precast Garage Foundation. Monolithic Thin Shell CIP is another listed service. The project’s specific requirements determine which scopes are relevant.
Which scope fits site circulation and infrastructure?
For exterior movement areas, consider Concrete Paving, Sidewalks/Flatwork, and Paving Stabilization in relation to the site plan. Detention Ponds and underground utility work are separate civil or infrastructure scopes, not paving items. Born Integrated Construction provides Domestic Water, Storm Sewer, and Sanitary services. Keeping these categories distinct helps a project team describe what belongs in its plan without assuming a design, method, or required sequence.
A development may combine building, parking, circulation, and civil scopes, but the appropriate mix depends on its requirements. Concrete scope should follow the development’s project requirements, not a standard package applied to every site. Identify the need first, then align relevant scope options with it. Born Integrated Construction provides concrete and civil site work for commercial developments, supporting project discussions grounded in the work being planned.
What to Prepare Before Planning Commercial Concrete Work
Good planning begins with a clear account of the development, the work under consideration, and the priorities guiding decisions. You don’t need to settle every detail before starting a scope discussion. Separate what is known from what remains under consideration. This gives the project team a useful basis for discussing concrete construction for commercial development without treating assumptions as confirmed requirements.
- Describe the development. Summarize its intended use and location, along with the broad areas or functions the project is expected to support.
- Identify anticipated scopes. Note relevant options by their exact names, such as Concrete Paving, Sidewalks/Flatwork, Slab on Grade, Podium Slabs, Mass Soil Excavation, or Detention Ponds.
- Separate knowns from open decisions. Record which scopes are established in the project plan and which are still being considered. This prevents preliminary ideas from being mistaken for final direction.
- State project priorities. Clarify what matters most to the development, including safety, integrity, efficiency, and quality, and identify coordination or communication expectations.
Organize the project information and scope
A concise overview is more useful than an unstructured list of possible work. Group anticipated scopes by their role in the development, such as civil site work, exterior concrete, slabs, or structural concrete. Label any scope that is still under consideration. This helps everyone discuss the same project information while leaving unresolved planning decisions open.
For example, a project team might identify Concrete Paving and Slab on Grade as anticipated scopes while noting that the extent of each remains part of planning. Another development may include Turn Key Civil or Retaining Walls among its possible scope options. The goal is not to determine technical details at this stage, but to make known needs and open questions visible.
Set priorities for coordination and communication
Clear expectations support steady coordination. Identify how the project team will describe scope updates, distinguish decisions from working assumptions, and communicate priorities as planning develops. Born Integrated Construction’s mission states: “Our mission is to build lifelong, professional relationships, based on safety, integrity, efficiency and quality.” These principles are outlined in the company’s About page.
With the development purpose, anticipated scopes, and priorities organized, the project discussion can focus on the work that matters to this plan. Share your commercial project scope with Born Integrated Construction to begin a focused conversation about concrete and civil work: discuss your project scope.
Born Integrated Construction’s Concrete Scope for Commercial Development
Born Integrated Construction provides concrete construction and civil site work for commercial development in Texas, including projects in Houston, Austin, San Antonio, Dallas, Fort Worth, San Marcos, New Braunfels, Boerne, Beaumont, Conroe, Woodlands, and Arlington. The appropriate scope depends on each project’s purpose and requirements. The services below are options for planning, not a standard package. A development may call for one category or combine several, with the project plan defining which scopes are relevant.
Concrete and civil services for development projects
For a clear starting point, project teams can group potential work by its role in the development:
- Concrete and paving: Concrete Paving, Sidewalks/Flatwork, Slab on Grade, and Podium Slabs.
- Structural and parking: Monolithic Thin Shell CIP, CIP Garages, Precast Garage Foundation, and CIP Midrise and Highrise.
- Civil and site work: Mass Soil Excavation, Detention Ponds, Paving Stabilization, Retaining Walls, Domestic Water, Storm Sewer, and Sanitary.
This grouping distinguishes building-related concrete from exterior and civil work without assuming every scope belongs in one project. For instance, a project plan may include Concrete Paving as an exterior scope, while CIP Garages or CIP Midrise and Highrise may be relevant to a building or parking structure. These are scope options, not claims about a particular project’s design or requirements. The project’s defined needs determine which services should be considered together.
Project examples can help teams understand the range of work represented in a contractor’s experience. Born Integrated Construction’s concrete and civil project examples offer context for the types of work shown, while each new development still requires its own scope planning.
Start a project conversation with clear expectations
A focused initial discussion can begin with a concise project summary: where the development is located in Texas, what it is intended to support, and which concrete or civil scopes are anticipated. Note which items are established and which remain under consideration. This gives the conversation a practical foundation without treating preliminary possibilities as final decisions.
Born Integrated Construction’s mission is stated plainly: Our mission is to build lifelong, professional relationships, based on safety, integrity, efficiency and quality. These priorities inform the company’s approach to working relationships and project delivery. Sharing expectations early helps keep discussions centered on the development’s needs and the scope being considered.
For a direct next step, Build with Confidence - Get Started Today.
Set the Next Project Decision in Motion
Turn early planning into a clear working direction by keeping the development’s intended use at the center of scope decisions. Distinguish confirmed project information from items still being resolved, and revisit those distinctions as plans develop. This keeps concrete construction for commercial development connected to project requirements rather than assumptions.
A disciplined start does not require every decision to be settled. It requires a useful basis for discussion: what the development is intended to support, which concrete or civil scopes are under consideration, and what the project team needs to coordinate. This clarity helps establish a professional working relationship and gives planning conversations a practical focus.
Born Integrated Construction brings a commitment to safety, integrity, efficiency, and quality to development work. To discuss your commercial project’s needs and the scope under consideration, connect with Born Integrated Construction.
Frequently Asked Questions
How early should a concrete contractor be involved in commercial development?
Bring a concrete partner into discussions while the development scope is taking shape, before connections between site, building, and paving work are treated as settled. Early involvement can help identify scope questions and coordination points without prematurely committing to a final package. Timing depends on the project and its planning stage. For Texas developments, location provides useful context, from Houston, Austin, and San Antonio to Dallas, Fort Worth, and other communities.
What information should I prepare before discussing a commercial concrete project?
Start with the project’s location, intended use, known scope areas, and established priorities. Distinguish decisions already made from items still under review. For example, if exterior circulation is part of the plan but the building slab scope is still being considered, state that clearly. This gives the discussion an accurate starting point and helps prevent preliminary ideas from being mistaken for confirmed project direction.
Can a commercial development require both concrete and civil site work?
Yes. A development may include concrete scopes alongside civil services, depending on its needs. For example, a project may consider Concrete Paving or Slab on Grade together with Mass Soil Excavation, Detention Ponds, Domestic Water, Storm Sewer, or Sanitary. These are distinct scope categories, and their combination depends on the project. Identifying them separately helps the team discuss where concrete and civil work relate without treating them as interchangeable.
What is the difference between cast-in-place and precast concrete?
Cast-in-place concrete is formed and placed at the project site, while precast concrete is produced elsewhere and brought to the site. The project’s design and requirements inform which approach is appropriate. Born Integrated Construction lists CIP Garages and Precast Garage Foundation as separate services. Those names identify scope options, but they do not establish the construction approach for every component of a particular development.
What factors affect the scope of commercial concrete work?
The scope of concrete construction for commercial development depends on the intended use, the areas requiring concrete, and how planned work relates to civil and building scopes. A plan that includes parking may involve garage-related work; a project with exterior circulation may consider paving or flatwork. Determine the appropriate combination for the specific development rather than inferring it from a generic scope list or assuming it follows a standard package.
Does every commercial development need the same concrete services?
No. A development’s purpose and planned components determine which concrete services are relevant. Exterior circulation needs may lead a team to consider Concrete Paving or Sidewalks/Flatwork, while a project with structured parking may consider garage-related scopes. These examples are not a universal checklist. Treat service categories as planning options, then align the scope with the development’s actual requirements. Contact Born Integrated Construction to discuss your project scope.