
Multi-Story Building Concrete Foundations: How Design Decisions Take Shape
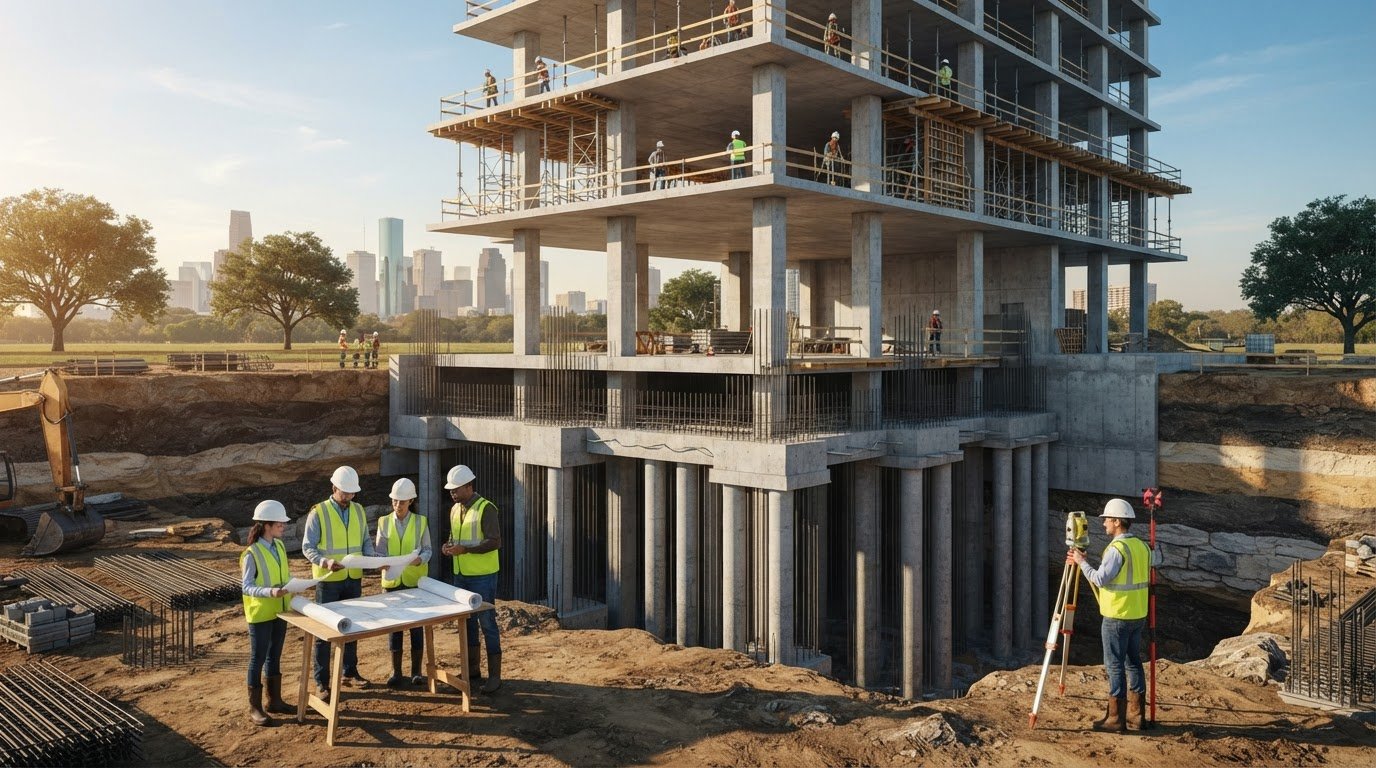
Does a taller building always need a deeper foundation? Not necessarily. A multi-story building concrete foundation is shaped by how structural loads interact with site conditions, not by story count alone. Building height matters, but it is only one part of the design decision.
A heavier building may need a more substantial foundation, but the right system depends on the structural demands and the ground conditions at the site. Soil information, load distribution, and the connection between the foundation and the structure all inform the engineer’s design. Gathering and coordinating these inputs early helps project teams plan foundation work alongside the wider construction scope.
This article explains how building loads and site conditions influence foundation depth and system selection, and why those decisions belong to the project’s engineering process. It also distinguishes design from concrete construction execution, including how services such as CIP Midrise and Highrise and Mass Soil Excavation fit into coordinated delivery. Understanding these factors helps clarify how foundation decisions take shape before construction begins.
Key Takeaways
- Use structural and site information to understand what drives foundation design instead of relying on building height alone.
- Compare shallow and deep foundation systems by the design questions each raises. This comparison is conceptual, not a project-specific recommendation.
- Organize Texas project planning around scope, design inputs, engineering coordination, and concrete execution.
- Understand how a multi-story building concrete foundation moves from engineering documents to construction, including the role of CIP Midrise and Highrise.
Multi-Story Building Concrete Foundations: Why Height Alone Does Not Set Foundation Depth
A multi-story building concrete foundation is the structural interface that transfers a building’s demands to the ground beneath it. Its role is not simply to hold the structure in place. The foundation works as part of a connected structural system, so its design must be coordinated with the building above and conditions at the site.
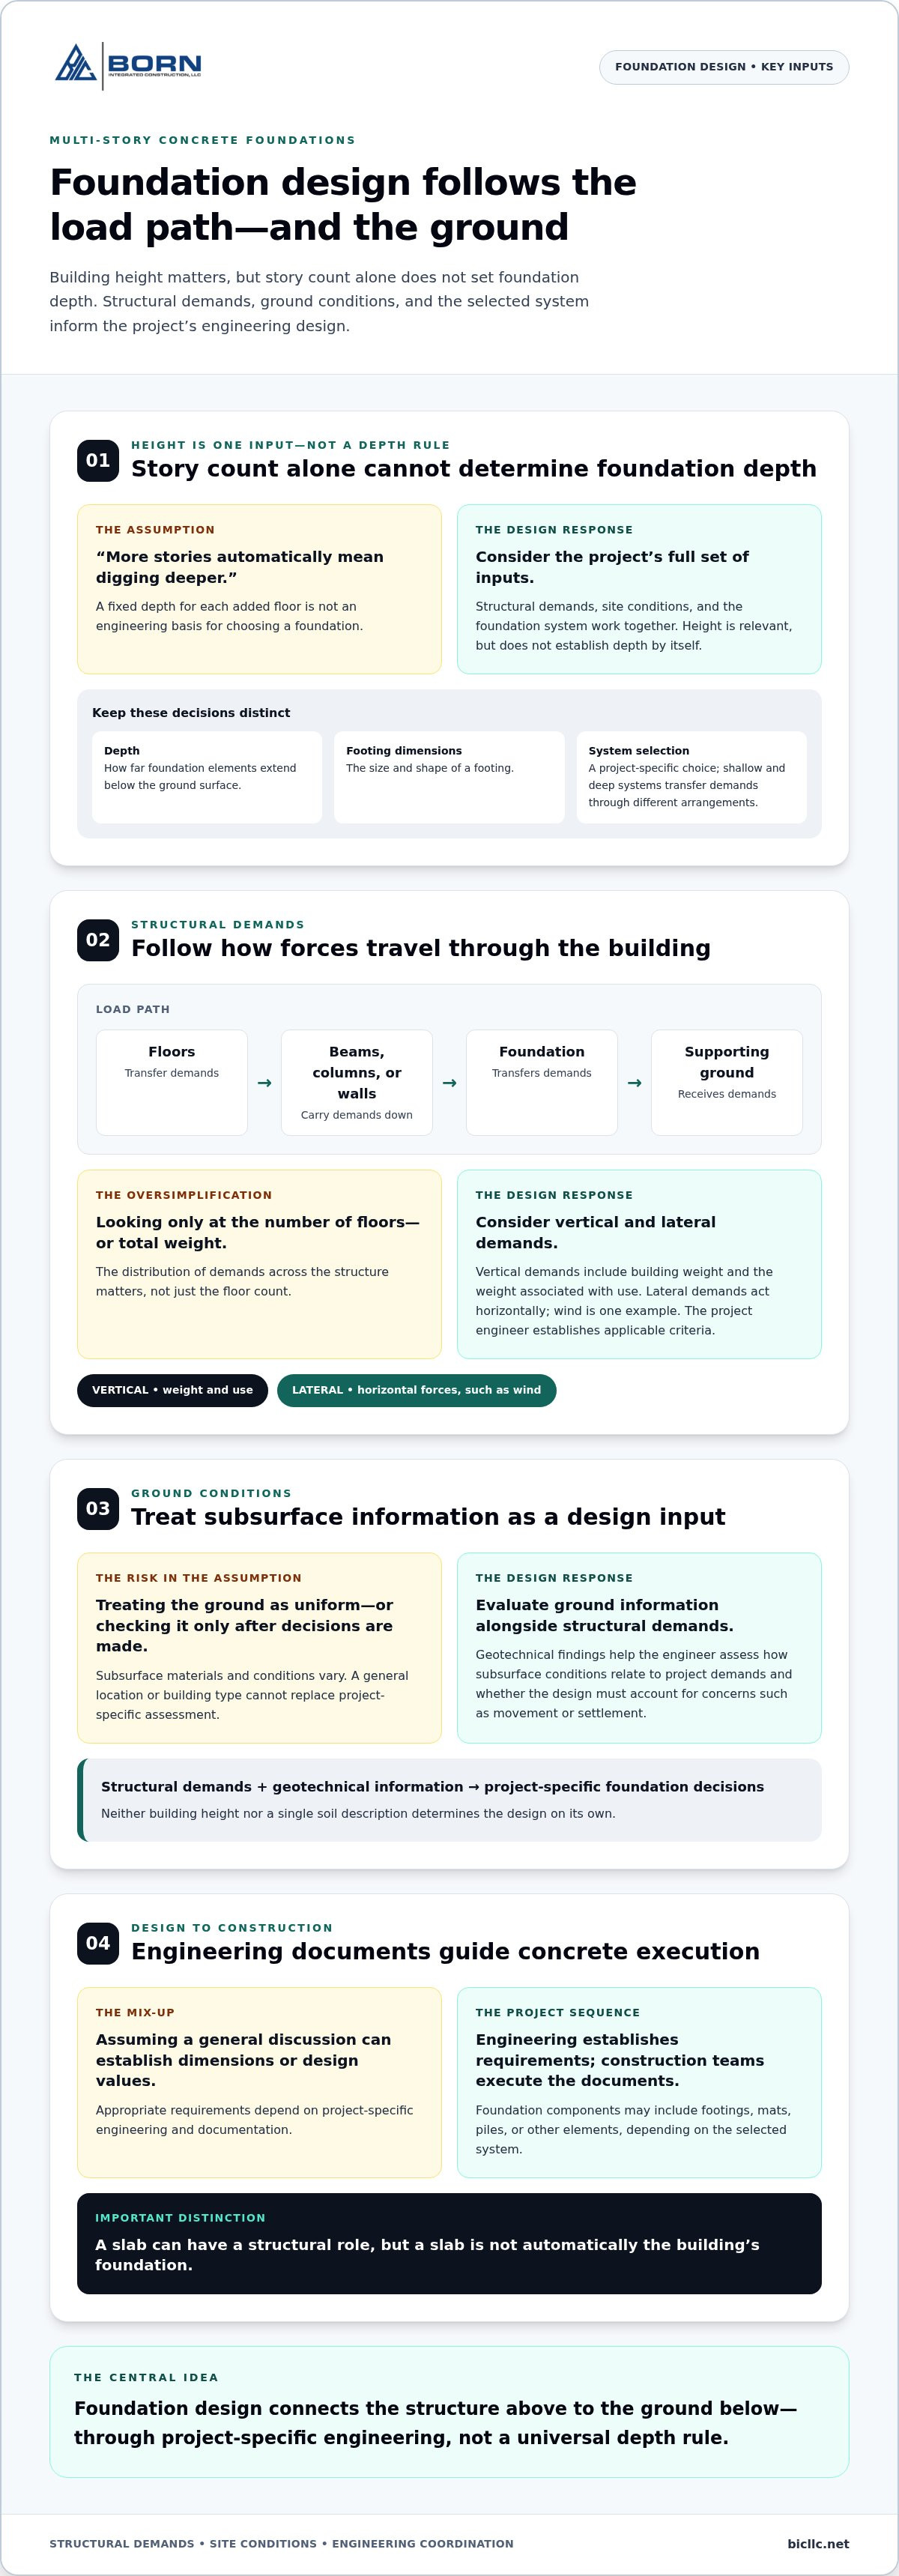
Does adding stories automatically mean digging deeper? No. Building height is relevant, but story count alone does not establish foundation depth. A taller structure may create different structural demands, but the design response depends on the project’s full set of inputs, not a fixed depth for each added floor.
What does a foundation do in a multi-story building?
The foundation receives demands transferred through the building’s structural elements and passes them into the supporting ground. The building design, foundation system, and ground conditions must therefore be considered together. A foundation cannot be assessed in isolation from the structure it supports.
Foundation components can include footings, mats, piles, or other elements, depending on the system selected for the project. Slabs also have structural roles, though a slab is not automatically the building’s foundation. For additional background on concrete slab types and applications in multi-story buildings, consider how slab form and function relate to the wider structural design.
These distinctions matter during planning. Engineering documents establish the project-specific requirements, and construction teams execute the work to those documents. Without project documentation, a general discussion cannot establish appropriate dimensions or design values.
Is foundation depth proportional to the number of stories?
No fixed depth can be inferred from the number of stories. An extra floor does not automatically require a set additional depth. Online discussions sometimes frame height and depth as directly proportional, but that is a prompt for understanding the issue, not an engineering basis for choosing a foundation.
Depth and footing dimensions are separate design questions. Depth describes how far foundation elements extend below the ground surface; footing dimensions describe their size and shape. A design may address one without changing the other in a simple, proportional way. The selected foundation system is another decision: shallow and deep systems transfer demands through different arrangements, and neither can be selected from building height alone.
Foundation design depends on the interaction of structural demands, ground conditions, and the system developed for the project, not on story count in isolation. That principle helps project teams ask more useful questions: what information informs the design, how do foundation components connect to the structure, and how should construction follow the project documents? Answers come from project-specific engineering, not a universal depth rule.
How Building Loads and Ground Conditions Shape a Concrete Foundation
Foundation design takes shape where a building’s structural demands meet the site’s capacity to support them. Neither can be assessed in isolation. The engineer considers how forces travel through the structure, what subsurface information indicates, and how the proposed foundation system responds to both.
How do structural demands reach the foundation?
Loads move through a connected path. Floors transfer their demands to structural elements such as beams, columns, or walls. Those elements carry the demands down to the foundation, which transfers them into the ground. Vertical demands include the building’s weight and the weight associated with its use. Their distribution across the structure matters, not just the total number of floors.
Buildings may also face lateral demands, meaning forces that act horizontally rather than downward. Wind is one familiar example. These demands can influence the design of the structural system and foundation, but their effect depends on the project. The project engineer establishes the applicable design criteria and determines how structural demands inform the foundation design.
Why do ground conditions matter?
The ground is not a uniform support surface. Subsurface information describes materials and conditions below a site, helping the engineer assess how they relate to the project’s demands. Findings may inform whether a proposed foundation system can provide suitable support or whether the design needs to account for concerns such as movement or settlement. These are project-specific assessments, not assumptions to make from a general location or building type.
Geotechnical information is a design input, not a detail to add after foundation decisions have been made. It should be considered alongside structural information so the engineer can evaluate the relationship between the loads and the supporting ground. A Santa Clara University case study on a 25-story building examines soil analysis and foundation options. It offers useful context for foundation design considerations for multi-story buildings based on soil conditions, not a template for another project.
Structural demands and geotechnical information work together to guide foundation decisions; neither building height nor a single soil description determines the design on its own.
For project teams, this means keeping the structural design and subsurface findings connected as planning advances. A multi-story building concrete foundation must follow the project’s engineering documents, while concrete construction teams carry out the specified work. Treating design and execution as coordinated but distinct responsibilities helps keep decisions grounded in project information rather than general rules.
Born Integrated Construction’s project examples provide context for how concrete construction scopes fit into project work.
Shallow or Deep Concrete Foundations: Compare the Design Questions
Choosing between a shallow and a deep foundation is not a matter of matching building height to a system. Each approach transfers structural demands to the ground differently and raises distinct design questions. The comparison below is conceptual, not a recommendation for a particular project. Engineers select and detail a system using project-specific structural and geotechnical information.
| Design question | Shallow foundation concept | Deep foundation concept |
|---|---|---|
| How are demands supported? | Can the near-surface ground support the foundation’s demands as designed? | How will foundation elements transfer demands to supporting ground at depth? |
| What site information matters? | What do subsurface findings indicate about support and potential movement near the surface? | What do subsurface findings indicate about conditions at the depths considered by the design? |
| What must the engineer resolve? | How should the foundation arrangement respond to the structural demands and site findings? | Which system and project-specific details address the demands and ground conditions? |
When are shallow foundation concepts considered?
Shallow foundations transfer structural demands to ground closer to the surface. Whether this concept suits a project depends on the loads, their distribution, and the subsurface information available to the engineer. It cannot be determined from story count alone or from a simplified online example suggesting that only footing size changes as loads increase. Such an example may raise a useful question, but it is not a general design rule.
What questions arise with deep foundation concepts?
Deep foundations use elements that extend farther into the ground to transfer structural demands through a different support approach. Piles and drilled shafts are examples often raised in general discussions, not automatic solutions for taller buildings. Their suitability, configuration, and specifications depend on engineering analysis of the project and its subsurface conditions.
For a multi-story building concrete foundation, use the comparison to frame the design discussion: what support does the site provide, how must the structure’s demands be transferred, and which system can be developed for those conditions? The answers belong in project-specific engineering documents. A general overview cannot replace that work.
Foundation systems should also be distinguished from wall-building methods. Insulated concrete forms (ICFs), for example, describe a construction method for concrete walls; they are not themselves a shallow or deep foundation category. A project may involve different structural methods above and below grade, but each has its own role in the design.
Concrete design and construction references, including the American Concrete Institute’s resources, can provide technical context. They do not determine which foundation system applies to a specific site. That decision rests on the project’s engineering and geotechnical information, with construction carried out in accordance with the project documents.
Planning a Multi-Story Concrete Foundation Project in Texas
Foundation planning in Texas follows a practical sequence: establish the scope, assemble design inputs, coordinate engineering, and plan concrete work around the project documents. Local context matters, but assumptions about soil, approvals, or schedules should not take the place of information specific to the site and project.
Which project inputs should be assembled early?
Organize the available information before foundation construction planning advances. A clear project record helps the team identify what is established, what is still developing, and which decisions depend on further engineering input.
- Building scope: Record the intended use, general configuration, and relationship between foundation work and the wider building scope.
- Structural information: Gather current engineering documents that describe the structural layout and project requirements relevant to foundation design.
- Geotechnical findings: Assemble available subsurface reports or findings for the site. These provide project-specific information for engineering review, not a basis for assumptions about Texas conditions generally.
- Site and schedule constraints: Document constraints supplied by the project team, such as access, work-area limitations, and planned coordination milestones.
Keep source documents and revisions identifiable. When team members work from different versions, a design decision or construction plan can become disconnected from the information it was meant to address.
How should design and concrete work be coordinated?
Engineering establishes the project-specific design; concrete construction planning translates issued requirements into an organized scope of work. The responsibilities are distinct, but they need a clear handoff. Construction planning should use current project documents and carry their requirements through coordination, rather than substitute field assumptions for engineering decisions.
A practical sequence helps keep that handoff clear:
- Establish project scope. Define the foundation-related work and its connections to the wider building scope. Identify interfaces with adjoining structural work early.
- Gather design inputs. Assemble structural information, available geotechnical findings, site constraints, and schedule considerations supplied by the project team.
- Coordinate engineering. Bring the relevant information together so project engineers can develop or resolve design requirements. Record decisions and keep revisions traceable.
- Plan concrete execution. Align the construction scope and work planning with current project documents. Carry project-specific requirements into team coordination and address document changes through the project’s established process.
For multi-story work, early coordination helps the team plan foundation construction in relation to adjoining structural activities. It creates a shared basis for moving from design information to execution while keeping engineering authority and concrete construction responsibilities clear.
Born Integrated Construction approaches its concrete work with a commitment to safety, integrity, efficiency, and quality. Concrete construction project work offers context for how individual scopes fit within broader building delivery.
Concrete Foundation Delivery for Multi-Story Projects with Born Integrated Construction
A multi-story project depends on clear coordination between design intent and construction execution. Engineering establishes the project-specific foundation design. Concrete teams then carry out the work within the issued project documents and coordinate their scope with the broader building effort. Keeping those roles clear helps maintain alignment as plans move from design into construction.
Where do concrete services fit into the project?
Born Integrated Construction provides CIP Midrise and Highrise for relevant project scopes. This service is part of concrete construction delivery, where work follows project requirements. It does not replace engineering decisions: foundation design and technical specifications are established through the project’s engineering process.
Site preparation can also form part of broader coordination. Mass Soil Excavation may relate to the project’s site work and its connection to subsequent construction activities. The scope and relationship between activities depend on the project documents and team coordination. For buildings with podium structures, the relationship between foundation work and the above-grade system is another important interface. This podium slab project context illustrates why teams consider those connections as part of the overall structure.
What can clients expect from Born Integrated Construction?
Clients can expect concrete construction work to be approached with attention to project requirements and coordinated delivery. The company’s mission is: “Our mission is to build lifelong, professional relationships, based on safety, integrity, efficiency and quality.” These values guide how Born Integrated Construction approaches its work and relationships throughout a project.
Project examples can help readers understand the range of concrete work involved in building delivery. Explore Born Integrated Construction's concrete project work for examples of project scopes. Each project has its own documents, design requirements, and coordination needs, so examples provide context rather than a template for another site.
A well-coordinated handoff supports disciplined execution: engineering defines the project-specific design, and concrete teams build to the applicable documents. For owners and project teams planning a multi-story concrete scope, early alignment around responsibilities, current plans, and work interfaces provides a sound basis for delivery.
Discuss your multi-story concrete project with Born Integrated Construction.
Set the Next Project Decisions in Motion
As your project advances, use the foundation design process to establish a clear path from current plans to concrete work. Keep the team aligned around the latest documents, defined responsibilities, and the points where foundation construction connects with the wider structural scope. That shared understanding makes planning conversations more focused.
Born Integrated Construction’s CIP Midrise and Highrise service supports relevant concrete construction scopes, with execution guided by project documents and engineering decisions. Bring your project goals and current planning needs into the discussion to identify how the concrete scope fits into delivery.
A well-prepared conversation is a practical next step toward coordinated work. Discuss your multi-story concrete project with Born Integrated Construction and move forward with a clearer basis for planning your multi-story building concrete foundation.
Frequently Asked Questions
Does a taller multi-story building always need a deeper foundation?
No. Story count alone cannot establish the required foundation depth for a multi-story building concrete foundation. Engineers assess the project’s structural demands, ground information, and other design inputs together. Depth and footing dimensions are separate considerations, so one should not be used to infer the other. For a particular building, refer to its engineering documents to understand the design basis; a general rule cannot determine the appropriate depth.
What information helps determine a multi-story building's concrete foundation?
Structural design information and site-specific geotechnical findings are important inputs. For example, a project team can organize current structural drawings alongside available subsurface findings so the engineering team can consider building demands in relation to site conditions. Neither input alone determines the foundation system. Requirements are established for the specific project, so general checklists or information from another site cannot replace the project’s engineering documents.
Are foundation depth and footing size the same thing?
No. Foundation depth describes how far a foundation element extends below a reference level, while footing dimensions describe its size in plan. A footing could be made wider or longer without that change automatically specifying a different depth. Engineers assess both considerations in the context of the building design and site information. For a project review, use the dimensions and reference levels shown in the applicable engineering documents rather than generic examples.
What is the difference between a shallow and a deep foundation?
Shallow and deep foundations describe different approaches to transferring building demands into supporting ground. The distinction involves how the system engages the ground, not a universal depth threshold that applies to every project. Piles and drilled shafts are examples of deep foundation elements, but naming them does not make either one suitable for a given building. Selection and specifications depend on project engineering and subsurface information.
Can a multi-story building use cast-in-place concrete for its structure?
Yes, cast-in-place concrete can be used for multi-story structures when the project design specifies that approach. Born Integrated Construction lists CIP Midrise and Highrise among its services. That service does not mean every multi-story building uses cast-in-place concrete or that the method fits every design. The project’s engineering documents establish the structural system and concrete scope, which guide construction planning and execution.
How do Texas site conditions affect a multi-story foundation?
Foundation engineering should use findings for the actual site, not assumptions based on a Texas city or regional stereotype. For projects in Houston, Austin, San Antonio, Dallas, Fort Worth, San Marcos, New Braunfels, Boerne, Beaumont, Conroe, Woodlands, or Arlington, conditions still need to be evaluated site by site. Geotechnical findings and engineering documents provide the basis for understanding a particular project.