Commercial flatwork services in Dallas cover horizontal concrete surfaces such as parking areas, sidewalks, entrances, and slabs. Each surface should be planned for its intended use, whether it carries pedestrians, vehicles, or equipment. The same principles apply to residential properties, where walkways and other concrete areas support access and everyday use.
Concrete surfaces shape how people enter, move through, and use a property. A practical layout and well-planned construction support access and day-to-day function across offices, retail locations, industrial sites, and homes.
This guide explains what commercial concrete flatwork includes, how it differs across property types, and the benefits it can provide. It also covers the construction considerations that shape a project, from site preparation and reinforcement to joints, drainage, and the intended loads. Understanding these elements makes it easier to see what a flatwork project needs to accomplish.
Key Takeaways
- Understand how curbs, gutters, sidewalks, ramps, and equipment pads support access and daily site operations.
- Learn the main stages of commercial parking lot construction and what influences planning for repairs.
- Identify how office, retail, and industrial properties call for different flatwork layouts and surface requirements.
- See how concrete flatwork can serve both business properties and residential applications.
- Explore the concrete paving, slab, and sidewalk work available for projects in Dallas.
What Are the Benefits of Dallas Texas Concrete Flat work?
Commercial flatwork connects sidewalks, curbs, gutters, ramps, parking lots, and equipment pads into usable site surfaces. In Dallas and elsewhere in North Texas, site conditions, including clay soils and summer heat, can influence how concrete is planned and built.
Sidewalks and ADA Ramps
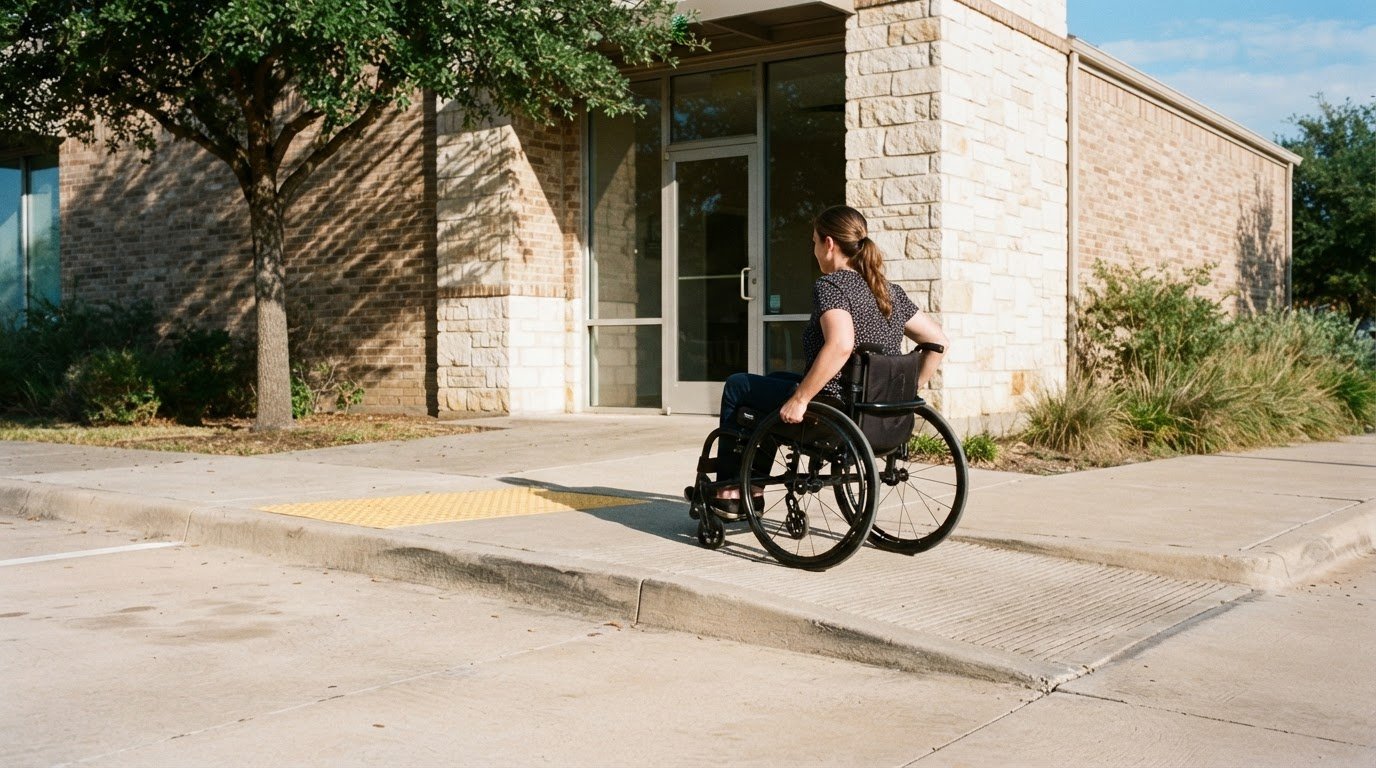
Commercial sidewalks create pedestrian routes between parking lots, building entrances, and outdoor areas. Ramps connect routes where surfaces change elevation, and detectable warning surfaces can identify transitions. Accessible design depends on ramp geometry, landings, cross slopes, and clear paths. Map where customers, employees, and delivery personnel travel, then plan sidewalks and ramps to suit those routes.
Driveways and Paved Surfaces
Driveways and paved surfaces carry vehicles between public streets, parking lots, loading areas, and building access points. Plan for turning paths, delivery traffic, and the loads each area must carry. A service entrance used by heavy trucks, for example, has different demands from a pedestrian walkway. Separating vehicle and foot traffic also helps organize movement across the property.
Curbs and gutters define pavement edges and direct runoff toward drainage points. Curbs can separate sidewalks from parking areas, while gutters carry water along pavement edges. Grade the site to promote drainage and avoid water collecting beside sidewalks or building entrances. Coordinate these elements with pavement elevations and nearby drains.
Concrete slabs and equipment pads provide level areas for building operations. A pad for fixed equipment needs dimensions and reinforcement suited to its intended load and placement. Slabs may also serve service areas, storage spaces, and other work zones. Coordinate pad locations with access routes so equipment remains reachable without obstructing sidewalks, driveways, or parking circulation.
North Texas clay can swell and shrink as moisture conditions change, contributing to concrete cracking. Poor drainage can increase moisture variation beneath a slab, while summer heat can make curing more challenging. Site preparation, a compacted base, suitable control-joint spacing, and careful curing each address a different part of the risk. Together, they help limit avoidable movement and surface damage.
Dallas permit and code requirements depend on the work scope and the authority overseeing the property. Plans may need to address site layout, drainage, sidewalk connections, and accessible ramp design. Define these project details early to identify the applicable review and construction criteria.
Commercial flatwork pricing depends on the surface area, thickness, reinforcement, finish, site preparation, drainage work, and access constraints. A large equipment pad or truck route may require different materials and preparation than a standard sidewalk. These conditions shape the project scope and cost.
Assess commercial flatwork specialists by looking at relevant examples, such as completed parking lots, sidewalks, ramps, and equipment pads. Reviews are most useful when they describe comparable work, communication, scheduling, and finished surfaces. This helps property managers distinguish general concrete experience from experience suited to commercial site demands.
What Is Commercial Concrete Flatwork?
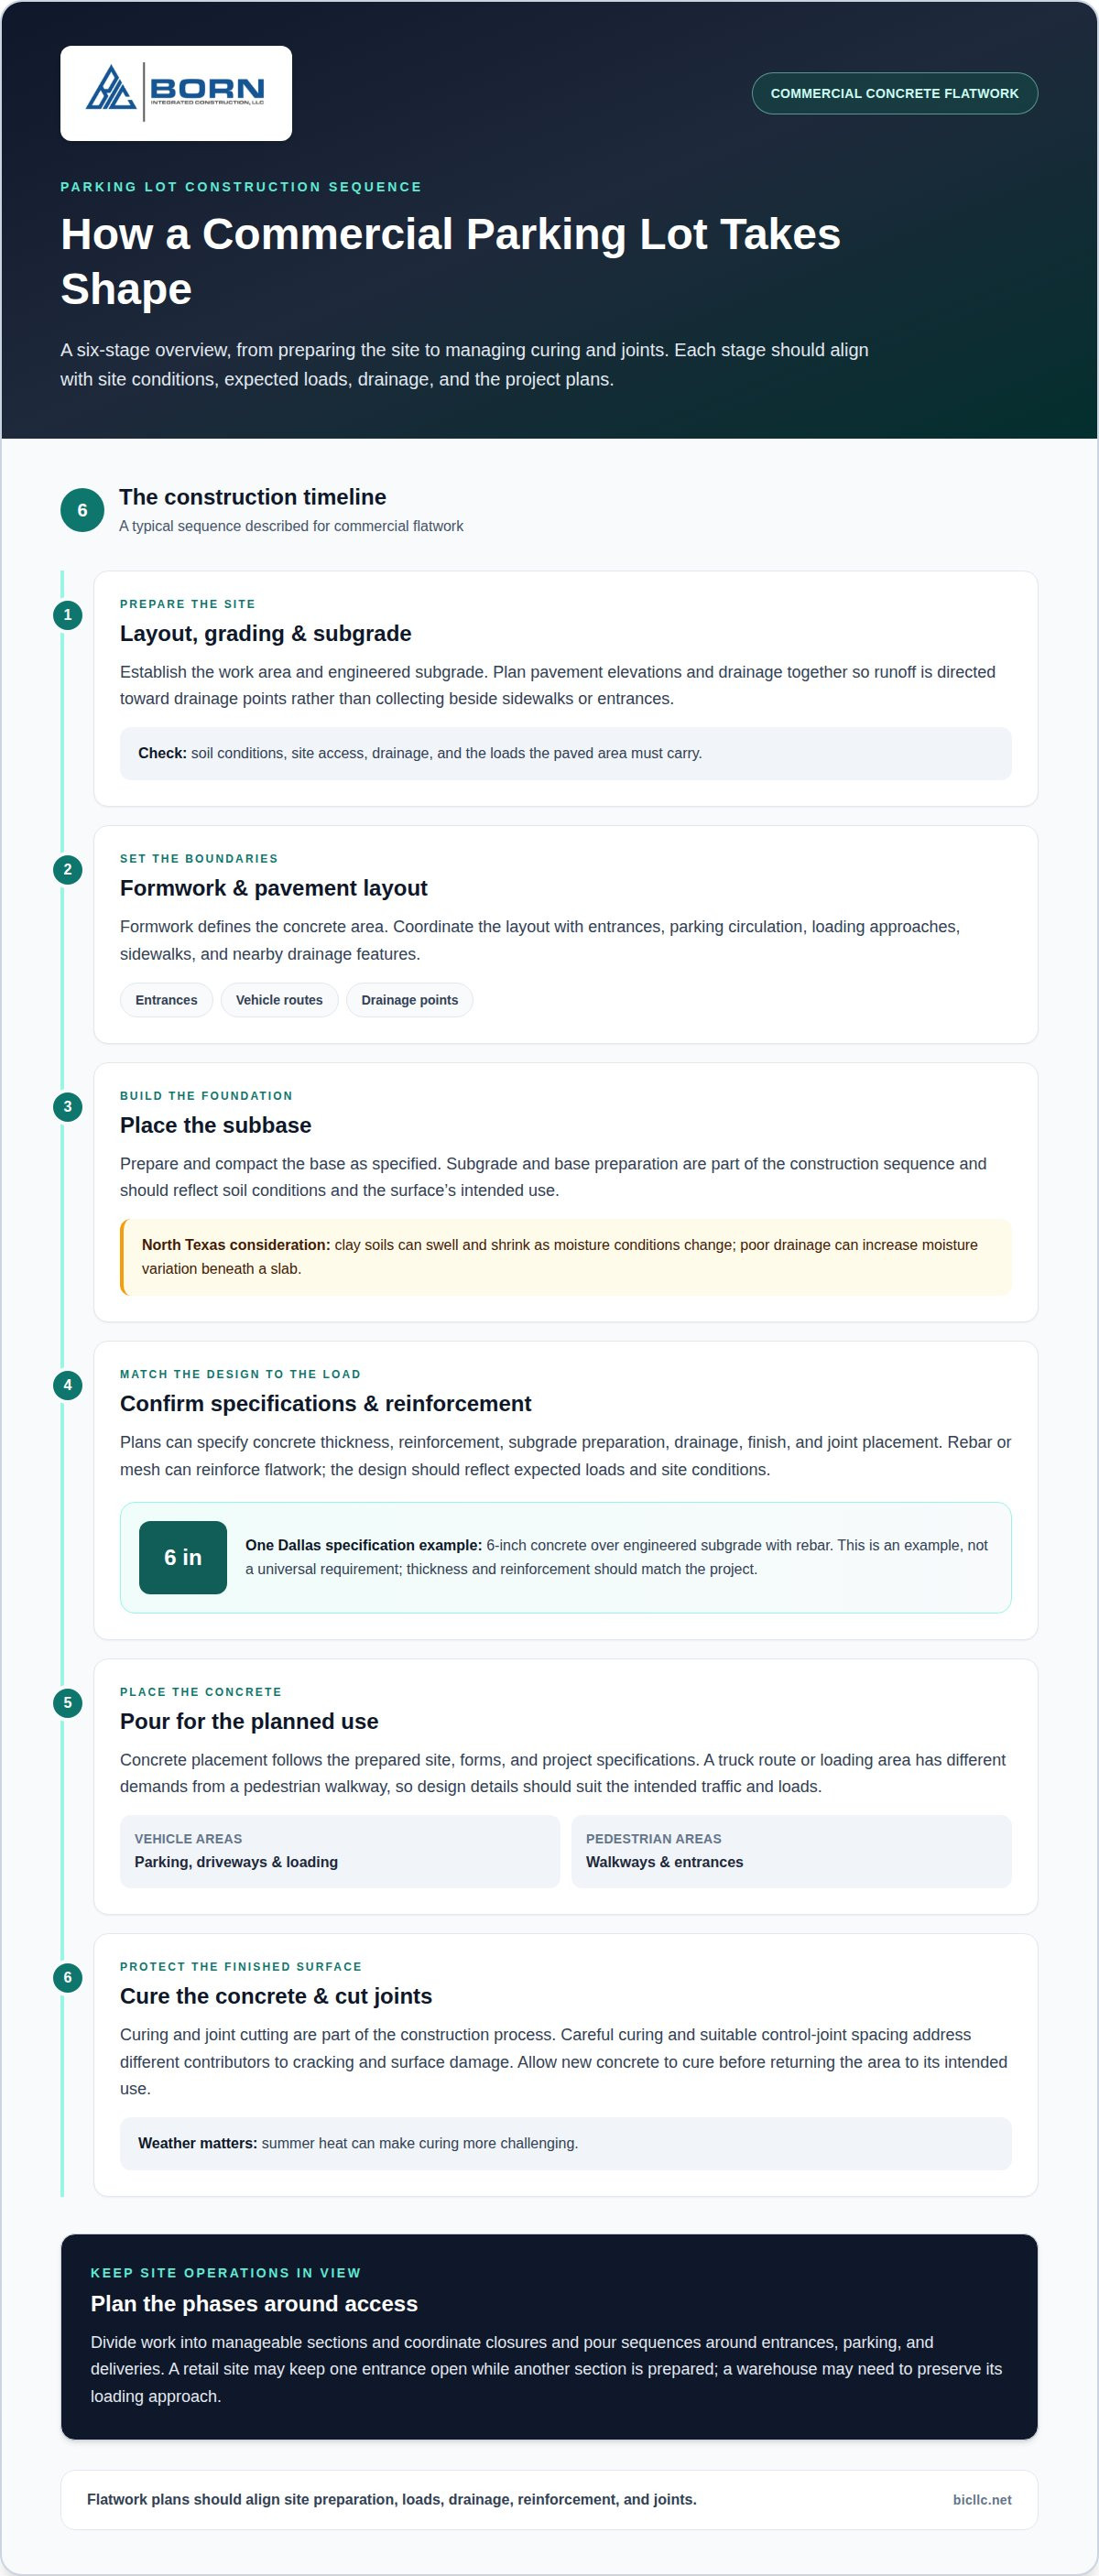
Commercial flatwork is concrete placed on horizontal surfaces, including parking lots, loading areas, and warehouse floors. Construction typically involves site preparation, formwork, subbase placement, pouring, curing, and joint cutting. Each step affects the finished surface and its performance under vehicle and pedestrian traffic.
For a parking lot, contractors first prepare the site and establish an engineered subgrade. One commercial parking-lot specification described for Dallas uses 6-inch concrete over engineered subgrade with rebar. That detail is not universal: slab thickness and reinforcement should reflect expected loads, soil conditions, drainage, and site plans. Rebar or mesh can reinforce flatwork, while control joints help manage cracking.
Phased construction can help a business maintain access during paving work. Divide the site into workable sections and coordinate closures and pour sequences around entrances, parking, and deliveries. A retail property, for example, might keep one entrance open while another section is prepared. At a warehouse, preserving the loading approach may be essential for truck movement.
Repair planning starts by identifying the affected area and the cause of the damage. Assess cracking, settlement, drainage, and the condition of nearby concrete before defining the scope. Replacing a damaged parking bay differs from addressing an isolated joint or a small section near an entrance. Account for adjacent surfaces and how the site is used.
Project timing depends on the work area, site preparation, access, weather, and pour sequence. Work generally moves from layout and subgrade preparation to forms, reinforcement, concrete placement, curing, and joint cutting. A schedule should identify each phase and explain how parking and entrances will remain accessible. Allow the new concrete to cure before returning the area to its intended use.
Specifications should match the surface’s purpose. A parking area carrying regular vehicle traffic has different loading demands from a pedestrian route or warehouse apron. Plans can specify concrete thickness, reinforcement, subgrade preparation, drainage, finish, and joint placement. These details give the construction team a consistent basis for the work and align it with project requirements.
Compare bids by checking whether each covers the same work areas, preparation, reinforcement, drainage, joints, phasing, and cleanup. Commercial flatwork pricing depends on project scope, thickness, reinforcement, finish, site preparation, and access, and is provided after a quote request. Warranty terms, insurance documentation, and examples of comparable parking or warehouse projects also help clarify what each proposal includes.
Review completed concrete construction projects to see examples of work across different project types. This provides context for assessing project experience alongside the specific scope, schedule, and specifications required for a commercial parking lot.
Flatwork for office, retail, and industrial properties
Office, retail, and industrial properties place different demands on commercial concrete. A Dallas office campus needs clear pedestrian routes and accessible building approaches. A retail center must coordinate customer circulation with parking and service access. An industrial site may need floors and exterior paving suited to equipment, materials, and vehicle movement. Commercial flatwork services in Dallas should reflect these distinct uses when planning concrete surfaces.
At an office property, sidewalks connect parking areas, entrances, courtyards, and employee facilities. Concrete slabs can serve walkways, loading areas, or other horizontal spaces shown in the site plan. Consider how employees, visitors, and service personnel move between these areas. For instance, the route from visitor parking to the main entrance should be direct and distinct from service traffic.
Retail sites bring together customer access, storefront circulation, parking, and deliveries. Flatwork planning can separate pedestrian paths from vehicle routes and connect sidewalks with individual entrances. At a shopping center, consider the route from parking spaces to storefronts as well as delivery vehicle access. Commercial flatwork services in Dallas can be planned around these separate movements and the property’s operating needs.
Industrial properties need careful planning for loading and operational areas. A warehouse floor may support forklifts, storage, and material handling, while an exterior apron serves trucks near loading doors. Let the intended use guide concrete design, subgrade preparation, reinforcement, and placement. A floor designed for light storage may not suit operations involving concentrated equipment loads.
Floor flatness and levelness describe different surface qualities. Flatness concerns small surface variations, while levelness concerns the floor’s overall slope. Warehouse operations can depend on both, especially where forklifts travel through aisles or materials sit on racks. Project documents should identify the required floor performance and where it matters, such as storage aisles, loading zones, or equipment areas.
Commercial properties include offices, retail centers, warehouses, manufacturing facilities, and service properties, each with distinct movement patterns and load demands. A manufacturing floor, for example, may need to accommodate production equipment, while a retail back-of-house area needs practical connections between receiving and storage. Clear project planning ties these uses to the concrete layout.
Before construction, map entrances, work zones, delivery paths, and adjacent surfaces. Coordinate those needs with the site plan and intended use of the concrete. This gives the construction team a clear basis for planning the subgrade, slab layout, joints, and finished elevations across office, retail, or industrial areas.
Commercial and residential flatwork applications
Concrete flatwork serves different purposes at a business site and a home. A retail property may need pedestrian connections between storefronts, parking areas, and service entrances. A home may need a walkway linking the front door, garage, and outdoor living space. In either setting, design each surface for its use, the loads it carries, and its connection to adjacent structures.
Commercial applications often cover broad, connected areas. An office campus may combine entrance walks, courtyards, and paths between buildings. A retail center may coordinate sidewalks with storefront access and a parking lot. An industrial site may include concrete around loading doors or work areas. Define each surface’s purpose and align its placement and dimensions with site operations.
Residential concrete flatwork supports access and daily use around a home. A walkway can connect a driveway to an entry, while a patio creates a level outdoor area. A garage slab connects with the building foundation and should be planned as part of that relationship. Sound construction starts with a clear layout, careful preparation, and attention to how the concrete meets existing structures.
Choose a finish to suit the surface’s function. A walkway needs a practical walking surface, while a patio may call for a finish that complements the home’s exterior. At a commercial entrance, the finish should suit regular foot traffic and coordinate with adjoining paving. Consider intended use, drainage direction, and connections to doors or adjacent pavement when selecting the surface treatment.
Location also shapes planning. In Dallas, existing grades, building entrances, and access routes help determine where new flatwork belongs. Map these conditions before construction, identify transitions between concrete and surrounding surfaces, and coordinate the layout with the site plan. This aligns new work with the property instead of treating each slab as an isolated element.
Commercial and residential projects differ in scale, but both need well-planned transitions. At a business, the connection between a sidewalk and building entrance should fit the pedestrian route. At a home, a path should meet the driveway and entry without awkward elevation changes. Plan these edges alongside the main slab to create a coherent, usable surface.
Before work begins, define the areas served and the activities each area must accommodate. A property manager might map customer paths, delivery approaches, and employee entrances; a homeowner might identify the route from the garage to the front door. This information guides placement, access, and finish decisions. Once the uses are clear, the flatwork plan can address both individual surfaces and how they work together.
What commercial flatwork concrete services are available in Dallas, TX?
Dallas commercial projects can involve concrete work ranging from pedestrian surfaces to structural parking areas. The right scope depends on the site plan, how each space will be used, and how the surfaces connect. An office entrance, retail parking area, and elevated podium deck each call for distinct planning and construction.
Sidewalks and flatwork establish pedestrian routes around offices, retail centers, and industrial properties. Typical areas include building approaches, exterior walkways, and connections between entrances and parking. Define where the concrete begins and ends, how it meets adjoining surfaces, and where people need to move through the site. These details help coordinate pedestrian circulation with service access.
Concrete paving serves vehicle areas such as parking lots and internal drives. Plan for expected traffic, subgrade conditions, drainage, and transitions to curbs or loading zones. A retail property, for example, may need paving that connects customer parking with storefront access while preserving delivery routes. The design should reflect the specific use of each paved area.
Slabs and structural concrete serve a range of building applications. A slab on grade rests at ground level and may support a commercial building’s floor or work area. Structural concrete also forms components that carry building loads. Project plans should define each slab’s purpose, its relationship to the foundation, and how it connects to adjacent construction.
Parking structures extend the scope beyond surface lots. Cast-in-place concrete parking structures and structured garages use concrete for decks and supporting structural elements. Podium slabs can form structural platforms within mixed-use developments, including projects with occupied space above. These applications require coordination between the concrete work, building layout, and intended use of each level.
Some Dallas developments combine several types of concrete work. A retail project might include parking paving, sidewalks, and structural garage components. An office development could pair ground-level flatwork with a podium deck. Coordinating these elements helps maintain consistent elevations and connections across the project, while establishing a clear sequence for related work areas.
To define a project, identify the property type and concrete areas involved. Then document each area’s function, vehicle or pedestrian use, connection to buildings, and drainage needs. For example, list a parking lot separately from a structural garage, even when both serve the same property. Clear descriptions help organize plans, construction phases, and bid comparisons.
For a commercial project in Dallas, use the planned areas and site requirements to shape the concrete scope. Discuss your commercial concrete project to identify the work areas and construction needs.
Born Integrated Construction: Sidewalks/Flatwork
Born Integrated Construction provides Sidewalks/Flatwork for commercial properties that need defined pedestrian routes and functional concrete surfaces. Related services include Concrete Paving, Slab on Grade, and Podium Slabs, supporting projects from ground-level site areas to elevated building platforms.
Turn to Born Integrated Construction for coordinated concrete work involving sidewalks, paving, or slabs. Clear plans for site use, access, and connections between surfaces help define the scope and guide construction. For a business property, this may mean linking pedestrian areas with paved access or planning a slab as part of a larger development.
Contact Born Integrated Construction to discuss your commercial flatwork project.
Prepare Your Next Concrete Project
A clear project scope is the next step toward coordinated concrete work. Identify the property areas involved, how each surface will be used, and how the work connects with the rest of the site. These decisions frame a practical discussion about design, sequencing, and construction requirements.
For commercial flatwork services in Dallas, a project may involve distinct concrete needs across one property. Born Integrated Construction offers Concrete Paving, Slab on Grade, and Podium Slabs. Each service supports different site and building applications, so defining the intended use helps establish the right scope for the project.
Bring your project plans and priorities to the conversation, including the areas that need concrete work and how they serve the property. Discuss your project with Born Integrated Construction and take the next step toward a clear, coordinated scope.
Frequently Asked Questions
What Types of Properties Do You Provide Flatwork For?
Born Integrated Construction serves residential, commercial, and infrastructure developments in Texas. Its concrete work supports a range of property needs, from paved site areas to building slabs and pedestrian routes. The company serves Houston, Austin, San Antonio, Dallas, Fort Worth, San Marcos, New Braunfels, Boerne, Beaumont, Conroe, the Woodlands, and Arlington. Project scope depends on the surfaces and structures required.
Can Flatwork Be Completed in Phases to Accommodate Business Needs?
Yes, phased construction can organize work around a business’s operating priorities. For example, a site plan can schedule work near a receiving area separately from customer parking, helping define which areas are affected during each phase. Concrete still needs time before vehicle use; a new parking lot can generally be used by vehicles after about 7 days. Reopening plans should account for the intended traffic.
Do You Build ADA-Compliant Ramps and Walkways?
Born Integrated Construction offers Sidewalks/Flatwork for concrete pedestrian areas. Accessible routes should coordinate walkway connections with ramp geometry and surrounding surfaces. ADA ramps have a maximum running slope of 8.33%, and truncated-dome warning surfaces identify transitions. These details belong in the project layout so ramps connect with the intended route. Plans should address slope and warning surfaces alongside the adjoining sidewalk.
How Do Contractors Create Flatwork in Dallas?
Construction begins with laying out the work area and preparing the ground. The crew then sets forms, places compacted aggregate as a subbase, and installs reinforcement such as rebar or mesh when the design calls for it. After placement, the concrete cures before control and expansion joints are cut. A warehouse apron and a pedestrian walk, for example, need distinct layouts suited to their uses.
How long does a parking lot pour take?
A 10,000-square-foot parking lot is estimated to take 2 to 3 days to pour. That estimate describes pouring, not the entire project schedule. Site preparation, forming, reinforcement placement, weather, and the sequence of work also affect the overall timeline. Vehicle access generally follows after about 7 days, so businesses should distinguish pour completion from when the surface can serve parking traffic.
How do concrete flatwork contractors compare on warranties, insurance, and project experience?
Review warranty terms and insurance documentation, then look at examples of comparable parking lot, sidewalk, ramp, or warehouse projects. Relevant experience and clear information about communication, scheduling, and finished surfaces can help you assess whether the proposed work suits your project.