
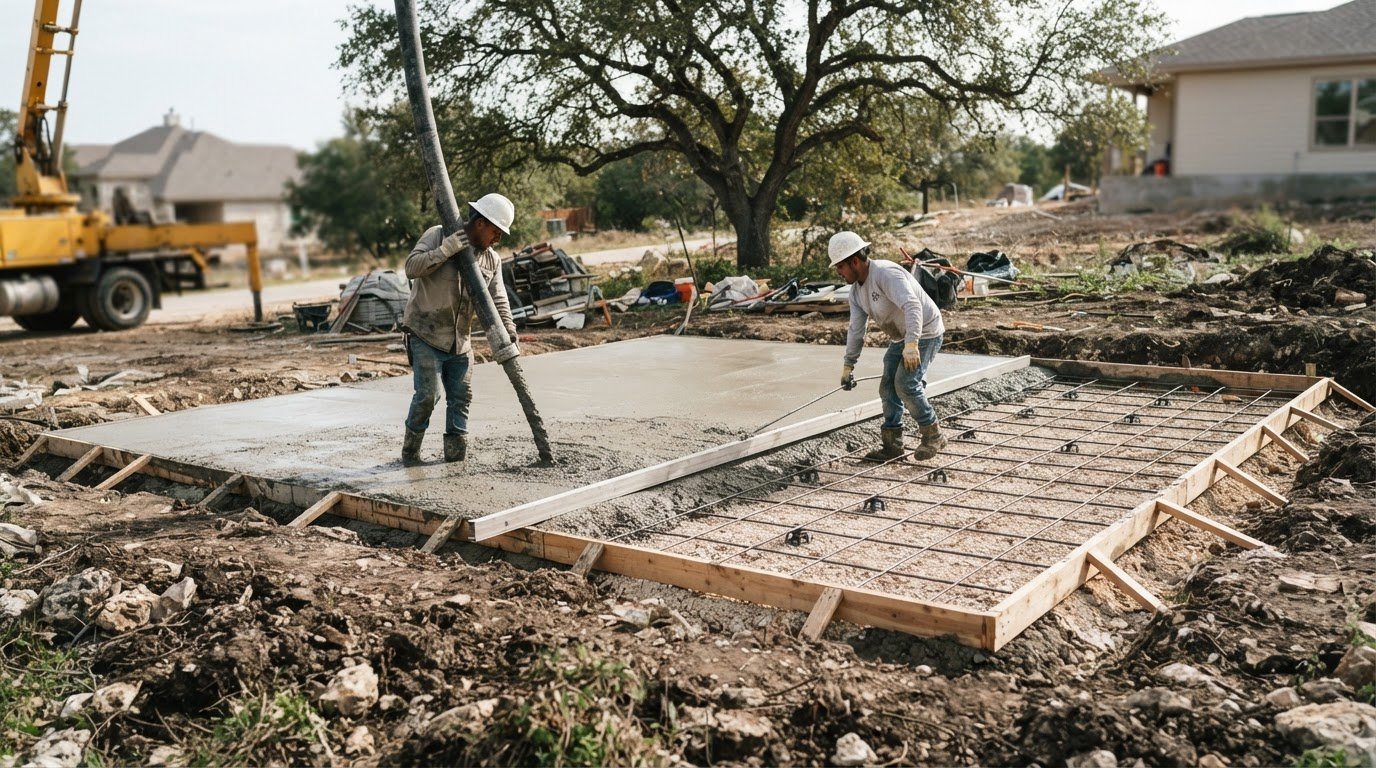
The most useful comparison is not the lowest bid, but how clearly its scope matches the site requirements. A slab on grade contractor in Austin should provide a proposal that identifies quantities, reinforcement, subgrade assumptions, testing, access, schedule, and exclusions. For a garage slab, soil conditions and engineering recommendations help explain why specifications and costs may differ.
It’s reasonable to want a dependable budget before work begins. This guide explains how to compare contractor proposals, how Austin soil conditions can shape slab design, and which project details affect garage slab costs. You’ll also see how subgrade preparation and engineering recommendations fit into the process, so you can assess the work on a consistent, practical basis.
Key Takeaways
- Soil conditions can shape slab design, reinforcement, and foundation recommendations across Austin.
- Subgrade preparation matters: excavation depth, compacted base, and soil-appropriate reinforcement all affect the finished slab.
- Compare contractor proposals against the same scope, including quantities, site assumptions, testing, access, schedule, and exclusions.
- Garage slab costs depend on project size and specifications, with preparation, materials, reinforcement, and site conditions influencing the estimate.
- Understand how applicable building requirements and foundation engineering inform the project before construction begins.
Engineered slab foundations for Austin clay soil
Austin foundation design starts with site conditions, intended loads, and engineering recommendations. Soil movement can affect slab thickness, reinforcement, drainage, and the preparation required beneath the concrete.
The I-35 corridor separates distinct conditions that influence foundation design. Western sites may encounter Hill Country limestone and caliche, where drilled piers and rock-socket designs are approaches used for foundations. Eastern sites in Blackland Prairie clay may require moisture conditioning, post-tensioned slabs, and carefully planned joints. An engineer’s site-specific recommendations should guide the design rather than a standard detail alone.
Clay expands as it absorbs moisture and shrinks as it dries, creating movement beneath foundations. Austin’s expansive-soil risk is rated moderate at 62 out of 100. A 5-inch slab is a baseline recommendation for many Austin homes, while high-clay zones, accessory dwelling unit garages, and heavy equipment may call for slabs at least 6 inches thick with rebar. These dimensions are design considerations, not substitutes for engineering.
Commercial and Industrial Slabs
Commercial and industrial foundations must account for building use, equipment loads, floor performance, and subgrade conditions. Warehouse slabs, for example, may need flatness specifications suited to storage and operations. Compare proposals using the same work limits, material assumptions, reinforcement, testing, access conditions, schedule, and exclusions. For industrial fill, compaction testing can help assess whether the subgrade is suitable for the project.
Foundation Costs and Installation Timelines
The price depends on the case and is given after a quote request; cost factors include slab dimensions, soil preparation, concrete volume, reinforcement, access, and engineering requirements. A garage slab installation is estimated to take about 2 days, followed by 7 days of curing before framing can start. The sequence generally includes excavation, subgrade preparation, forming, reinforcement, concrete placement, and curing.
Inspection and repair follow a separate schedule. A slab foundation inspection is listed as taking 1-2 days, with a structural assessment taking 1 day. Repair preparation may take 1-2 days, followed by 2-5 days for implementation. Repair is most suitable when the cause and limits of damage are understood, and the remaining concrete can support its intended use.
Common Central Texas slab problems include cracking, settlement, and heaving associated with soil movement and uneven moisture. Site-specific engineering, moisture management, suitable reinforcement, and planned joint locations help address these risks. Drainage matters too: directing water away from the foundation helps limit abrupt moisture changes near the slab.
For warranties and insurance, review the written terms and coverage in the project documents. The proposal should describe the covered work, exclusions, and responsibilities, while insurance documentation should identify the coverage that applies to the project. These details clarify the protections in place without assuming every contract has identical terms.
Geotechnical recommendations and subgrade preparation
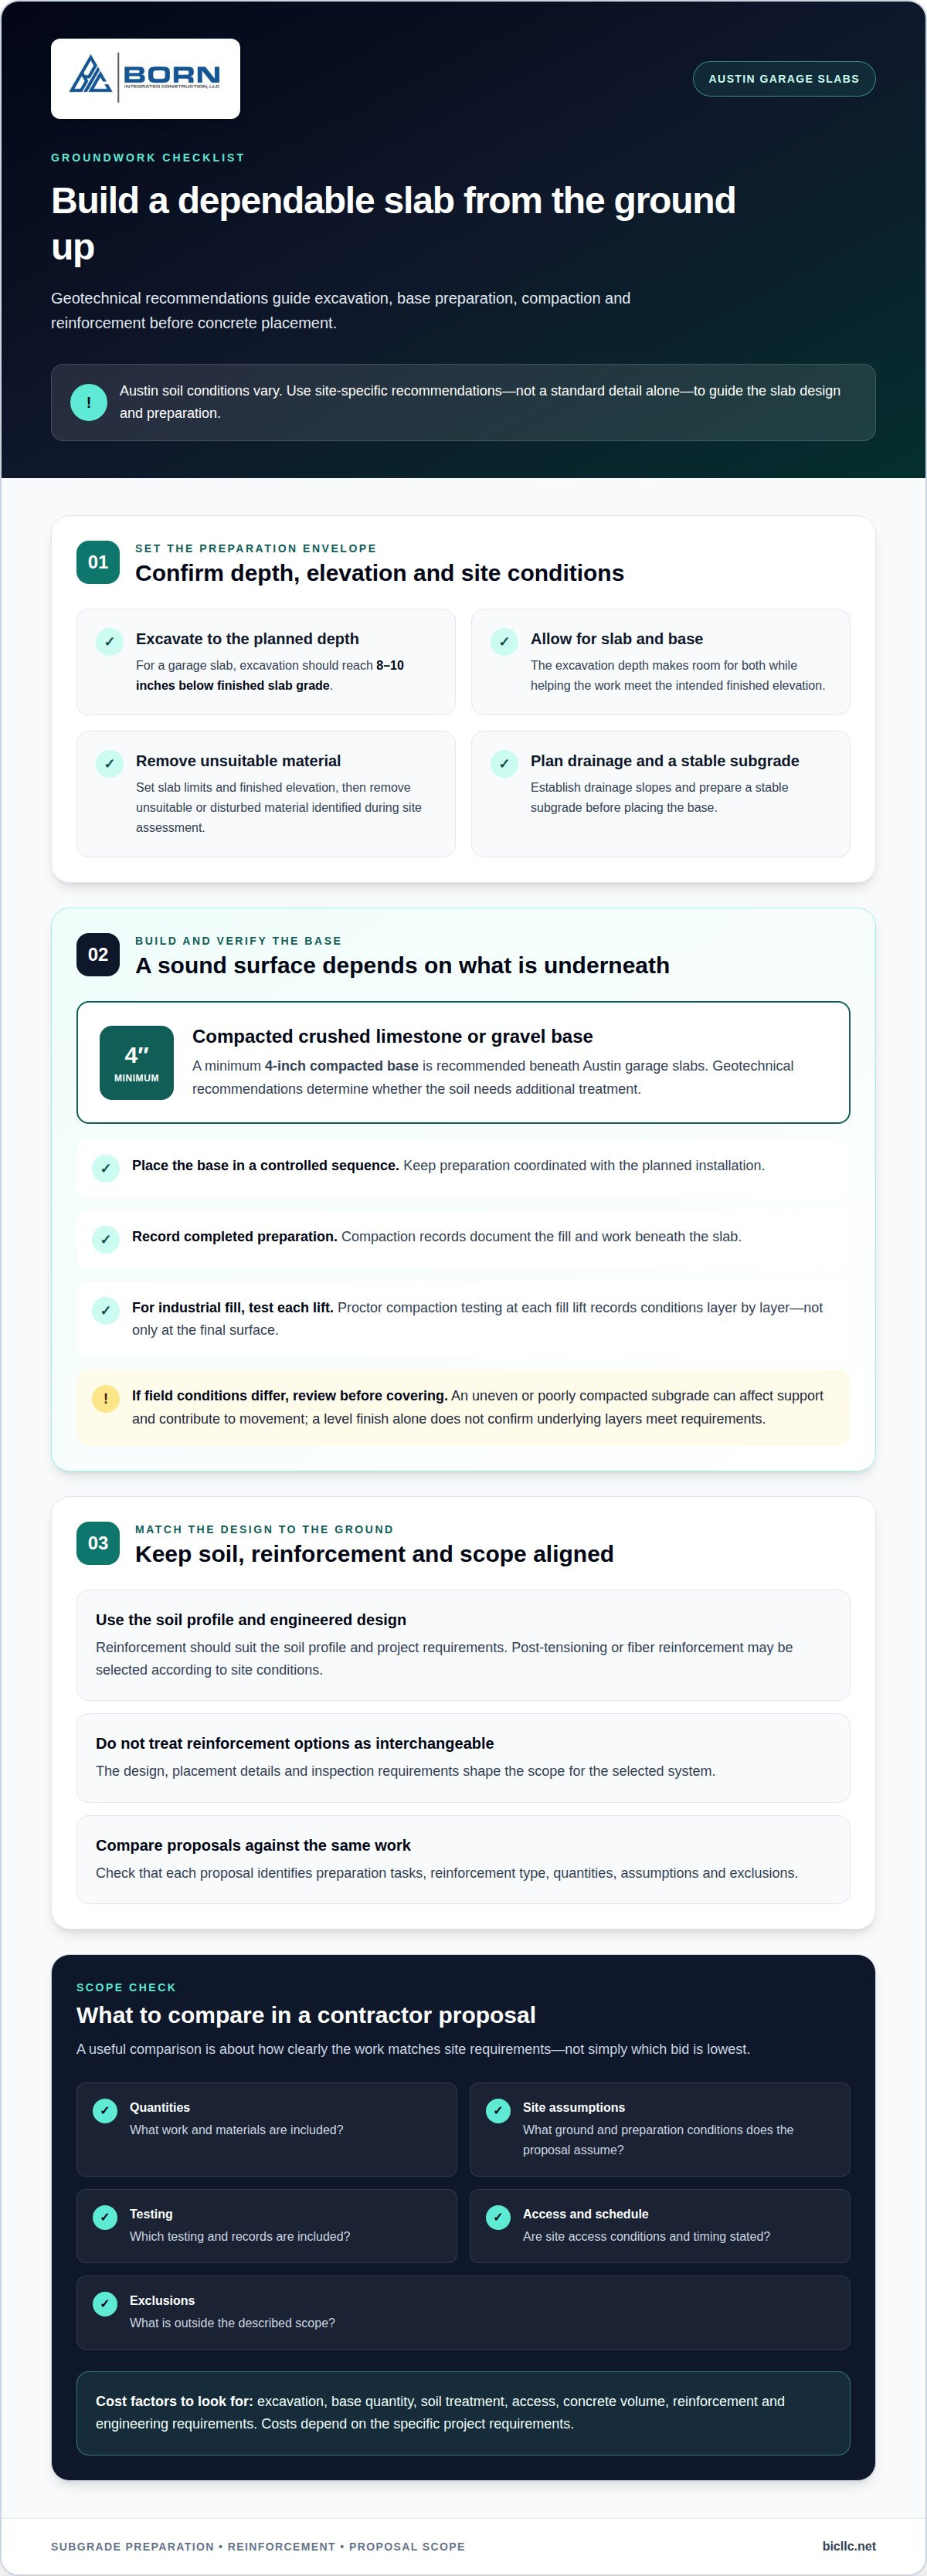
Geotechnical findings translate Austin soil conditions into construction requirements. Recommendations guide excavation, base preparation, compaction, and reinforcement before concrete placement.
Subgrade Preparation and Compaction
For a garage slab, excavation should reach 8 to 10 inches below finished slab grade. That depth makes room for the slab and base while allowing the work to meet the intended finished elevation. A minimum 4-inch compacted crushed limestone or gravel base is recommended beneath Austin garage slabs. The geotechnical recommendations should determine whether the soil needs additional treatment before placement.
Preparation starts by setting the slab limits and finished elevation, then removing unsuitable or disturbed material identified during site assessment. Crews establish drainage slopes and prepare a stable subgrade before placing the base in a controlled sequence. Compaction records document completed fill and preparation. For industrial work, Proctor compaction testing at each fill lift provides a record tied to each layer, not just the final surface.
These records help coordinate site conditions with structural details. If field conditions differ from the assumptions in the geotechnical recommendations, review the affected area before covering it. This matters because an uneven or poorly compacted subgrade can affect support beneath the slab and contribute to movement. A level finish alone does not show whether the underlying layers meet project requirements.
Preparation and Reinforcement Costs
Site preparation and reinforcement affect scope through excavation, base quantity, soil treatment, access, and the selected structural system. Project costs depend on the specific requirements, including preparation and reinforcement. For residential work, use the proposal to understand which preparation tasks and reinforcement assumptions are included.
Reinforcement should suit the soil profile and engineered design. Post-tensioning or fiber reinforcement may be selected according to site conditions and project requirements. These are not interchangeable allowances: the design, placement details, and inspection requirements shape the scope. Comparisons are more useful when each proposal identifies its assumed preparation, reinforcement type, quantities, and exclusions.
Seasonal conditions also affect sequencing. During Austin summer work, exposed soil and prepared base can be affected by changing moisture, so crews need to coordinate preparation with the planned installation. Keeping field records of elevations, compaction results, and revisions connects the geotechnical recommendations to the completed work. For examples of concrete project work, review concrete construction projects.
Service area and contractor assessments
Austin site assessments should connect the project location with soil conditions, access, permit needs, and intended use. Comparing proposals against one defined scope makes differences in preparation and delivery easier to understand.
Conditions can vary across Austin. West of I-35, a site may encounter Hill Country limestone and caliche; east of I-35, Blackland Prairie clay can influence foundation recommendations. East Austin is one example where site-specific soil information matters more than a citywide assumption. A contractor assessment should record the site location, available geotechnical recommendations, planned slab limits, and any conditions that could affect excavation or access.
Discuss service coverage in practical project terms, not just as a broad map. The property address, delivery access, staging area, surface conditions, drainage route, and connection to the work area all affect planning. For example, a narrow approach or limited staging space can change how crews sequence excavation and concrete placement. Clear site records help align the proposed work with actual conditions.
Permit coordination is another part of an Austin assessment. Contractors must register before beginning construction work associated with a building or trade permit. General contractors need an Austin Build + Connect Portal account before applying for or activating a building permit. The City of Austin says general contractors register once and need not renew annually unless specified registration details change. Professional trade contractors update City registration annually with their trade license information, according to the City of Austin.
To assess a proposal, compare its work limits, material and reinforcement assumptions, subgrade preparation, testing, access, exclusions, schedule, and responsibilities. Each item should relate to the property’s conditions. A limestone site may require different excavation planning from a clay site, even if both have the same concrete surface finish. The proposal should also identify curing responsibilities and the sequence for keeping the work area accessible.
Useful records include the site plan, geotechnical recommendations, permit details, proposed quantities, and written assumptions about access. Together, these establish a project baseline. If the location or site conditions change, the impact on scope and sequence can be identified before construction proceeds. This helps owners assess whether proposals describe comparable work rather than simply comparing totals.
For Austin-area projects, a useful contractor assessment ties location to execution: where crews can work, what the ground requires, how permit coordination fits, and how the finished surface will be protected during curing. A precise scope makes these decisions visible before installation begins.
Garage slab costs in Austin
A garage slab estimate reflects more than the concrete visible at the finished surface. Across Austin, project scope, site access, structural requirements, and subgrade conditions shape the work. The price depends on the case and is given after a quote request; key factors include slab dimensions, concrete volume, preparation, reinforcement, drainage, and access.
Start by comparing proposals for the same garage footprint and intended use. A slab for passenger vehicles may differ from one designed for trucks, recreational vehicles, or stored equipment. Those loads can affect slab thickness and reinforcement requirements. A clear estimate connects each design choice to the planned use rather than treating all garage slabs as equivalent.
Site conditions also shape the scope. For example, a property with restricted equipment access may need a different work sequence from an open, level site. Uneven existing grades, drainage routes, and excavation needs can affect preparation and concrete placement. These details should appear as explicit assumptions in the proposal so the owner can see how site work relates to the structural design.
Review the estimate by separating the main work components:
- Concrete quantities: Confirm the dimensions and thickness used to calculate concrete volume.
- Structural details: Compare reinforcement and engineering assumptions against the intended vehicle and equipment loads.
- Site preparation: Identify excavation, subgrade work, base materials, and grading included in the scope.
- Access and placement: Note delivery access, staging needs, and any restrictions that affect concrete placement.
- Project closeout: Review finishing, curing responsibilities, inspections, exclusions, and schedule assumptions.
These categories make proposals easier to compare than relying on a single total. If one estimate includes drainage work and another excludes it, they represent different scopes. The same applies when reinforcement, testing, or site restoration appears in only one proposal. Requesting a consistent written scope helps identify these differences before choosing a construction approach.
For properties with specialized requirements, use engineering and site information to inform the estimate before work begins. A structural design may specify reinforcement or slab details that change material quantities and installation steps. Keep the geotechnical recommendations, drawings, and proposal together as project records. This makes it easier to trace how site assumptions, design requirements, and the finished garage slab relate.
This makes it easier to revisit the estimate if the design or site assumptions change. These figures describe different parts of the job, so neither should be treated as a complete installed-slab price.
Use that range as context, not as a substitute for a project-specific proposal: match each quote to the same footprint, intended loads, preparation, reinforcement, drainage, and access assumptions. If a proposal differs from the estimate, identify which scope items or design specifications account for the difference. Keeping unit costs separate from the full project total can make comparisons clearer.
What building codes and foundation requirements apply to slab-on-grade construction in Austin?
Austin slab-on-grade work must be planned around the project’s permit pathway, engineered design, and site conditions. Requirements can differ by project scope, so the drawings and applicable permit process should establish construction criteria before concrete placement.
Foundation requirements start with the building’s use and loads. A garage supporting passenger vehicles has different design demands from a commercial slab carrying equipment or storage loads. The structural documents should define slab dimensions, reinforcement, subgrade assumptions, drainage, and any testing requirements. These details connect the design to the actual property instead of relying on a generic slab detail.
Soil information is another design input. Austin’s western Hill Country can include limestone and caliche, while Blackland Prairie clay occurs east of I-35. Those conditions can lead to different foundation recommendations. Geotechnical findings and structural plans should work together, including any specified excavation, base preparation, reinforcement, or inspection steps. Construction should follow the approved project documents and address field conditions that differ from their assumptions.
Permit coordination has a separate administrative component. Austin contractors must register before beginning construction work associated with a building or trade permit. General contractors need an Austin Build + Connect Portal account before applying for or activating a building permit. The City of Austin says general contractors register once and don’t need annual renewal unless specified registration details change. According to the City of Austin, professional trade contractors update their City registration annually with trade license information.
Before work proceeds, keep the project documents aligned:
- Permit records: Organize the permit information and contractor registration details associated with the work.
- Design documents: Use the structural plans and geotechnical recommendations as the basis for slab details.
- Field records: Document preparation, testing, inspections, and any approved changes to site assumptions.
- Work scope: Define who handles excavation, concrete placement, curing, and required coordination.
These records help distinguish design requirements from administrative steps. A permit submission, for example, addresses authorization, while engineering documents describe the foundation’s construction details. Neither replaces the other. A well-coordinated project keeps the permit scope, drawings, site preparation, and construction sequence consistent from planning through closeout.
For a project-specific discussion of concrete construction, review concrete project examples and consider how documented scope and execution relate to your foundation plans.
Born Integrated Construction: Slab on Grade
Born Integrated Construction provides Slab on Grade work for projects that need a concrete foundation coordinated with site conditions and structural requirements. Bring the project scope, drawings, and available geotechnical recommendations to the planning discussion so the slab’s intended use and preparation requirements are clear.
For projects with related concrete scopes, Born Integrated Construction also provides Concrete Paving, Podium Slabs, and CIP Garages. The appropriate scope depends on the building or site requirements, including how the slab connects with other planned concrete work. Contact Born Integrated Construction to discuss your slab-on-grade project and its construction requirements.
Set a clear direction for your concrete project
The next step is to turn project goals into a defined scope, with design decisions and construction responsibilities aligned from the outset. A slab-on-grade contractor in Austin can help connect the planned use of the space with the concrete work required to support it.
Born Integrated Construction provides Slab on Grade, Concrete Paving, and Podium Slabs. If your project is moving from planning toward construction, a conversation can help define which concrete scope fits the work and what project information will guide coordination.
Contact Born Integrated Construction to discuss your project and take the next step with a clear foundation for planning.
Frequently Asked Questions
How should I compare concrete contractors in Austin?
Compare written proposals against the same project scope, then assess what each includes and excludes. Confirm, for example, whether excavation, base preparation, reinforcement, concrete placement, testing, and cleanup appear in each proposal. Look for clear quantities, site assumptions, access conditions, and schedule responsibilities. If one bid assumes a different slab design or preparation method, its total isn't directly comparable. Aligning these details gives you a more useful basis for evaluating the work.
How much does a slab-on-grade foundation cost in Austin, TX?
Project costs depend on the specific requirements. Factors include the slab’s dimensions and intended use, site access, excavation, subgrade preparation, concrete volume, reinforcement, and engineering requirements. For example, a garage with restricted access or additional soil preparation has a different scope from a straightforward site. Define the planned use and project limits before comparing estimates so the proposed work reflects the same foundation requirements.
What do Austin slab-on-grade contractors charge per square foot?
There isn't one per-square-foot figure that applies to every Austin slab project. The price depends on the case and is given after a quote request, with factors such as slab dimensions, thickness, reinforcement, excavation, base preparation, and access shaping the scope. A square-foot comparison can obscure differences in included work. Check whether each estimate uses the same design assumptions and identifies added preparation or testing separately.
What should I look for when hiring a slab-on-grade contractor in Austin?
Look for a proposal that connects the construction scope to the project drawings and site information. A slab-on-grade contractor in Austin should identify work limits, material and reinforcement assumptions, site preparation, testing, schedule, exclusions, and responsibilities. For a garage, the proposal should also reflect the intended vehicle or equipment loads. Clear written assumptions help reveal whether a bid addresses your actual project or relies on a different scope.
Does Austin require permits or inspections for slab-on-grade foundations?
Permit and inspection requirements depend on the project and its associated building or trade permits. The City of Austin requires contractors to register before starting construction work associated with a building or trade permit. Confirm that project documents define the applicable review and inspection steps, and keep related records with the construction plans.
How does Austin's expansive clay soil affect slab-on-grade foundations?
Austin clay can expand as it absorbs moisture and shrink as it dries, creating movement beneath a foundation. That movement can influence engineering choices for the slab and supporting layers. For instance, a site with clay conditions may need different soil preparation or reinforcement from a site with limestone. Geotechnical findings connect those site conditions to the foundation design, rather than treating every Austin property as having identical soil.