
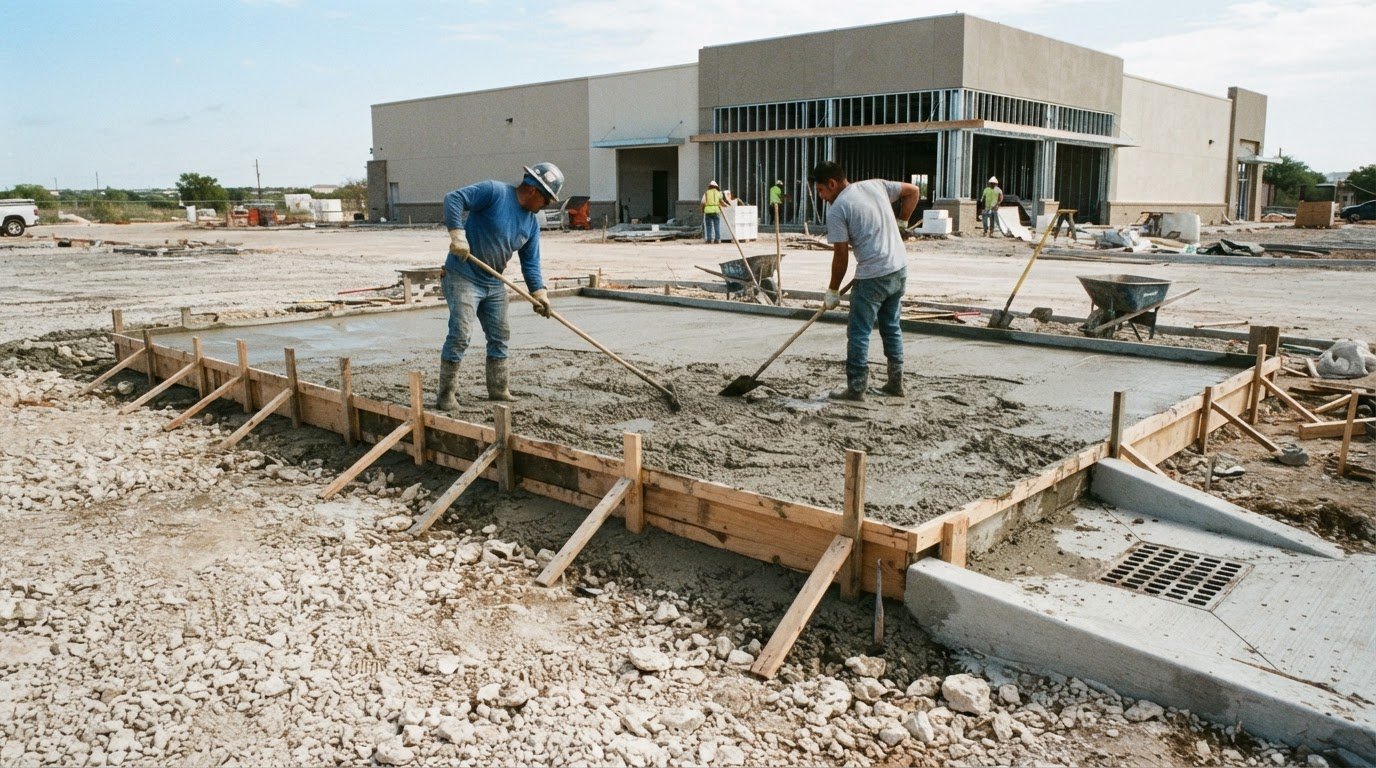
A commercial concrete lot can meet a general paving detail and still miss the requirements that matter on its site. Sound concrete paving specifications for commercial lots define drainage and grading, pavement thickness, subbase preparation, and applicable local requirements, with each decision matched to expected traffic and site conditions.
It’s reasonable to focus first on slab thickness, but thickness is only one part of durable concrete paving specifications for commercial lots. Address drainage before paving, and account for the fact that areas used by heavy vehicles may need a different pavement section from passenger-car stalls.
This guide explains what to include in a commercial lot specification, from runoff and slope to pavement and subbase design. It also covers how traffic patterns, accessible parking and routes, and local requirements shape the plans, so project needs are clear before construction begins.
Key Takeaways
- Resolve existing drainage concerns and direct runoff toward planned drainage points before paving.
- Set slab thickness according to vehicle loads and use areas; truck routes, loading docks, and dumpster pads may need heavier pavement than car stalls.
- Specify subbase preparation and compaction to suit the soil and pavement design, rather than treating the concrete slab as a standalone layer.
- Include applicable local requirements for accessible stalls, access aisles, slopes, routes, signage, and striping in the project plans.
- Plan joint cutting, curing, traffic access, and weather conditions as part of the paving specification, not as afterthoughts.
Drainage, grading, and stormwater
Commercial lot drainage depends on coordinated grading, pavement slope, and subgrade conditions. Specifications should identify runoff paths, drainage points, and existing site problems before concrete placement begins.
Water collecting on the surface, poor drainage, and weak or uneven support beneath the slab can all contribute to cracking and pavement failure. Addressing these conditions in the design helps reduce moisture-related movement and unsupported areas.
Subgrade and Drainage Planning
Subgrade and drainage planning must coordinate the prepared ground beneath the pavement with the route water takes across the lot. Even a well-graded slab depends on consistent support below it. Before paving, address existing drainage problems and show how runoff will reach designated outlets instead of collecting near parking stalls or building entrances.
For example, a low area that already holds water should be resolved through grading and drainage design before it is covered with concrete. ACI 522R is identified as a reference for concrete’s potential usefulness in reducing stormwater runoff from a site. That reference does not replace site-specific planning: the specification still needs to show where water flows and how the pavement ties into drainage points.
Pavement Slope and Drainage
Pavement slope is the gradual change in surface elevation that directs water toward drainage points. It matters because flat or poorly directed surfaces can leave standing water in parking areas. A common minimum design slope for paved commercial surfaces is about 2 percent, while concrete parking-area pavement should slope 1% or 1/8 inch per foot toward drainage points.
Plans should show the intended slope across drive aisles, parking stalls, and transitions rather than relying on a general note. Coordinate those grades with inlets and other drainage features. Where surface elevations change, clear grading details help prevent low spots and keep water moving along the planned route.
Drainage and Soil Quality
Drainage and soil quality interact because water can affect the condition and support of the ground beneath a slab. This is especially relevant where soils retain moisture or vary across the lot, as inconsistent support can contribute to movement and cracking. Account for soil conditions alongside drainage rather than treating the concrete surface as an isolated layer.
Lot grading should direct runoff away from areas where it could saturate the subgrade or undermine pavement edges. Specify how finished grades connect with adjacent ground, curbs, and drainage points. Where soil conditions change across the site, account for those differences before setting pavement elevations and directing stormwater through the lot.
Thicker pavement for dumpster pads and loading docks
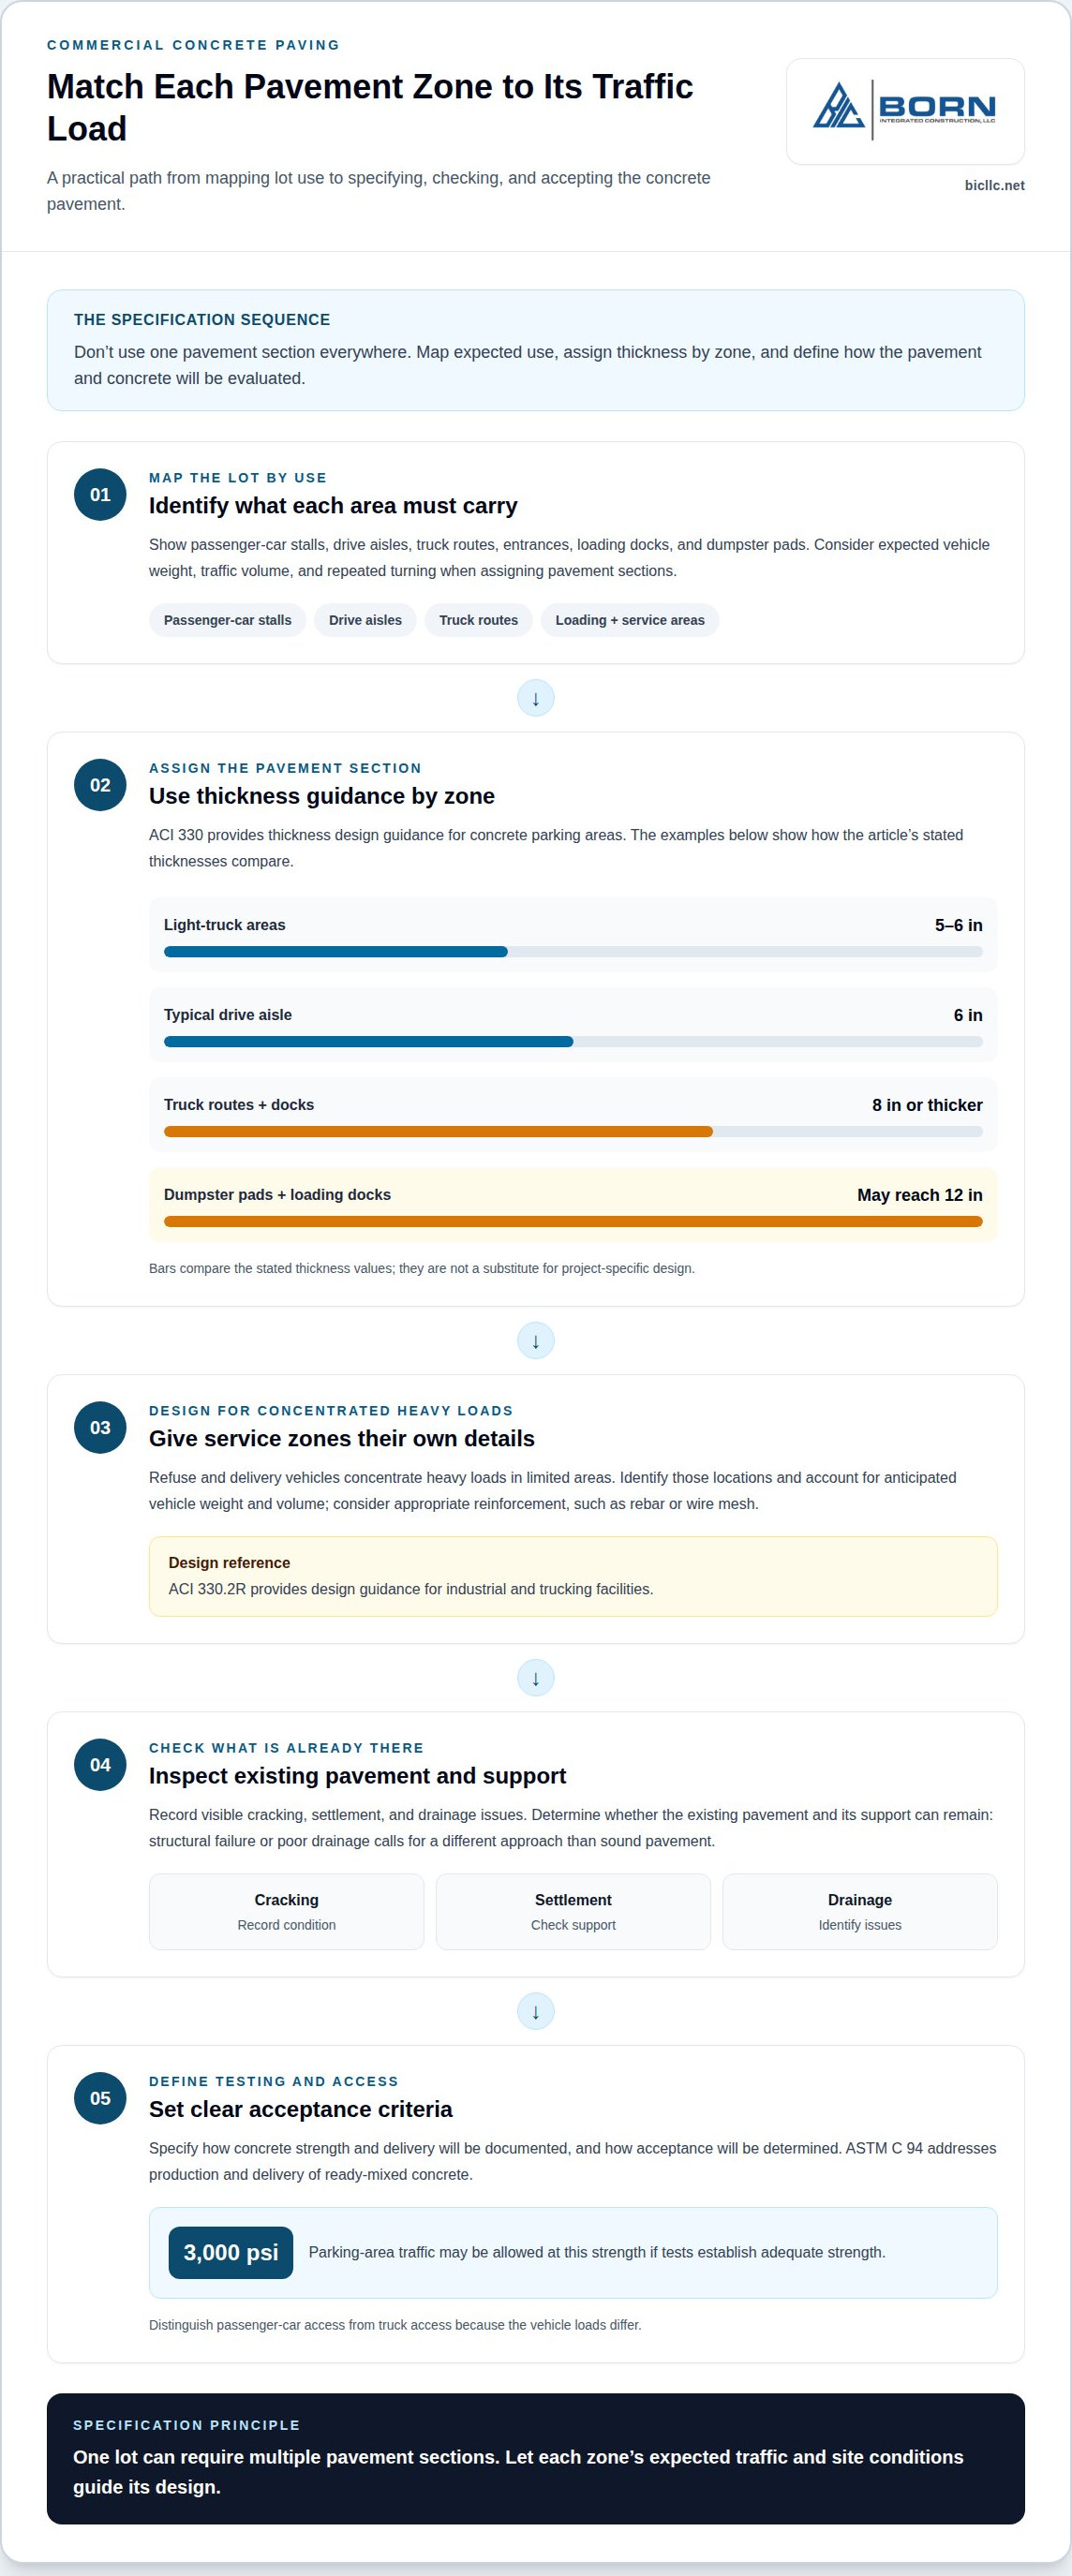
Set pavement thickness according to the vehicle loads, traffic volume, and use of each parking lot zone. Loading docks and dumpster pads face concentrated heavy loads, so their pavement design differs from passenger-car stalls.
Specifications should also address existing pavement condition and coordinate lighting with the finished layout. Define inspection and testing provisions to clarify how the proposed pavement section and delivered concrete will be evaluated.
Traffic-Based Thickness by Zone
Traffic-based thickness design assigns pavement sections according to the vehicles and activity each area carries. One slab thickness may not suit every part of a commercial lot. Passenger-car stalls differ from drive aisles, truck routes, entrances, and service areas, where heavier vehicles or repeated turning increase pavement demands.
ACI 330 provides thickness design guidance for concrete parking areas. A typical drive aisle uses a 6-inch slab, while light trucks may require 5- or 6-inch pavement. Plans should map each zone and its expected traffic, matching the pavement section to its function instead of applying one detail throughout the lot.
Heavy-Duty Pavement at Loading Areas
Heavy-duty pavement is a thicker, load-conscious section for areas such as truck routes, loading docks, and dumpster pads. It matters because refuse and delivery vehicles concentrate heavy loads in limited areas. Commercial truck routes and docks typically use concrete slabs 8 inches or thicker; pavement around dumpster pads and loading docks may need to reach 12 inches thick.
The specification should identify these locations and account for anticipated vehicle weight and volume. Structural design should also consider excessive loading and appropriate reinforcement, such as rebar or wire mesh. ACI 330.2R provides design guidance for industrial and trucking facilities, making facility use relevant to pavement selection.
Existing pavement condition also shapes replacement decisions. Record visible cracking, settlement, and drainage issues, then determine whether the existing pavement and its support can remain. Structural failure or poor drainage calls for a different approach than sound pavement. Project documents should define the inspection scope and acceptance criteria rather than assume the existing surface is suitable.
Testing provisions should explain how concrete strength and delivery will be documented, and how acceptance will be determined. ASTM C 94 addresses production and delivery of ready-mixed concrete. If tests establish adequate strength, parking-area traffic may be allowed at 3,000 psi. The specification should distinguish passenger-car access from truck access because their loads differ.
Lighting should be coordinated with the site layout and paving phases. The plans can show fixture locations relative to parking stalls, drive aisles, and loading areas, helping prevent conflicts with access and construction sequencing. Lighting design does not replace pavement engineering; each plan addresses distinct project requirements. Review commercial concrete project examples alongside the proposed lot layout.
Subbase and compacted-earth requirements
The subbase supports concrete pavement and helps distribute vehicle loads into prepared ground. It is a key component of concrete paving specifications for commercial lots. Specify its material, thickness, compaction requirements, and relationship to slab thickness.
Concrete and asphalt proposals can differ in initial price and pavement section. Concrete parking lots typically have service lives of 20 years or more, while project price depends on site preparation, materials, pavement thickness, and scope; pricing is provided after a quote request.
Subgrade preparation establishes a stable, even surface before the base and concrete are placed. The design should account for soil quality and intended traffic, then define how the ground is prepared and supported. ACI 330 revises concrete parking-lot design criteria and reduces subbase requirements, but the specified section still needs to match site and loading conditions.
Several design examples show why proposals must be compared by complete pavement section, not slab thickness alone. For standard-duty parking, one example contrasts 3 inches of asphalt over a 10-inch subbase with 5 inches of concrete over compacted earth under ACI 330. Another typical car-stall section uses a 5-inch concrete slab over a 6-inch base.
Heavier use changes the design. A more heavy-duty example specifies 6.5 inches of concrete over compacted earth, while a common standard commercial parking-area design uses roughly 8 inches of dense aggregate base. These examples are not interchangeable defaults; traffic, soil, drainage, and design method affect the required pavement system.
Specifications may describe compacted granular base and subbase separately. One guide sets minimums of 6 inches for compacted granular base and 12 inches for compacted granular subbase in new parking areas. It also calls for new aggregate base and subbase to extend at least 24 inches beyond pavement edges without curbs, unless otherwise noted. Plans should identify which layer each dimension describes.
When comparing proposals for concrete paving specifications for commercial lots, align the full scope before weighing alternatives. Check whether each document states:
- Concrete thickness and the intended parking or traffic zone.
- Base or subbase material, depth, and compaction provisions.
- Subgrade preparation and pavement-edge treatment.
- Drainage coordination and assumptions about soil conditions.
Asphalt and concrete require different construction materials and placement methods. Temperature considerations for asphalt should not be treated as concrete specifications. To compare concrete paving specifications for commercial lots, review each proposal’s pavement section, site preparation, and maintenance assumptions rather than treating the material alone as a measure of durability.
Local codes and project-specific paving requirements
Local requirements shape accessible parking, routes, signage, and pavement details, while traffic and site use shape the engineering design. A complete specification coordinates both, addressing applicable municipal codes and the actual demands of cars, trucks, and pedestrians.
Begin with accessibility. The ADA Standards for Accessible Design are a reference for accessible parking and routes. Accessible stalls and access aisles generally need slopes no steeper than 1:48 in any direction. These dimensions and slopes affect grading, layout, and drainage, so they belong in coordinated plans.
Accessible-space counts also depend on the total number of parking spaces. The guide’s counts are one accessible space for lots with 1 to 25 spaces, two for 26 to 50, three for 51 to 75, and four for 76 to 100. Public areas must provide at least one van-accessible space for every six accessible spaces, with at least one van-accessible space in all cases. The applicable jurisdiction’s requirements govern the project.
Design details should show stall boundaries, access aisles, signage, and barrier-free routes to building entrances. A typical accessible stall pairs with a 5-foot access aisle, while the guide’s reference specifies accessible spaces at least 96 inches wide and an adjacent aisle at least 60 inches wide. Van-accessible spaces require particular attention to the aisle and route layout. Clear dimensions allow paving, striping, and accessibility plans to work together.
Municipal code is only one design input. Check parking-lot slab thickness against applicable local requirements, but do not assume code minimums are sufficient for project loads. An engineer should account for vehicle type and volume, turning movements, loading zones, and truck-use areas. These conditions influence pavement thickness and reinforcement, even where code sets a separate baseline.
A proper specification assigns responsibility for coordinating code review, site layout, and structural design. It should identify the governing accessibility references, accessible-space count, slopes, signage and striping, pavement sections, and drainage interfaces. For lots with loading areas, distinguish truck routes from passenger-car stalls instead of applying one pavement detail everywhere.
For example, a 60-space lot falls within the 51 to 75 spaces range, which calls for three accessible spaces. The plans must then coordinate the accessible layout with pavement grades and routes to entrances. That coordination helps the contractor build from consistent dimensions rather than reconcile separate requirements during construction.
What are the curing, finishing, and weather requirements for commercial concrete paving?
Specify finishing, curing, joint-cut timing, and when vehicles may use the new pavement. These requirements help coordinate concrete placement with the lot’s intended use and construction schedule.
The finish establishes the concrete surface and should suit its function, including pedestrian routes, parking stalls, and drive aisles. Project documents should state the required finish and coordinate it with surface drainage and accessibility details. Consistent grades at transitions and drainage points help keep the finished surface aligned with the paving plan.
Curing protects newly placed concrete as it develops strength. Specify the curing method and when it begins, and coordinate protection with site access and weather exposure. Clarify how curing requirements apply across separate paving phases so completed sections receive consistent treatment while adjacent work continues.
Joint timing is a defined construction requirement. Contraction-joint saw cuts should be made within 8 to 12 hours after concrete placement. The specification should connect that window to the placement sequence, so crews can plan cutting before the concrete develops uncontrolled cracks. Joint layout and cut timing work together to manage where shrinkage-related cracking occurs.
Traffic restrictions should distinguish passenger vehicles from trucks. Automobile traffic should remain off a new concrete parking-area slab for 3 days unless testing confirms adequate strength. Truck traffic should remain off for 7 days unless testing confirms adequate strength. These separate periods matter because trucks impose heavier loads than passenger vehicles.
Weather affects placement scheduling and curing protection. Late spring through early fall is typically the best season for paving because warmer temperatures, lower risk of rain delays, and longer daylight hours can support production. The project schedule should account for forecasts and provide a plan for protecting fresh concrete if conditions change during placement.
Before work starts, coordinate these items in the specification and schedule:
- The required surface finish for parking, drive aisles, and pedestrian areas.
- The curing method, its start point, and protection during each paving phase.
- Saw-cut timing within the 8 to 12-hour window.
- Separate access restrictions for automobiles and trucks.
- Weather contingencies for rain or temperature changes during placement.
A clear placement plan ties finishing, curing, joint cuts, and traffic release to the construction sequence. Plan your commercial concrete paving project with these requirements defined before placement begins.
Born Integrated Construction
Born Integrated Construction provides concrete construction services with attention to site conditions, intended use, and coordinated project requirements. Its services include Concrete Paving, Slab on Grade, Podium Slabs, and CIP Garages, supporting projects where paving specifications connect with broader concrete work.
Turn to Born Integrated Construction when you are defining a commercial lot’s paving needs and need a construction partner for the concrete work. Share the site layout, traffic zones, drainage plans, and applicable local requirements to help define the scope and coordinate the work.
Contact Born Integrated Construction to discuss your commercial concrete project.
Set the Project Up for a Clear Start
The next step is to turn design intent into a coordinated scope that aligns paved areas with how the property will operate. Bring site plans, anticipated traffic patterns, delivery requirements, and operational constraints into planning discussions. These details help clarify what belongs in the drawings, sequencing, and site coordination.
Well-coordinated concrete paving specifications for commercial lots give the project team a shared reference as construction planning advances. Establishing responsibilities and decision points early also helps teams manage interfaces and resolve design questions as work progresses.
Born Integrated Construction can support commercial concrete projects when a construction partner is needed to carry the scope into execution. Contact Born Integrated Construction to discuss the project and its priorities.
With a defined scope and aligned project team, the lot can move forward on a sound, practical foundation.
Frequently Asked Questions
What should a concrete parking lot specification include?
A complete specification defines the pavement section, site preparation, drainage coordination, joints, finishing, curing, and acceptance criteria. It should distinguish areas by function, including passenger stalls, truck routes, accessible spaces, and loading zones. For a commercial property in Houston, coordinated plans can align paving details with site circulation and building access. Clear drawings show which requirements apply to each area and help the project team coordinate construction.
What concrete thickness is specified for commercial parking lots and truck traffic?
Thickness depends on vehicle type, traffic volume, soil support, and the area’s function. A typical commercial drive aisle uses a 6-inch slab, while truck routes and docks typically use slabs 8 inches or thicker. Dumpster-pad and loading areas may need pavement up to 12 inches thick. These are design examples, not universal dimensions; the project design accounts for actual loading conditions and site requirements.
What concrete compressive strength and mix design are required for commercial paving?
A specified 28-day compressive strength of 4,000 psi is a common design value for concrete parking areas, unless loading or durability needs call for higher strength. The mix design should address the placement conditions and performance requirements established for the project. ASTM C 94 addresses ready-mixed concrete production and delivery. Project documents should identify the required strength and explain how test results relate to acceptance.
What subgrade preparation and compaction standards apply to commercial concrete lots?
Preparation should provide consistent support beneath the pavement, with the design accounting for soil quality, moisture, and site grading. Set compaction requirements in project documents using geotechnical recommendations and applicable local criteria. A single compaction percentage does not suit every site. In Texas, soil conditions can vary between Dallas and Beaumont, so project-specific geotechnical information helps inform pavement design and preparation requirements.
What base course materials and thickness are recommended under commercial concrete pavement?
Base requirements vary with pavement design and site conditions. Examples include a 5-inch concrete slab over a 6-inch base for car stalls, and roughly 8 inches of dense aggregate base in a common commercial-area design. Other designs use compacted earth or separate granular base and subbase layers. Compare proposals by the full pavement section, materials, and preparation requirements, rather than by concrete depth alone.
What joint spacing, joint types, and reinforcement are specified for commercial concrete paving?
Joint plans should identify contraction-joint locations, spacing, depth, and saw-cut timing, along with reinforcement required by the structural design. For reference, a 5-inch slab may use joints spaced 10 to 12 feet apart, while an 8-inch slab example uses 15-foot spacing. Contraction joints should be at least one-fourth the slab thickness deep. The engineer assesses loading and may specify rebar or wire mesh where appropriate.
What slope and drainage requirements apply to commercial parking lots?
Design grades should direct runoff toward planned drainage points and avoid low areas that retain water. A common minimum design slope for paved commercial surfaces is about 2 percent; concrete parking pavement should slope 1% or 1/8 inch per foot toward drainage points. Accessible stalls and access aisles generally must not exceed a 1:48 slope in any direction. The grading plan coordinates drainage with accessible routes.
What concrete paving specifications are required by local codes and DOT standards?
Requirements depend on the site’s jurisdiction, accessibility obligations, and project documents. The ADA Standards for Accessible Design provide a reference for accessible parking and routes. Local municipalities and transportation agencies may set additional criteria where their requirements apply. For work in Texas, including Houston, Austin, San Antonio, Dallas, Fort Worth, San Marcos, New Braunfels, Boerne, Beaumont, Conroe, The Woodlands, and Arlington, applicable local and contract requirements guide the plans.