
How Much Does CIP Garage Construction Cost? A 2026 Developer Guide
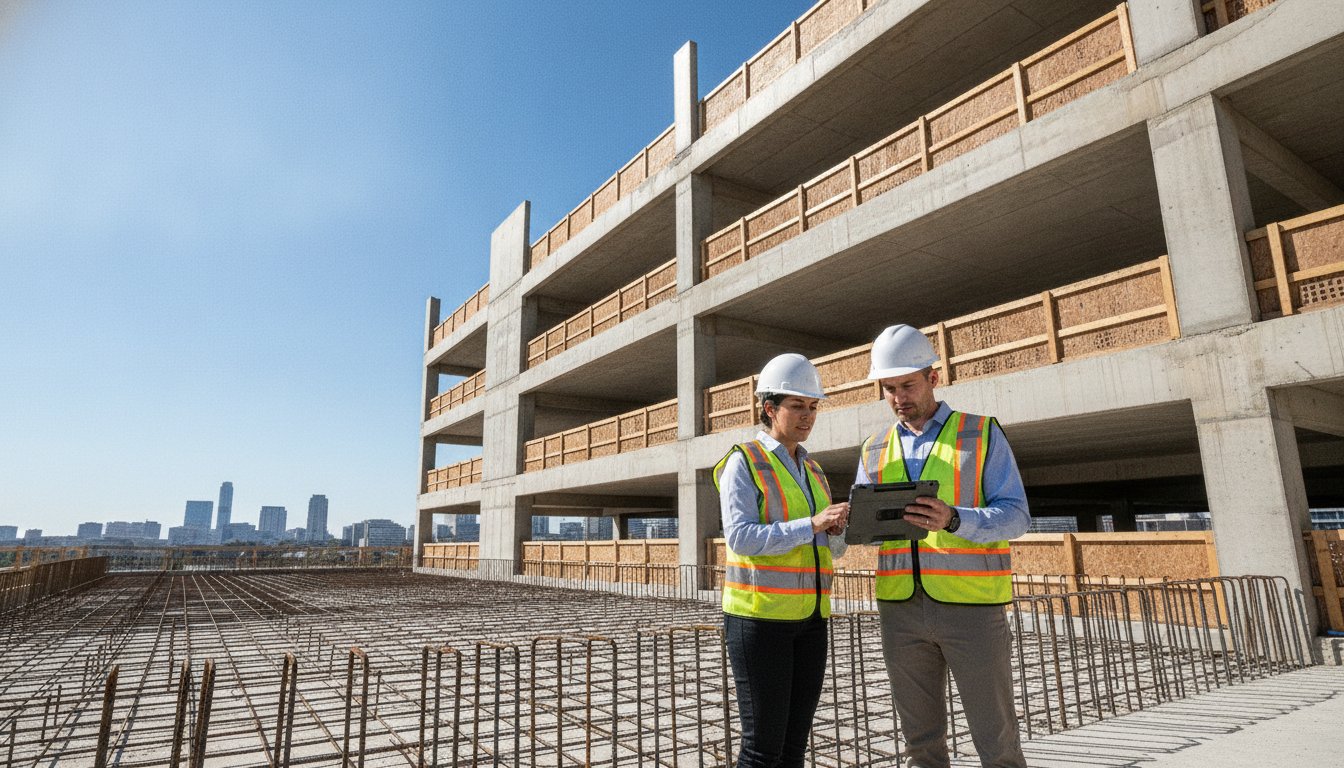
The decision to prioritize initial construction speed over structural integrity often results in a legacy of escalating maintenance costs. For Texas developers, the question of how much does CIP garage construction cost is rarely answered by a single number on a spreadsheet. It requires a disciplined look at the interplay between fluctuating rebar prices, concrete supply chains, and the unpredictable nature of regional soil conditions. You recognize that a project's viability depends on more than just the lowest bid; it requires a foundation built on precision and professional stability.
This guide provides a comprehensive framework to evaluate the hard and soft costs of cast-in-place structures. We will examine how site-specific variables in markets like Houston and Dallas affect the bottom line. You'll gain the technical knowledge to compare CIP with precast options and determine which method delivers the most enduring value for your 2026 development pipeline. By understanding these primary cost drivers, you can move forward with the confidence that your investment is protected by high standards of craftsmanship and long-term viability.
Key Takeaways
- Analyze the fundamental components of on-site labor and specialized formwork to accurately determine how much does CIP garage construction cost for your specific project.
- Recognize the impact of mass soil excavation and stabilization techniques on the project budget, particularly in the expansive clay environments common throughout Texas.
- Contrast the upfront investment of cast-in-place methods with their superior durability and lower maintenance requirements compared to pre-manufactured structural components.
- Account for regional variables like Houston's high water tables and Austin's rock excavation challenges to avoid unforeseen budget escalations during the civil work phase.
- Establish a reliable quoting process by prioritizing complete geotechnical reports and vetting contractors for their safety records and technical proficiency.
Understanding the Cost Structure of Cast-in-Place (CIP) Garages
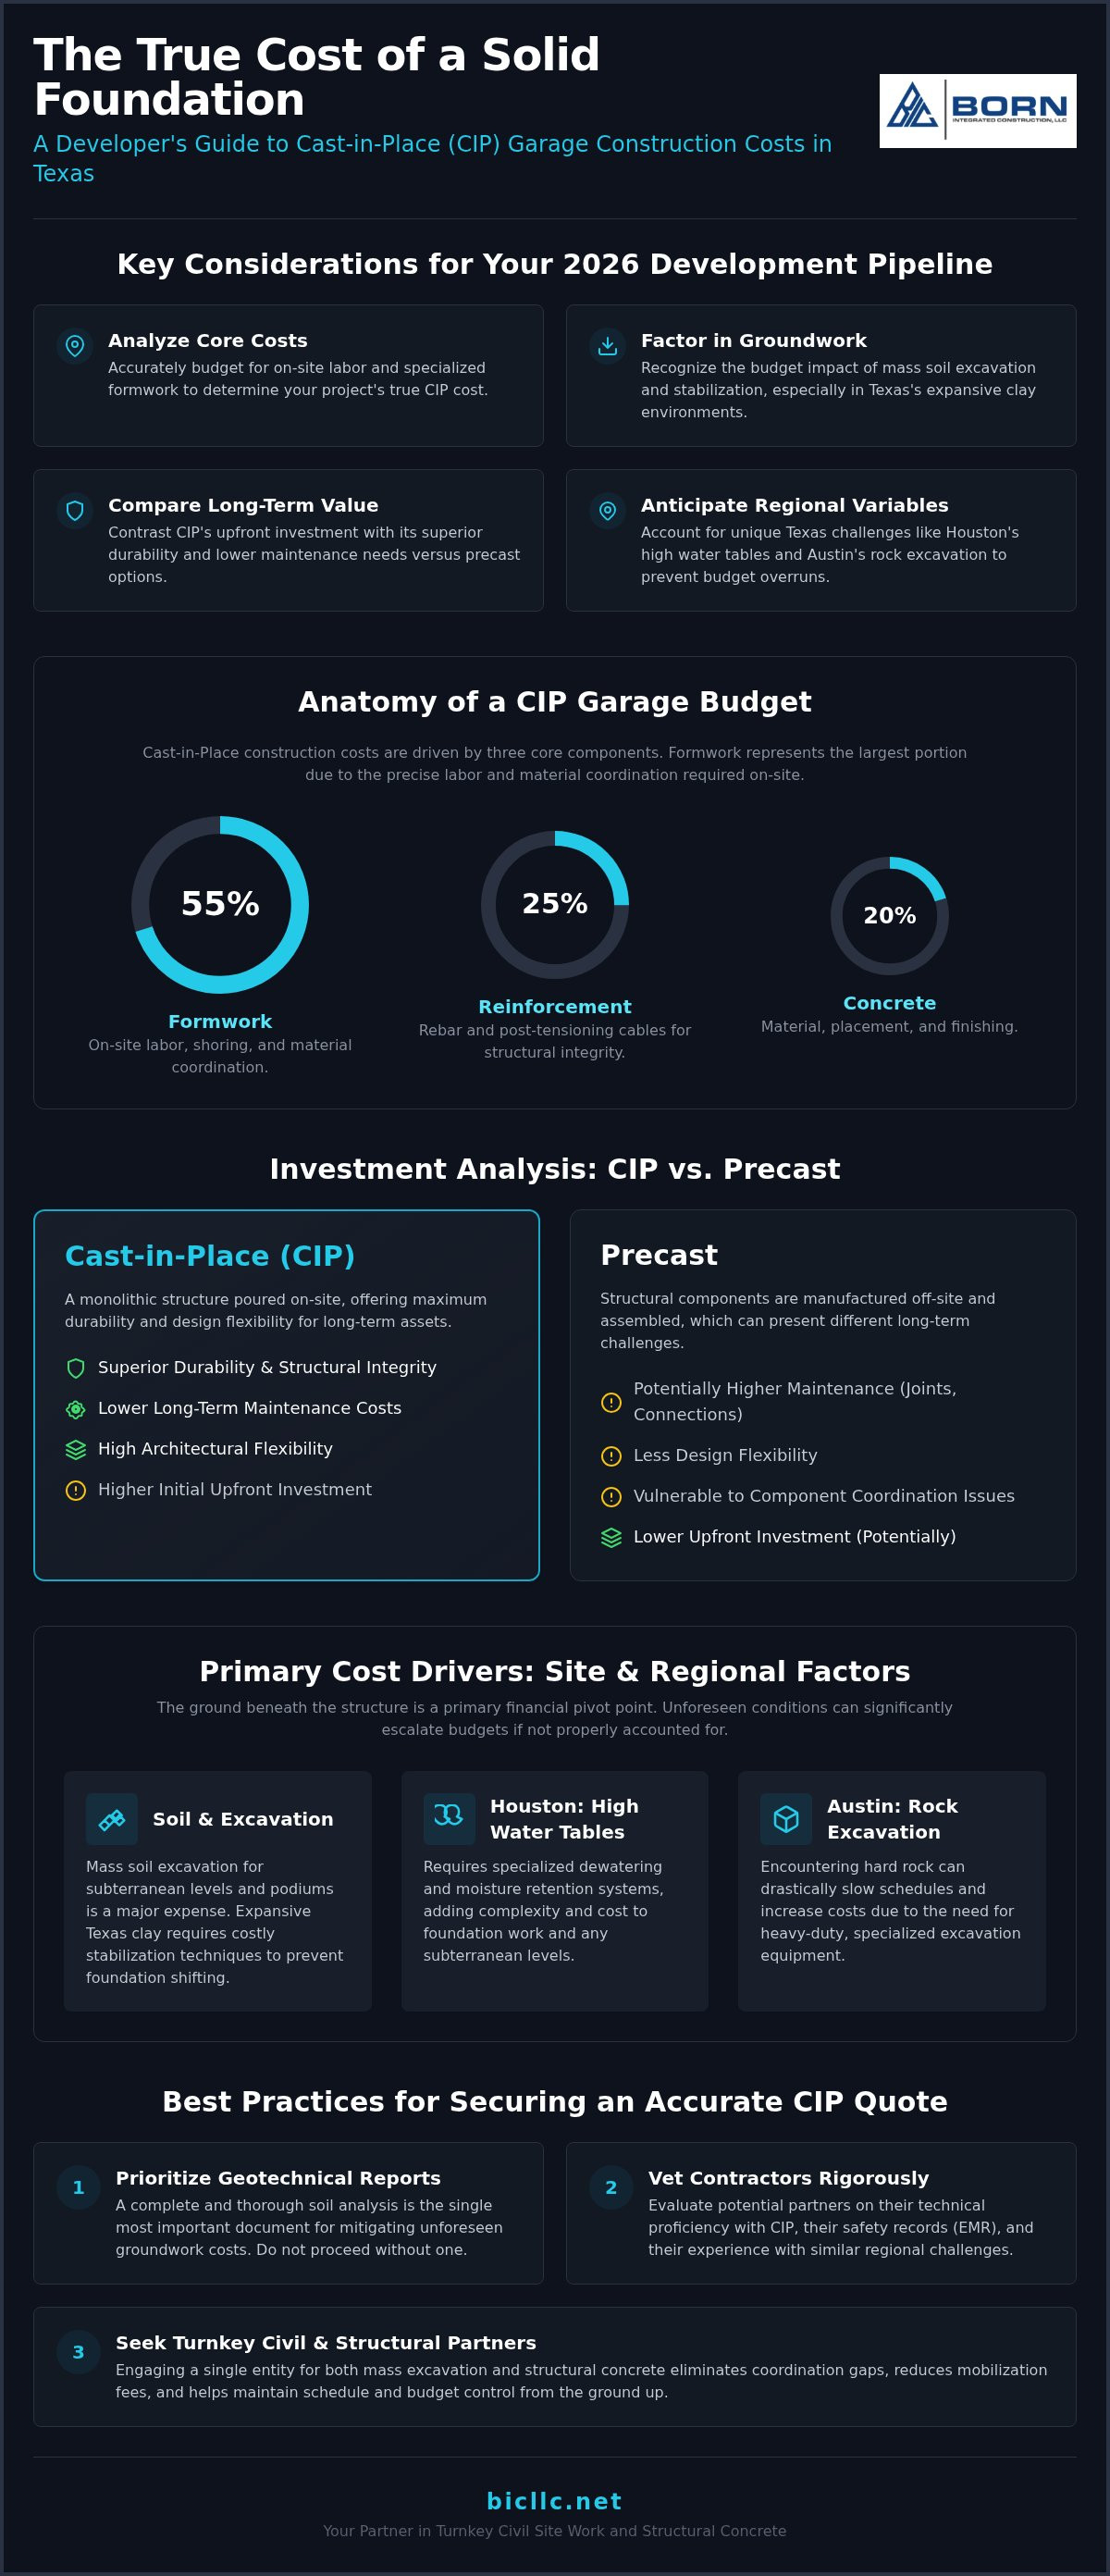
Cast-in-place (CIP) garage construction represents a monolithic structural approach where the frame, slabs, and columns are poured as a single, continuous unit on the job site. This method provides exceptional durability and architectural flexibility, making it a preferred choice for long-term assets. When developers evaluate how much does CIP garage construction cost, the assessment begins with a breakdown of three primary components: formwork, reinforcement, and concrete placement. Formwork typically accounts for a significant portion of the budget because it requires precise on-site labor and meticulous material coordination. Reinforcement, utilizing both traditional rebar and post-tensioning cables, ensures the structure can withstand immense loads over decades of use.
The role of post-tensioning is particularly vital for modern budgeting. By applying tension to high-strength steel cables after the concrete has hardened, engineers can design thinner slabs with fewer interior columns. This efficiency reduces the total volume of raw materials required and creates more navigable parking layouts. For 2026 budgeting, the industry standard remains the "cost per stall" metric. This figure provides a reliable baseline for developers to compare different structural systems, though it must be adjusted for the specific site conditions and design complexities of the Texas market.
Podium Slabs vs. Standalone CIP Structures
A standalone garage serves a singular purpose, but a podium slab acts as the structural foundation for midrise residential or hotel developments. These transfer slabs must support the weight of multiple floors above, necessitating a higher concrete PSI and increased rebar density. Integrating a podium deck into the overall building foundation budget is a complex task. The structural requirements of the upper levels dictate the concrete mix and the complexity of the reinforcement grid, which shifts the financial profile compared to a standard parking structure. Developers must account for these intensified loads early in the design phase to ensure structural viability.
The Impact of Multi-Level Design on Vertical Costs
Verticality introduces unique expenses that the ground floor does not incur. While a ground-level slab-on-grade is relatively straightforward, upper levels require extensive shoring and vertical pumping of concrete. Ramps, stairwells, and elevator shafts are essential components that consume significant budget and square footage. In many Texas municipalities, local zoning and height restrictions often force developers to consider subterranean levels. This transition from vertical growth to deep excavation fundamentally alters how much does CIP garage construction cost, as it introduces the need for specialized earthwork and moisture retention systems.
Primary Cost Drivers: Site Preparation and Structural Foundation
The ground beneath a parking structure dictates the long-term stability of the entire project. Developers often focus on the vertical rise, but the civil work phase often determines how much does CIP garage construction cost in the final accounting. Mass soil excavation represents a significant hidden expense, particularly in subterranean or podium-style designs where thousands of cubic yards of earth must be removed and hauled off-site. In the Texas market, the presence of expansive clay requires advanced soil stabilization techniques to prevent foundation shifting. These methods involve chemical injections or moisture conditioning to ensure the subgrade remains a steadfast platform for the concrete.
Choosing a partner that provides turnkey civil site work allows for a more controlled budget. When a single entity manages mass excavation alongside the structural concrete, it eliminates the coordination gaps that often lead to mobilization fees and schedule delays. This integrated approach ensures that the garage footprint is properly prepared for the specific site utilities required, from domestic water lines to fire suppression systems.
Foundation Slabs and Retaining Walls
The choice between a standard slab-on-grade and a structural foundation slab is a primary financial pivot point. Slab-on-grade is suitable for level sites with stable soil, but structural slabs are necessary when the garage must bridge unstable earth or support heavy podium loads. Retaining walls also play a critical role, especially on sloped terrains or for underground parking levels. Retaining wall height exponentially increases structural concrete costs because every additional foot of elevation requires significantly greater wall thickness and reinforcement to resist lateral soil pressure.
Utility Integration and Underground Systems
Coordinating storm sewers and domestic water lines must happen during the foundation phase to avoid the high cost of retrofitting. In many Texas developments, the site plan must also include detention ponds to manage runoff. Integrating these ponds directly into the garage site plan requires meticulous civil engineering to ensure drainage systems don't interfere with the structural integrity of the foundation. Proper site preparation during this stage prevents the costly delays that occur when a concrete crew arrives to find the underground utilities aren't yet buried or leveled, which can inflate how much does CIP garage construction cost unexpectedly.
CIP vs. Precast Garage Construction: A Financial Comparison
The choice between cast-in-place and precast systems often comes down to a fundamental trade-off between speed and long-term viability. Precast structures utilize components manufactured in a controlled factory environment and shipped to the site. This approach can reduce the construction schedule, but it introduces a higher initial capital outlay for specialized transportation and heavy-duty crane mobilization. Conversely, the question of how much does CIP garage construction cost is heavily influenced by the requirement for on-site skilled labor to manage formwork and concrete placement. This labor-intensive process demands meticulous management of details to ensure a safe and efficient build.
While precast offers a rapid assembly phase, the monolithic nature of CIP concrete provides a level of structural integrity that multi-piece systems can't match. A cast-in-place structure is essentially a single, continuous unit that distributes loads with superior efficiency. This lack of joints significantly reduces the risk of water infiltration and structural degradation over time. For developers looking at the 20-year horizon, the reduced need for joint maintenance and waterproofing repairs makes CIP a more financially sound investment. It's a matter of prioritizing the enduring nature of the professional output over a shorter build window.
Lifecycle Cost Analysis for Developers
Texas weather presents a unique challenge for parking structures. The intense heat causes significant expansion and contraction in building materials. Precast systems rely on hundreds of sealant joints and mechanical connectors to manage this movement. These joints are notorious failure points that require periodic replacement and inspection. In contrast, the seamless nature of CIP concrete handles thermal stresses more effectively. This durability translates into higher resale value and lower operational expenses over the building's lifecycle. It's a steadfast approach that protects the asset's long-term viability.
Soft Costs and Design-Assist Benefits
Soft costs also vary between these methods. Engineering fees for custom structural CIP solutions may be higher than standardized precast designs. However, a design-assist approach helps manage how much does CIP garage construction cost. Engaging a contractor early allows for optimization of the concrete mix and reinforcement layout. Some industry professionals report that early involvement can shave 5-10% off the total budget by identifying efficiencies before the first yard of concrete is poured. Architectural finishes are also more cost-effective when applied to a monolithic surface.
Texas Regional Variables Affecting Garage Budgets in 2026
Regional geological conditions in Texas are far from uniform. These differences fundamentally alter how much does CIP garage construction cost from one city to the next. In Houston and along the Gulf Coast, developers must account for exceptionally high water tables. This requires sophisticated dewatering strategies and robust drainage infrastructure to protect the structure's foundation. Conversely, the Hill Country terrain of Austin and San Antonio presents the challenge of hard rock excavation. Breaking through limestone and managing sloped sites often necessitates heavy machinery and extensive retaining wall systems that aren't required in flatter regions.
The Dallas-Fort Worth metroplex presents its own set of challenges, primarily centered on expansive clay soils. These soils undergo dramatic volume changes based on moisture content, which can compromise the integrity of a concrete slab if not addressed during the civil phase. In 2026, the regional labor market for skilled concrete finishers remains tight. Securing a crew with the technical proficiency to manage complex on-site pours is essential for maintaining both the schedule and the structural standards expected in high-value developments.
Soil Stabilization for Commercial Paving
Chemical stabilization is a non-negotiable cost for North Texas projects. By treating the subgrade with lime or cement, engineers create a stable platform that prevents the foundation from shifting. This process is a primary reason why paving stabilization is critical for Texas soil. The quality of this initial stabilization directly dictates the required thickness of the garage foundation slab. A well-prepared subgrade allows for a more efficient concrete design, while poor soil requires thicker, more reinforced slabs to compensate for potential movement.
Logistics and Mobilization in Texas Metro Areas
Site location significantly influences mobilization expenses. Urban infill projects in downtown Dallas or Austin face tight staging areas and strict noise ordinances. Navigating the logistics of concrete delivery in high-traffic corridors like I-35 or I-10 requires precise timing to avoid cold joints during a pour. Local Texas regulations also impact safety and integrity requirements, as municipal codes often vary regarding fire suppression and structural setbacks. For a steadfast partner who understands these regional nuances, reach out to the team at BIC to discuss your specific site requirements.
Securing an Accurate CIP Garage Quote: Best Practices
Obtaining a precise estimate for a large-scale parking structure requires more than a simple request for proposal. To determine how much does CIP garage construction cost with accuracy, developers must first provide a comprehensive geotechnical report. This document allows structural engineers to design a foundation that accounts for the specific site challenges, such as high water tables or expansive clays, which were discussed in previous sections. Without this data, quotes remain speculative and subject to significant change orders once excavation begins. Vetting a contractor's safety record and bonding capacity is equally vital. A steadfast partner with a proven history of professional stability provides the security needed for high-capital investments.
A "Turnkey Civil" approach serves as a strategic method to eliminate scope gaps. When a single organization manages the transition from mass soil excavation to structural concrete, the risk of miscommunication between separate trades disappears. This integration ensures that underground utilities and paving stabilization align perfectly with the structural framing plan. By reviewing past project performance, developers can benchmark their 2026 construction budgets against real-world execution rather than theoretical models. This methodical preparation ensures the final numbers reflect the true scope of work.
The Role of Safety and Integrity in Project Efficiency
A deep-rooted commitment to safety is a prerequisite for operational precision. When a contractor prioritizes meticulous management of job site risks, they prevent the shutdowns and insurance spikes that often derail a project budget. Reliability in safety protocols leads to consistent performance and strengthened vendor relationships, which help stabilize material costs during market fluctuations. You can learn more about Born Integrated Construction and our philosophy on maintaining high standards of safety and ethical conduct on every build.
Final Steps: Moving from Feasibility to Construction
The transition from feasibility to active construction involves a final review of the structural concrete framing plan. This stage offers a critical window to identify cost-saving opportunities through value engineering before the first yard of concrete is poured. It's also the time to finalize a schedule that respects the seasonal patterns of the Texas climate. Planning for extreme summer heat and potential hurricane disruptions ensures that the pour schedule remains unhurried and methodical. View our completed CIP projects to see the quality of BIC craftsmanship and the enduring nature of our structural output.
Building a Foundation for Long-Term Asset Value
Developing a parking structure that withstands the test of time requires a commitment to structural integrity and meticulous planning. The monolithic strength of cast-in-place concrete offers superior durability and lower lifecycle costs compared to multi-piece systems. Determining how much does CIP garage construction cost for your 2026 project involves balancing specialized site preparation with the enduring nature of high-quality craftsmanship. Whether navigating Houston's water tables or the expansive clays of North Texas, the success of your build depends on a partner who prioritizes professional stability and technical proficiency.
Born Integrated Construction provides comprehensive civil and concrete services under one roof, managing everything from mass soil excavation to structural framing. We specialize in Texas soil stabilization and structural concrete, delivering reliable, cost-effective solutions for commercial developments. By integrating these critical phases, we eliminate scope gaps. This ensures your investment is built on a steadfast foundation. We invite you to Request a Detailed Quote for Your Texas CIP Garage Project to begin your next phase of development with confidence. Your vision deserves the precision and consistency that only a seasoned expert can provide.
Frequently Asked Questions
How much does a CIP garage cost per square foot in 2026?
Specific pricing varies based on regional material availability and labor rates. In 2026, the question of how much does CIP garage construction cost is answered by evaluating the complexity of the design and the required PSI of the concrete mix. Project-specific variables like subterranean levels or podium requirements shift the price significantly. Developers shouldn't overlook consulting with a seasoned contractor to obtain a quote based on current market indices and site-specific geotechnical data.
Is cast-in-place concrete more expensive than precast for parking garages?
Cast-in-place structures often require a higher initial investment in on-site labor and formwork. While precast might offer lower upfront costs due to standardized factory production, the monolithic nature of CIP provides greater long-term value. This method eliminates the need for frequent joint maintenance and sealant replacement. Over a 20-year asset lifecycle, the operational savings of a seamless concrete structure often offset the higher initial expenditure required during the construction phase.
What is the average construction time for a multi-level CIP garage?
Construction timelines depend on the total square footage and the number of vertical levels. A typical multi-level structure requires several months for site preparation, foundation pouring, and the sequential vertical rise. Unlike precast, which is assembled quickly, CIP needs time so the concrete doesn't lose its specified structural strength between pours. A methodical approach ensures safety and integrity, preventing delays that stem from rushed execution or structural compromises on the job site.
How do Texas soil conditions impact the cost of a garage foundation?
Expansive clay and high water tables across Texas necessitate advanced foundation engineering. In regions like North Texas, developers must account for the cost of chemical stabilization to prevent foundation shifting. In coastal areas, dewatering and specialized drainage systems are essential. These site-specific requirements mean that how much does CIP garage construction cost is deeply tied to the geotechnical profile of the land, requiring a thorough report before finalized budgeting can occur.
Does a podium slab garage cost more than a standalone parking structure?
Podium slabs generally involve higher costs because they must support the weight of residential or commercial buildings above. These transfer slabs require increased rebar density and higher-strength concrete mixes. While a standalone garage only supports vehicle loads, a podium structure serves as a primary foundation for the entire development. This dual purpose necessitates a more complex engineering plan and more robust structural reinforcement during the construction phase to ensure the building's long-term viability.
What are the maintenance costs associated with CIP concrete garages?
Maintenance costs for cast-in-place garages are significantly lower than those for multi-piece systems. Because the structure is monolithic, there are fewer joints to inspect or reseal. Routine maintenance focuses on surface sealants and drainage clearing rather than structural joint repairs. This reliability protects the long-term viability of the asset. It's a disciplined approach that prioritizes professional stability and helps developers avoid the escalating expenses often associated with aging pre-manufactured structural components.
Can soil stabilization reduce the overall cost of my garage project?
Proper soil stabilization acts as a safeguard against future structural failure and expensive remediation. By treating the subgrade during the civil site work phase, developers can often design more efficient foundation slabs. A stable platform prevents the cracking and shifting that leads to premature degradation. Investing in stabilization upfront reduces the risk of project delays and ensures the enduring nature of the concrete paving for decades. It's a necessary step for maintaining high standards.