
Planning and Executing CIP Garage Construction in Houston
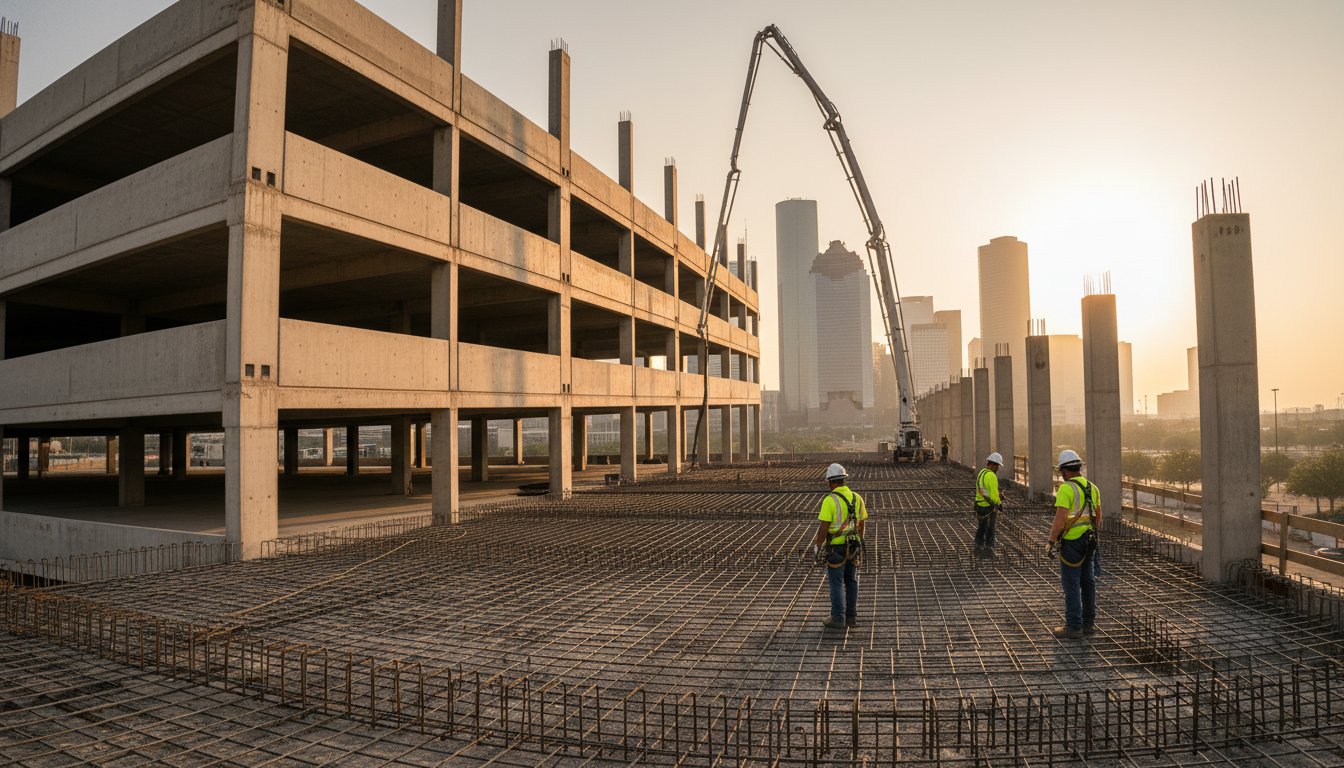
In the Houston market, the ground beneath a project is often the most significant risk to its long-term stability. Successful CIP garage construction Houston requires more than just a standard design. It demands a deep understanding of the region's expansive Beaumont clay and the relentless humidity that can compromise lesser structures. Building a foundation that resists settlement while meeting stringent wind load requirements is a necessity for any serious developer who values a permanent, high-quality result.
You likely recognize that while modular options might suggest a faster initial assembly, they often lack the structural continuity needed to withstand the local environment's unique pressures. This article serves as a comprehensive resource for developers who prioritize durability and professional precision. We'll outline the technical advantages of cast-in-place concrete, detail the latest 2026 municipal code requirements, and demonstrate how these structures deliver superior long-term value. You'll gain a clear perspective on managing Chapter 19 flood protection standards and site-specific design flexibility to ensure your parking facility remains a steadfast, low-maintenance asset in any tight urban landscape.
Key Takeaways
- Understand the fundamental technical distinctions between structural cast-in-place methods and municipal capital improvement plans to ensure total project clarity.
- Learn how monolithic pouring techniques eliminate structural weak points and provide superior vibration dampening for mixed-use residential developments.
- Evaluate the critical trade-offs between on-site labor and modular alternatives, focusing on the design flexibility required for complex urban footprints.
- Discover essential site preparation strategies for CIP garage construction Houston, specifically addressing the challenges of expansive clay soils and the necessity of mass soil excavation.
- Identify the long-term ROI benefits of partnering with a turnkey provider capable of managing both civil earthwork and structural concrete requirements.
Understanding Cast-in-Place (CIP) Garage Construction in Houston
In the commercial development sector, terminology often overlaps, leading to potential confusion for project stakeholders. While municipal departments frequently use the acronym "CIP" to describe Capital Improvement Plans for public infrastructure, structural contractors and developers define it as Cast-in-Place concrete. This traditional, high-standard method involves pouring liquid concrete into customized on-site forms. For CIP garage construction Houston, this distinction is fundamental. It signifies a move away from modular, off-site manufacturing in favor of a permanent, monolithic structure built directly on its final foundation.
The monolithic nature of CIP is widely regarded as the gold standard for structural concrete. Because the structure is poured in continuous sections, it lacks the joints and connection points that often become the first sites of failure in precast alternatives. This seamless construction creates a unified mass that handles the stresses of heavy vehicle loads and Houston's shifting soil with superior resilience. In 2026, as urban density increases, this method's ability to provide a rigid, durable frame has made it the preferred choice for sophisticated mixed-use developments that require a high degree of professional stability.
The Technical Process of CIP Construction
Execution begins with the assembly of high-precision formwork and the placement of reinforced concrete components. This stage includes the installation of rebar and post-tensioning cables, which provide the internal tension necessary for long structural spans. Unlike precast units, CIP allows for real-time adjustments and custom geometries. This flexibility is essential for tight urban footprints where every inch of space must be optimized for traffic flow and parking capacity. The rigorous standards of CIP garage construction Houston ensure that every pour meets exact engineering specifications.
Why 2026 Developers Prefer CIP for Parking Structures
Modern developers face new challenges, from integrating heavy EV charging infrastructure to meeting the City of Houston’s 2026 sustainability mandates. CIP structures naturally offer superior fire ratings due to the thickness and density of the concrete mass. They also align with the latest building codes regarding flood resilience and wind loads. By choosing this method, developers ensure their parking assets are not only compliant with current safety standards but are also prepared for the long-term operational demands of the next several decades.
The Engineering Advantages of Monolithic CIP Structures
Monolithic construction provides a level of structural continuity that modular systems simply cannot replicate. By pouring the deck, beams, and columns as a single, unified mass, the structure functions as one cohesive unit. This eliminates the reliance on mechanical connections or welds at joints, which are typically the primary points of failure in parking facilities. For developers, this means a significant reduction in structural drift and a more stable response to the dynamic loads of moving vehicles. It's a method that prioritizes long-term viability over short-term assembly speed.
In mixed-use environments, acoustic performance is a critical metric for tenant satisfaction. Cast-in-place structures excel at vibration dampening because their density and lack of seams prevent sound transmission through the frame. When residential units sit above or adjacent to parking, the mass of CIP garage construction Houston effectively absorbs the low-frequency noise of engines and tires. This inherent sound insulation is a major factor in maintaining the premium feel of high-end developments where quiet is a luxury. It's a serious consideration for any project where the garage shares a wall with living space.
The integration of Post Tension Slabs further enhances these engineering advantages. By using high-strength steel tendons to compress the concrete, engineers can design thinner slabs that cover longer spans without additional support columns. This reduction in concrete volume doesn't sacrifice strength; instead, it creates a lighter, more efficient structure that places less stress on the foundation. For those seeking to maximize their project's footprint, utilizing a turnkey structural concrete partner ensures these complex systems are executed with the necessary precision and technical proficiency.
Waterproofing and Corrosion Resistance
Houston’s climate is characterized by high humidity and proximity to coastal salt air, both of which accelerate the deterioration of steel reinforcement. The most effective defense against this is a reduction in cold joints and seams. Because monolithic pours result in fewer entry points for water, the risk of moisture reaching the rebar is drastically lowered. Adhering to the Guide for the Design and Construction of Durable Concrete Parking Structures ensures that the concrete mix and cover depth are optimized for these corrosive conditions. This proactive engineering leads to longer maintenance cycles compared to jointed systems.
Seismic and Wind Load Performance
The rigidity of a cast-in-place frame is essential for meeting Houston’s stringent wind load requirements. Current standards, based on ASCE 7-22, require designs that withstand wind speeds between 130 and 150 mph. A monolithic structure distributes these lateral loads across the entire frame rather than concentrating stress on individual connectors. This is particularly vital for midrise and highrise foundations where the sheer height of the structure increases its vulnerability to wind-driven sway. The result is a steadfast structure that provides a sense of security for both the owner and the end user.
CIP vs. Precast Garages: Navigating the Houston Developer’s Choice
Selecting the appropriate structural system for a parking facility requires a balanced evaluation of immediate assembly speed versus long-term operational stability. While precast systems are often marketed for their rapid off-site manufacturing, they introduce significant logistical challenges within the Houston metropolitan area. Transporting massive precast members through dense urban traffic requires specialized permits and clear transport routes, which can be difficult to coordinate in a maturing city. In contrast, CIP garage construction Houston utilizes standard ready-mix delivery, allowing for a more predictable flow of materials that adapts to the constraints of the local infrastructure.
Design flexibility remains the most compelling reason to choose cast-in-place methods over modular alternatives. Precast modules are restricted by fixed dimensions, which often forces developers to compromise on ramp slopes or ceiling heights to fit the product. Cast-in-place concrete allows for complete customization of the structure's geometry. This is particularly valuable when navigating tight urban lots where every square foot must be optimized. By pouring on-site, engineers can specify exact ramp gradients and column placements that maximize parking count and improve traffic flow, ensuring the structure meets the specific needs of the development rather than the limitations of a factory mold.
Design and Aesthetic Flexibility
The ability to achieve architectural "thin shell" designs is a hallmark of cast-in-place excellence. This method allows for the integration of facades and decorative elements directly into the structural pour, creating a seamless aesthetic that modular joints often disrupt. For those managing complex projects, reviewing an Expert Podium Slab Contractor in Houston: Structural CIP Solutions for 2026 Developments provides clear examples of how these structural solutions support mixed-use residential and commercial goals. This level of integration reduces the need for secondary cladding systems, potentially lowering overall project complexity.
Total Cost of Ownership (TCO)
A disciplined developer looks beyond the initial capital expenditure to the 30-year maintenance budget. Monolithic structures inherently require fewer maintenance interventions because they lack the thousands of linear feet of sealant joints found in precast systems. Adhering to ACI design and construction standards ensures that the structure is built to resist the specific environmental stressors of the Gulf Coast. Furthermore, the quality of the interior finish is vital for commercial appraisals. High-quality commercial concrete flatwork Montgomery County TX standards should be applied to garage decks to ensure a durable, professional surface that withstands decades of heavy use without excessive spalling or cracking.

Site Preparation and Foundation Excellence for Houston Garages
The long-term success of CIP garage construction Houston depends entirely on the quality of the earthwork performed before the first yard of concrete is poured. Houston’s expansive clay, often referred to as Beaumont clay or gumbo, presents a significant engineering challenge because it swells and shrinks with moisture changes. This movement can exert immense pressure on a foundation, leading to structural cracks or settlement if the site isn't properly prepared. Developers must prioritize a disciplined approach to site stabilization to ensure the garage remains a steadfast asset for decades.
Mass soil excavation is often the first step in establishing a predictable building site. By removing the highly reactive surface clays and replacing them with engineered fill, contractors create a stable platform that resists the natural volatility of the local soil. This process is paired with precision slab on grade work for the ground level, which serves as the critical anchor for the multi-story structure above. Without this meticulous attention to the subgrade, even the most advanced post-tensioning systems cannot fully compensate for a shifting base.
Site planning in Houston also requires a sophisticated strategy for water management. The city’s stringent drainage requirements, including the mandate for detention ponds, are designed to mitigate the impact of heavy rain events on the local infrastructure. For a parking structure, these ponds must be integrated seamlessly into the site footprint. This coordination ensures that the facility meets Chapter 19 flood protection standards, which require a finished floor elevation at least two feet above the 500-year base flood elevation. For projects requiring this level of technical precision, securing a partner for turn key civil and earthwork services is a prudent step in risk management.
Soil Stabilization and Earthwork
Effective soil stabilization involves more than just moving dirt; it requires a deep understanding of soil chemistry and compaction. Techniques such as lime or cement stabilization are frequently used to modify the properties of the subgrade, creating a rigid layer that prevents the foundation from shifting over time. Paving stabilization in 2026 Houston construction involves the chemical or mechanical modification of subgrade soils to achieve a specified California Bearing Ratio (CBR) that ensures the long-term performance of the overlying concrete structure. This steadfast base is essential for supporting the concentrated loads of a multi-level parking facility.
Integrating Underground Utilities
Coordinating the installation of underground utilities is a complex task that must be completed during the foundation phase. This includes the strategic placement of storm sewer lines, sanitary lines, and domestic water systems beneath the garage slab. Because a parking garage is an open-air structure, the drainage system must be exceptionally efficient to handle runoff from every level. Properly sloped slabs and high-capacity floor drains are integrated into the initial pour to prevent water from pooling, which protects the concrete from long-term moisture infiltration and maintains a safe environment for vehicles and pedestrians.
Partnering with Born Integrated Construction for Structural Integrity
Executing a successful CIP garage construction Houston project requires more than technical knowledge; it demands a partner who views structural integrity as a professional duty. At Born Integrated Construction, we prioritize reliability and stability from the initial site assessment to the final structural pour. Our approach is characterized by a serious commitment to high standards and long-term viability. We understand that a parking structure isn't merely a utility but a foundational asset that must withstand the environmental and operational pressures of the Gulf Coast for decades.
The complexities of 2026 construction, including fluctuating material lead times and evolving municipal codes, necessitate a steadfast management style. We leverage deep-rooted vendor relationships to ensure consistent material quality and operational precision. This disciplined management allows us to deliver reliable, cost-effective infrastructure while maintaining a composed, matter-of-fact delivery that suggests a deep commitment to our craftsmanship. By consolidating civil and structural responsibilities, we eliminate the communication gaps that often lead to delays or technical oversights.
Turnkey Civil and Concrete Solutions
Our capabilities extend across the entire lifecycle of a parking structure project. We provide a comprehensive suite of services that simplifies the development process for our partners:
- Mass Soil Excavation: Removing reactive clays to establish a predictable, stable subgrade.
- Detention Ponds and Earthwork: Ensuring site-wide drainage compliance and flood resilience.
- Structural Concrete: Executing complex pours for podium slabs and multi-level garages.
- Retaining Walls and Flatwork: Finishing the site with the same level of precision applied to the primary structure.
This integrated approach mirrors our expertise in other heavy-duty applications. For instance, our standards for commercial concrete paving Conroe demonstrate our ability to engineer surfaces that handle extreme weight and high traffic volume. By applying these same heavy-duty standards to garage interiors and ramps, we ensure a durable result that requires minimal long-term maintenance.
The Born Integrated Advantage
The brand persona we project is that of a seasoned expert who acts as a dependable partner. We value substance over style, focusing our energy on execution, safety, and the meticulous management of details. This attentive service cultivates long-term customer relationships built on proven results rather than hyperbole. We don't seek to disrupt the industry with unproven methods; instead, we master the craft of CIP garage construction Houston to provide our clients with a sense of security and confidence. If your next project requires a partner who values professional stability and technical proficiency, we invite you to contact us to discuss how we can establish a lasting foundation for your development.
Establishing a Permanent Foundation for Houston Developments
Selecting a structural system is a decision that defines the long-term viability and maintenance profile of a commercial asset. The monolithic nature of cast-in-place concrete provides unparalleled structural continuity and design flexibility, which are essential for navigating tight urban lots. Success in CIP garage construction Houston ultimately depends on the meticulous execution of site preparation and foundation engineering to counteract regional soil volatility. By prioritizing these technical requirements, developers ensure their parking structures remain durable, low-maintenance assets for decades.
Born Integrated Construction acts as a steadfast partner in this process, grounded in a commitment to safety, integrity, and efficiency. Our team specializes in both structural CIP and precast foundations, providing the turnkey civil and concrete capabilities necessary to manage every phase from mass soil excavation to the final structural pour. We take pride in our disciplined approach and the enduring nature of our work. We invite you to Request a Consultation for Your Houston CIP Garage Project to discuss how our technical proficiency can support your next development. We look forward to building a reliable foundation for your project's success.
Frequently Asked Questions
What is the typical timeline for CIP garage construction in Houston?
Construction timelines depend on the project's scale and site-specific logistical constraints. While the physical pouring of a cast-in-place structure follows a methodical floor-by-floor progression, developers must account for current supply chain realities. Lead times for critical electrical components like transformers currently range from 16 to 52 weeks. This technical window often dictates the final commissioning date, requiring disciplined planning from the earliest stages of the project.
How does Houston’s expansive clay soil affect parking garage foundations?
Houston’s Beaumont clay, commonly known as gumbo, shrinks and swells significantly as moisture levels change. This movement can exert immense pressure on a foundation, potentially leading to structural cracks or shifting if not properly addressed. Due to these volatile soil conditions, foundations in Texas often require 15-25% more materials than in regions with stable soil. Engineers must specify thicker slabs and heavier reinforcement to ensure long-term structural integrity.
Is Cast-in-Place concrete better than precast for multi-level garages?
Cast-in-place concrete is often considered superior for multi-level garages due to its monolithic rigidity and design flexibility. Unlike modular precast systems, CIP is poured as a single, unified mass that eliminates the joints where leaks and structural weak points often develop. This method allows developers to maximize tight urban footprints with custom ramp slopes and ceiling heights that precast modules can't easily accommodate.
What are the maintenance requirements for a CIP parking structure?
Maintenance for a CIP structure focuses on surface protection and the management of drainage systems to prevent moisture infiltration. Because these structures are monolithic, they lack the thousands of linear feet of sealant joints found in precast alternatives, which reduces the frequency of joint-related repairs. Owners should perform regular inspections of the concrete cover and floor drains to ensure the internal steel reinforcement remains protected from Houston’s humid, corrosive environment.
Can CIP garages be integrated with solar or EV charging systems?
CIP garages are perfectly suited for modern energy infrastructure because their dense structural frames can easily support heavy electrical loads. Houston’s 2026 building code updates include mandates for solar readiness on commercial buildings exceeding 50,000 square feet. The inherent strength of cast-in-place concrete provides a stable platform for rooftop solar arrays and the extensive conduit networks required for high-capacity EV charging stations.
How do Houston wind load regulations impact CIP garage design?
Houston regulations based on ASCE 7-22 require garages to withstand wind speeds between 130 and 150 mph. CIP designs meet these stringent requirements by distributing lateral loads across the entire monolithic frame rather than concentrating stress on individual connectors. This unified mass provides a steadfast response to high-velocity winds, ensuring the structure remains secure during extreme weather events common to the Gulf Coast region.
What is the difference between a podium slab and a standard garage slab?
A podium slab is a heavy-duty structural transfer deck designed to support a multi-story building above a parking level. While a standard garage slab only needs to handle vehicle traffic, a podium slab must support the immense weight of residential or commercial floors above it. These slabs require advanced post-tensioning and significantly more depth to ensure the stability of the entire building frame.
Why is soil stabilization necessary before pouring a garage foundation?
Soil stabilization creates a rigid, predictable base that prevents the foundation from shifting as the underlying clay reacts to moisture. This process is a critical phase of CIP garage construction Houston, often involving the chemical modification of the subgrade with lime or cement. Establishing this steadfast base ensures that the multi-story loads of the garage are distributed evenly, protecting the structure from the long-term risks of settlement and cracking.