
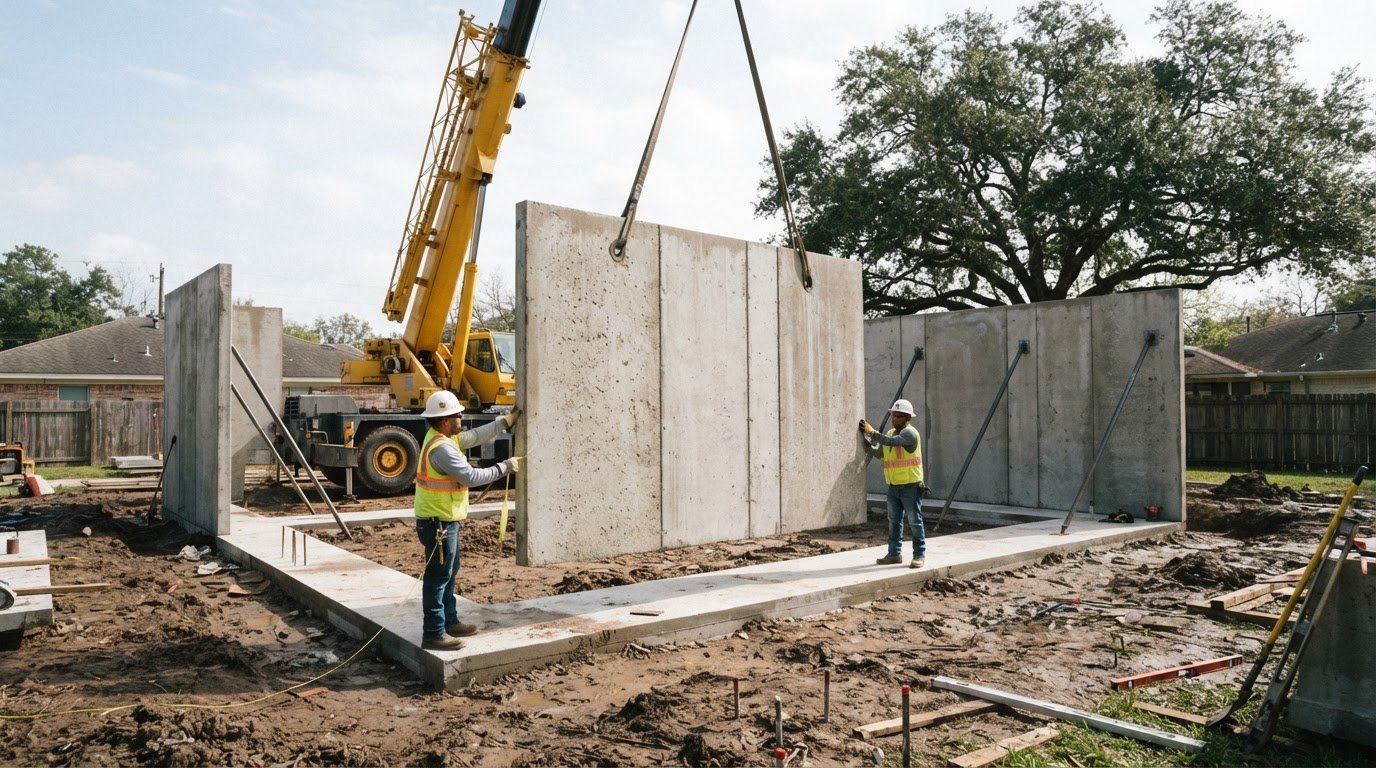
A foundation can be built with concrete cast on site or with components made before delivery. Precast concrete foundation systems in Houston use factory-produced concrete sections that are transported to the project and assembled as part of the foundation. The right approach depends on the building design, site conditions, and construction requirements.
Both precast and cast-in-place concrete can provide a durable foundation when designed and installed for the project. The main difference is where the concrete is formed and cured, which affects the work sequence, coordination, and suitability for a particular site.
This article explains what precast concrete foundations involve and how precast walls compare with poured concrete walls. It also covers the factors that shape foundation-system selection for Houston projects, helping you assess which approach fits your building’s needs.
Key Takeaways
- Understand how factory-produced concrete components are transported and assembled into foundation systems.
- Compare precast and poured concrete walls by considering construction sequence, project design, and site requirements.
- Learn how foundation conditions and structural needs shape the selection of precast wall and footing systems.
- See how precast garage foundations, concrete paving, slab-on-grade work, and podium slabs relate to different project needs.
What Is Precast Concrete Foundation?
A precast concrete foundation uses components cast and cured before they reach the building site. Production starts with shop drawings that specify panel dimensions, reinforcement, openings, and connection points. Concrete is placed in reusable forms with reinforcing steel, then consolidated and cured. After inspection, the components are labeled and transported for installation. At the site, crews set the panels on a prepared base and connect them according to the engineered layout. This process moves much of the forming and casting work away from the excavation.
Houston's code provisions require precast foundation walls to follow accepted engineering practice. Panel design and manufacture must meet Section R402.3 or ACI 318 materials requirements. Reinforcing steel requires at least 3/4 inch of concrete cover and a minimum yield strength of 40,000 psi, Grade 40. When used, crushed-stone footings should be designed and installed according to project-specific engineering requirements. The provisions limit these crushed-stone footings to Seismic Design Categories A, B, and C. Permit requirements depend on the project and its approved construction documents.
Houston-area soil conditions matter because expansive clay can shrink or swell as moisture changes. Engineers assess soil movement, bearing support, drainage, and building loads when designing panel supports and connections. These conditions help determine whether the foundation needs a continuous footing, grade beams, or another engineered support arrangement. The design must manage soil movement, rather than assume precast panels eliminate soil-related concerns.
Factory production also supports Texas infrastructure projects beyond building foundations. Precast products for civil construction include drainage structures, utility enclosures, retaining components, and other elements. Transportation projects may use precast bridge components, barriers, culverts, and drainage products. This work illustrates why lifting, hauling, site access, and installation sequence need to be planned alongside the design.
Quality control depends on defined production and installation steps. Before concrete placement, the manufacturer checks reinforcement placement and dimensions; finished components are then inspected for visible defects and specified tolerances. Project teams coordinate delivery order with crane access and installation sequence. For homeowners, warranty coverage is set by the project agreement, and inspections follow the approved plans and required review process. Records of component identification, installation, and inspection help document the completed foundation.
Precast and poured concrete walls
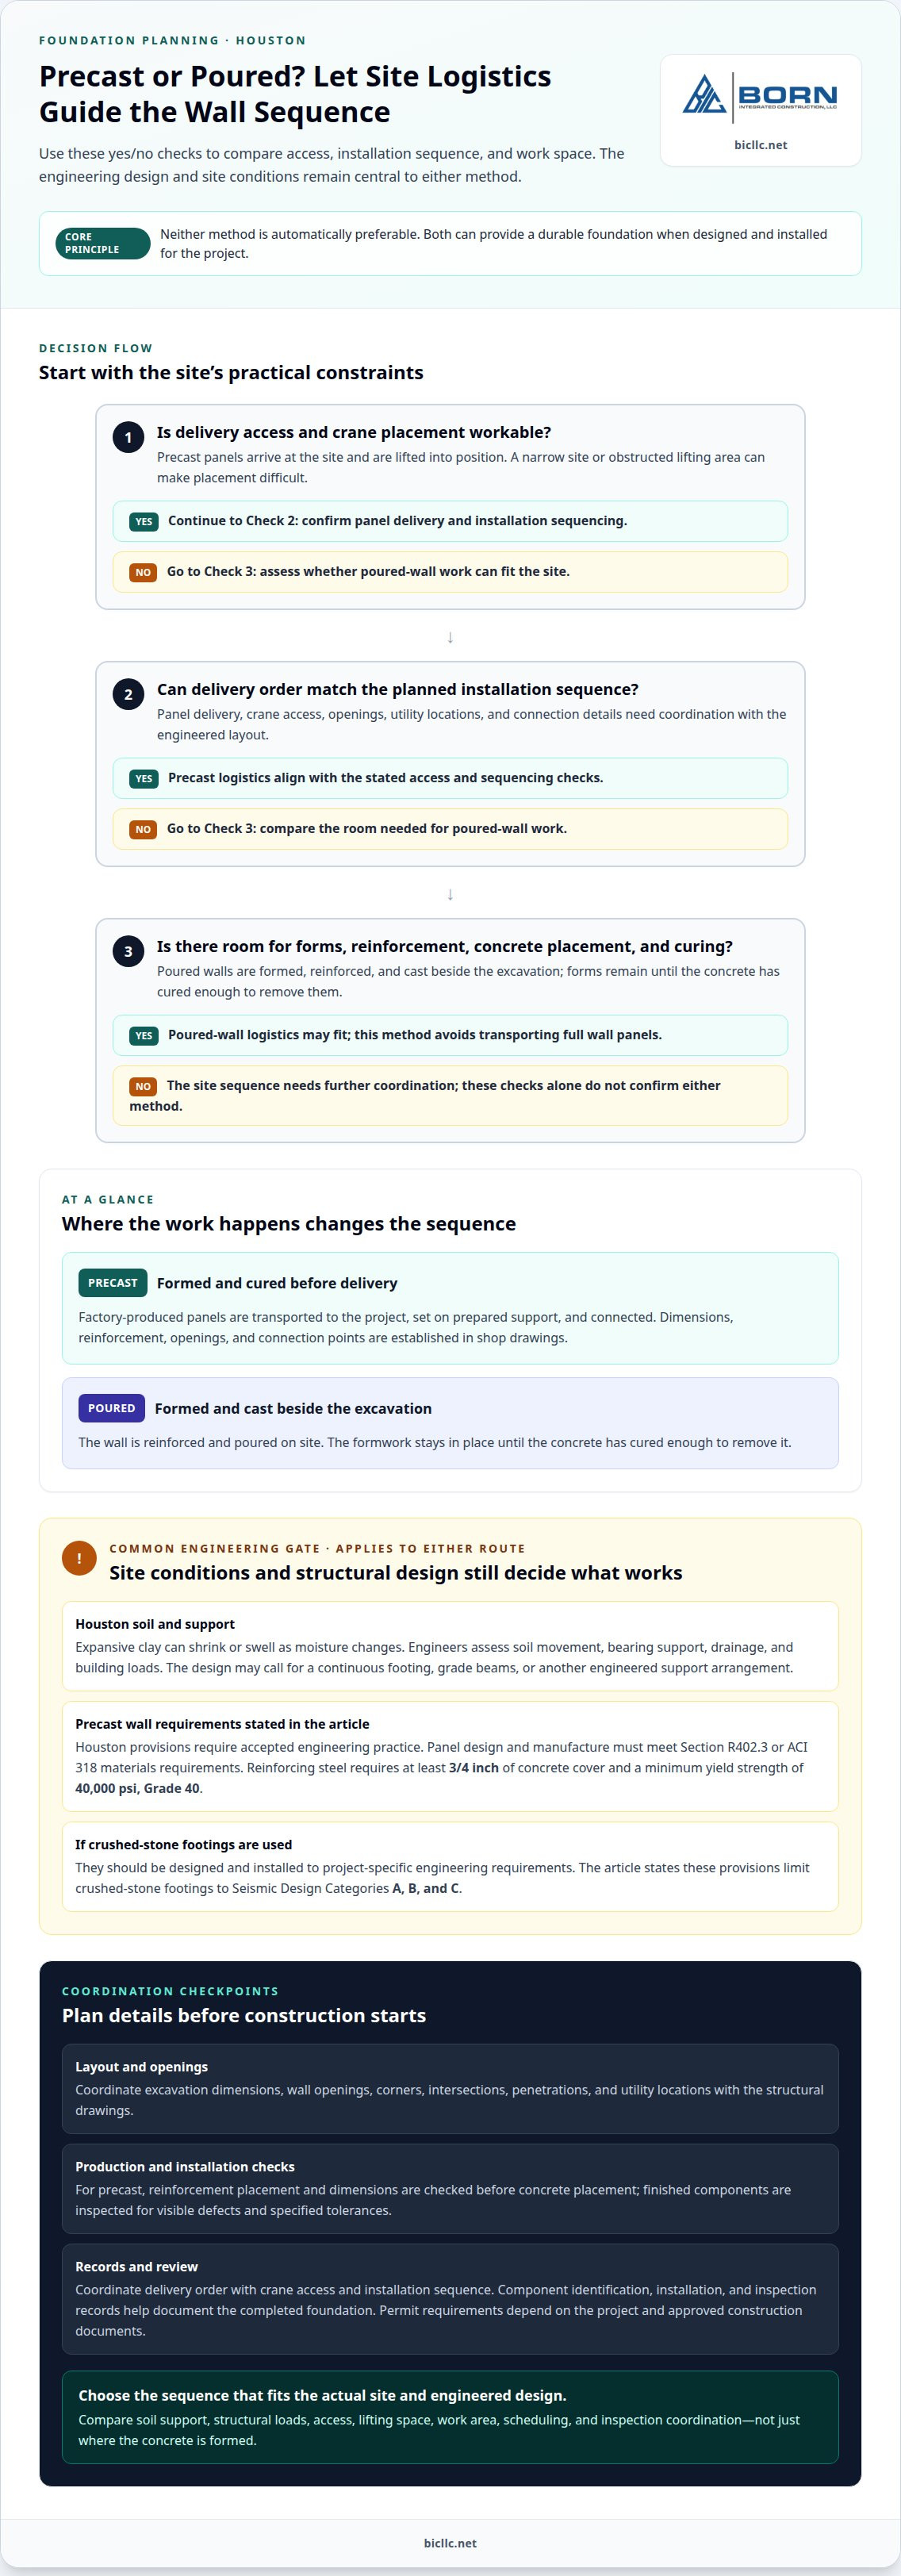
Precast and poured-in-place walls differ mainly in where the concrete is formed and cured. Precast panels are made away from the excavation and transported to the project. A crane sets each panel on prepared support, and crews connect the joints. Poured walls are formed, reinforced, and cast beside the excavation; the forms stay in place until the concrete has cured enough to remove them. Access, lifting space, excavation layout, and scheduling are practical points of comparison.
For Houston projects, neither method is automatically preferable. Precast can move much of the forming and casting work off site. Poured construction keeps the wall-forming operation at the building site. Both approaches still require a design suited to site conditions and structural loads. Houston’s code provisions require precast foundation walls to follow accepted engineering practice. Panel design and manufacture must meet the materials requirements of Section R402.3 or ACI 318. Those provisions also set reinforcement requirements, so design compliance remains central whichever sequence is selected.
Installation logistics can affect the choice. Precast panels arrive in a planned order, so delivery access and crane placement must match the installation sequence. A narrow site or obstructed lifting area can make placement difficult. Poured walls avoid transporting full wall panels but need room for forms, reinforcement, concrete placement, and curing. Project teams coordinate excavation dimensions, wall openings, and utility locations before construction to reduce field changes that could disrupt either method.
Wall configuration also matters. Precast panels can include planned openings and connection details established during production. Poured walls allow forming and reinforcement to follow the engineered layout on site. In either case, corners, intersections, and penetrations need coordinated detailing. Houston’s requirements call for at least 3/4 inch of concrete cover over reinforcing steel in precast foundation walls. That specific requirement illustrates how panel detailing must account for reinforcement protection, not only wall dimensions.
Compare the methods through the project’s actual constraints: design, soil support, access, installation sequence, and inspection coordination. The engineered documents determine panel connections or poured-wall reinforcement and placement details. A review of concrete project examples can help show how concrete work is coordinated across a project. The appropriate method is the one whose design and construction sequence fit the site while meeting applicable requirements.
The dimensions and weight were estimates for those blocks, not stated weights for every precast component or wall panel.
Precast basement and foundation walls
Basement walls retain surrounding soil and enclose below-grade space. Precast panels arrive with their dimensions and connections established during production. At the site, crews prepare the support, lift each panel into position, and connect adjoining sections. This requires coordination among excavation, delivery, lifting access, and backfill. Basement openings for doors, windows, and utilities must also align with the structural drawings. These details determine how the panels fit the building and excavation.
The UI Wall is one example of a precast foundation product. It is an uninsulated, 4-foot-high concrete foundation. Its fixed height makes it relevant to projects whose foundation layout suits that configuration. A basement requiring greater wall height or different openings would need a design matched to those conditions. Product dimensions alone do not determine suitability. The building layout, soil support, and connection details must work together in the engineered plan.
Panel dimensions vary by system and structural purpose. Hollow-core precast panels are described as 4 feet wide, with thicknesses ranging from 6 to 12 inches according to load requirements. Those panels illustrate how width and thickness relate to structural demands. Basement wall panels and hollow-core floor panels serve different functions, so their specifications are not interchangeable. Drawings should identify each element, its support, and its connection to adjacent construction.
Support design is especially important where soil movement affects ground-level panels. One engineering approach supports panels on grade beams and drilled piers, leaving a void beneath the panels to accommodate soil movement. This illustrates how support can respond to site conditions rather than rely on panel weight alone. The engineer coordinates pier locations, beam dimensions, panel joints, and building loads; excavation and installation then follow that layout.
Basement construction also needs a coordinated water-management plan. Consider the wall design, drainage details, penetrations, and backfill sequence together. A panel joint or service opening should not be treated as an isolated detail. Drawings should show how each transition connects with the rest of the enclosure. During installation, crews set panels in sequence and complete specified connections before proceeding with surrounding work.
For a Houston project, compare the intended basement use with wall height, openings, support conditions, and delivery and lifting access. A compact foundation may call for a different panel arrangement from a basement with several openings or complex corners. Resolve these decisions in the engineered design and installation plan. Clear coordination helps align precast wall sections with the foundation geometry and the work that follows.
Precast concrete foundation systems
A foundation system combines panels, supports, connections, and installation sequence. Its suitability depends on building loads, site conditions, and delivery access.
Advantages and Disadvantages in Houston’s Climate
Houston’s expansive clay can move as soil moisture changes, so support design matters. Precast panels can be produced before site work is complete, but delivery and lifting require coordination. Engineered grade beams on drilled piers can support ground-level panels, with a void below to accommodate soil movement. This is one possible design response, not a universal detail. Drainage, panel connections, and construction sequence also affect performance.
Suitability for Garages and Commercial Buildings
Precast foundations can suit garages and commercial buildings when panel dimensions, loads, and connections match the design. Garage layouts require coordination around openings, vehicle access, and adjoining slabs. Commercial projects may have greater structural demands and more complex delivery plans. For single-family homes, transportation and crane requirements can make precast panels cost-inhibitive. Project scale and installation access matter alongside structural suitability.
Houston’s code provisions place specific limits on crushed-stone footings used with precast foundations. The stone must be no larger than 1/2 inch and no smaller than 1/16 inch. Crews consolidate it in lifts no thicker than 8 inches. These footings are limited to Seismic Design Categories A, B, and C. The project design must account for those conditions before footing preparation begins.
System planning connects geotechnical information with the foundation layout. Engineers consider soil movement, building loads, panel support, and joint locations, then detail supporting beams or footings and connections between components. For Houston homes, additions, and garages, this process helps determine whether precast panels fit the building geometry. Commercial projects use the same coordination principles, adapted to their structural requirements.
Installation order is another design consideration. The site needs room for delivery, lifting, and panel placement in the planned sequence. Crews prepare supports, set panels, complete specified connections, and coordinate follow-on work. A system is suitable when this sequence can meet the engineered design and applicable requirements. This applies to residential and commercial projects, although the design and logistics differ by building.
A forum participant proposed using interlocked, post-tensioned precast concrete blocks measuring 7’x7’x2′ for a slab. This example highlights the need to consider module size and handling together: a structural concept does not by itself establish whether delivery, lifting, support, and connections suit a particular site. The block proposal is an option raised in discussion, not a general foundation specification.
Another consideration is finished-floor height. The Texas participant said piers raise the first finished floor 60-72 inches. That clearance is relevant when comparing a pier-supported arrangement with a slab-level proposal, because the foundation choice affects the relationship between the building and grade. The project must still be assessed against its loads, site conditions, access, and engineered details. Comparing these approaches means considering the stated dimensions and elevation implications alongside the installation sequence, rather than treating any one system as suitable for every building.
Which Houston-area contractors and manufacturers install precast concrete foundations?
Houston projects may involve separate teams for manufacturing, transportation, and foundation installation. A manufacturer produces the panels, while an installation contractor prepares supports, coordinates lifting, and sets the components. Some project scopes combine responsibilities, so review the division of work in the construction documents. For example, the panel delivery schedule needs to align with excavation and crane planning.
Start by identifying the party assigned to each task in the project scope. Look for clear responsibilities for engineering, panel fabrication, delivery, lifting, connections, and inspection coordination. In Texas, a precast manufacturer may supply components without installing the foundation, while a foundation contractor may install components made elsewhere. Clear assignments help prevent gaps between factory production and field work.
Next, match the contractor’s documented work to the project type. A garage foundation requires coordination around its footprint, openings, and adjoining construction. A commercial building may need a different panel layout and structural connection plan. Houston-area teams also need to coordinate site access and delivery sequence. Focus on examples of the actual foundation scope, not simply general concrete experience.
Manufacturing and installation are distinct capabilities. Factory production involves preparing forms, placing reinforcement, casting concrete, and checking finished components against approved drawings. Field installation involves preparing supports, receiving and positioning panels, and completing specified connections. The schedule must link these steps so correctly manufactured panels do not arrive before the site is ready for placement.
Review the construction documents to identify responsible parties and deliverables. Drawings should show panel locations, dimensions, connection details, and support conditions. The scope should assign delivery coordination and installation sequencing, and inspection records should match the work performed. These steps help the Houston project team establish accountability at every transition from manufacturing to completed foundation.
For a residential project, transportation and crane access can strongly affect the installation plan. A structural engineer has cautioned that precast panels may be cost-inhibitive for single-family construction because of transportation and crane costs. Larger commercial work can involve different logistical and structural demands. The right contractor arrangement depends on project scope, access, design, and division of responsibilities. A careful scope review gives each team a defined role.
Born Integrated Construction: Precast Garage Foundation
Born Integrated Construction provides a Precast Garage Foundation for projects with this concrete scope. It is relevant when a garage plan calls for precast foundation construction coordinated with adjoining concrete work. The project design establishes the layout, support conditions, connections, and relationship to the garage slab. Discussing these details early helps align the foundation scope with the broader construction plan.
A garage foundation is part of a larger project sequence. Its footprint, access, and interface with paving or a slab affect how surrounding work is planned. Born Integrated Construction also offers Concrete Paving and Slab on Grade. These services may fit projects that include both foundation work and adjacent concrete surfaces. The plans determine how each element connects.
For larger developments, Podium Slabs are another related offering. They serve a different structural scope from a garage foundation but may be part of a project with multiple concrete elements. Identifying work packages early helps clarify how the foundation, slab, paving, and elevated concrete construction relate. Drawings and project requirements guide that coordination; not every project needs the same combination.
- Precast Garage Foundation: for projects that specify precast concrete foundation work for a garage.
- Concrete Paving: for concrete paving included in the project scope.
- Slab on Grade: for a ground-supported concrete slab within the design.
- Podium Slabs: for developments that require podium slab construction.
Contact Born Integrated Construction when defining the concrete scope for a garage or coordinating related foundation and slab work. Helpful project information includes the building plans, intended use, site constraints, and concrete elements included in the design. These details help establish which offering fits the project and where the work connects with other construction.
The next step is to discuss the project’s concrete requirements and intended scope. Precast foundations are only one consideration: support design, access, sequencing, and connections are also part of the plan. Born Integrated Construction offers garage foundations, paving, slabs on grade, and podium slabs, so the discussion can focus on the concrete work the project requires. Contact Born Integrated Construction to discuss your project.
Set the Foundation for Your Next Project
The next step is to turn the building’s requirements into a coordinated concrete scope. For projects considering precast concrete foundation systems in Houston, align structural plans, site access, installation sequence, and follow-on work. Early coordination can clarify how the foundation connects with adjacent construction and which decisions need to be resolved before field work begins.
Born Integrated Construction can discuss a project’s Precast Garage Foundation requirements alongside related concrete work. Depending on the scope, the discussion may also cover Concrete Paving, Slab on Grade, or Podium Slabs. Bringing relevant plans and project objectives to the conversation helps keep next steps focused on the work being considered.
Contact Born Integrated Construction to discuss your project’s concrete construction needs. A clear scope is a sound place to begin, and careful coordination helps move the work forward with confidence.
Frequently Asked Questions
What types of precast concrete foundation systems are available in Houston?
Houston projects can use precast foundation wall panels, basement wall panels, and garage foundation systems. Some designs support ground-level panels on grade beams and drilled piers, while others use engineered footings. The right configuration depends on building layout, loads, soil conditions, and the connection between the foundation and slab. Born Integrated Construction offers a Precast Garage Foundation for projects requiring that scope.
What is the installation process and typical timeline for a precast concrete foundation?
Installation generally proceeds from approved engineering drawings to site preparation, panel delivery, lifting, placement, and connection work. The schedule depends on design coordination, component production, delivery sequence, site access, and crane readiness. For example, a garage layout with several openings requires coordination before panels are fabricated. Aligning these steps helps project teams plan foundation work within the broader construction schedule.