Structural Concrete Inspection Checklist: What to Check at Every Stage

A concrete pour can be on schedule and still leave important questions unanswered. A structural concrete inspection checklist brings checks scattered across drawings, specifications, and project procedures into one practical sequence. That helps teams catch issues that could lead to rework, delays, or incomplete records.
An inspection process should do more than record that someone was on site. Teams need a consistent way to distinguish routine observations from findings that require follow-up. This guide provides a project-stage checklist to organize inspections, document findings clearly, and support sound construction decisions.
The checklist follows structural concrete work from pre-pour readiness through placement, curing, and closeout. It focuses on project hold points and governing documents, as well as what to record and how to track items that need action. These practices are relevant to Texas projects, including cast-in-place structures, slabs, and garages, where consistent checks help keep quality considerations visible throughout construction.
Key Takeaways
- Use the structural concrete inspection checklist to organize observations around pre-pour readiness, placement, and closeout.
- Compare field conditions with current approved drawings, specifications, and inspection requirements before recording acceptance.
- During placement, document delivery details, placement conditions, consolidation, and any project-specified tests. Do not assume universal thresholds.
- Record curing observations and closeout information consistently so findings can be reviewed and followed up.
- Separate routine observations from issues that require documented action or designated technical review.
What a Structural Concrete Inspection Checklist Covers, and What It Cannot Replace
A structural concrete inspection checklist is a field aid for organizing observations at planned stages of work. It helps the team compare visible conditions with current approved drawings, specifications, and inspection plans, then record what was observed and where. For example, it can prompt a review of reinforcement location or formwork readiness, while the project documents establish the applicable requirements.
The checklist supports traceability and timely issue resolution by giving observations a consistent place in the project record. It does not establish acceptance criteria or replace technical authority. Drawings, specifications, inspection plans, and qualified judgment govern acceptance. An inspection observation documents a condition; testing produces results using a specified method; engineering evaluation interprets technical implications; and formal approval follows the project’s designated process. These activities may inform one another, but they are not interchangeable.
That distinction reflects how reinforced concrete works: concrete and steel reinforcement act together within a structural system. A brief overview of the fundamental principles of reinforced concrete provides useful background, while project documents determine what must be inspected and how findings are addressed.
Who uses a structural concrete inspection checklist?
Project managers, superintendents, inspectors, and owners may use coordinated checklists to prepare for inspection points, record observations, and track follow-up. Responsibilities depend on project procedures and applicable requirements, so the checklist should identify who records each item, who reviews it, and who has authority to determine next steps. Agreeing on those roles before work reaches an inspection point helps avoid unclear handoffs and delayed decisions.
A useful record ties each observation to a location, work stage, relevant project document, and follow-up status. When a condition needs review, document the facts and refer it to the designated reviewer rather than treating a field note as approval.
How Texas project conditions fit into inspection planning
Texas projects span varied sites and work conditions. Plan inspections around site-specific weather and active work conditions as directed by project requirements, rather than applying the same assumptions everywhere. Changing conditions may affect inspection coordination or what the team records, but a checklist should not invent acceptance thresholds or construction methods.
Soil, drainage, and site preparation also require project-specific attention. Record relevant observations against the applicable project documents, and use geotechnical and design guidance as the basis for technical decisions. A general description of Texas conditions cannot replace that guidance. The checklist makes required observations and follow-up clear, while project-specific review governs technical decisions.
Pre-Pour Structural Concrete Inspection Checklist: Verify Readiness Before Placement
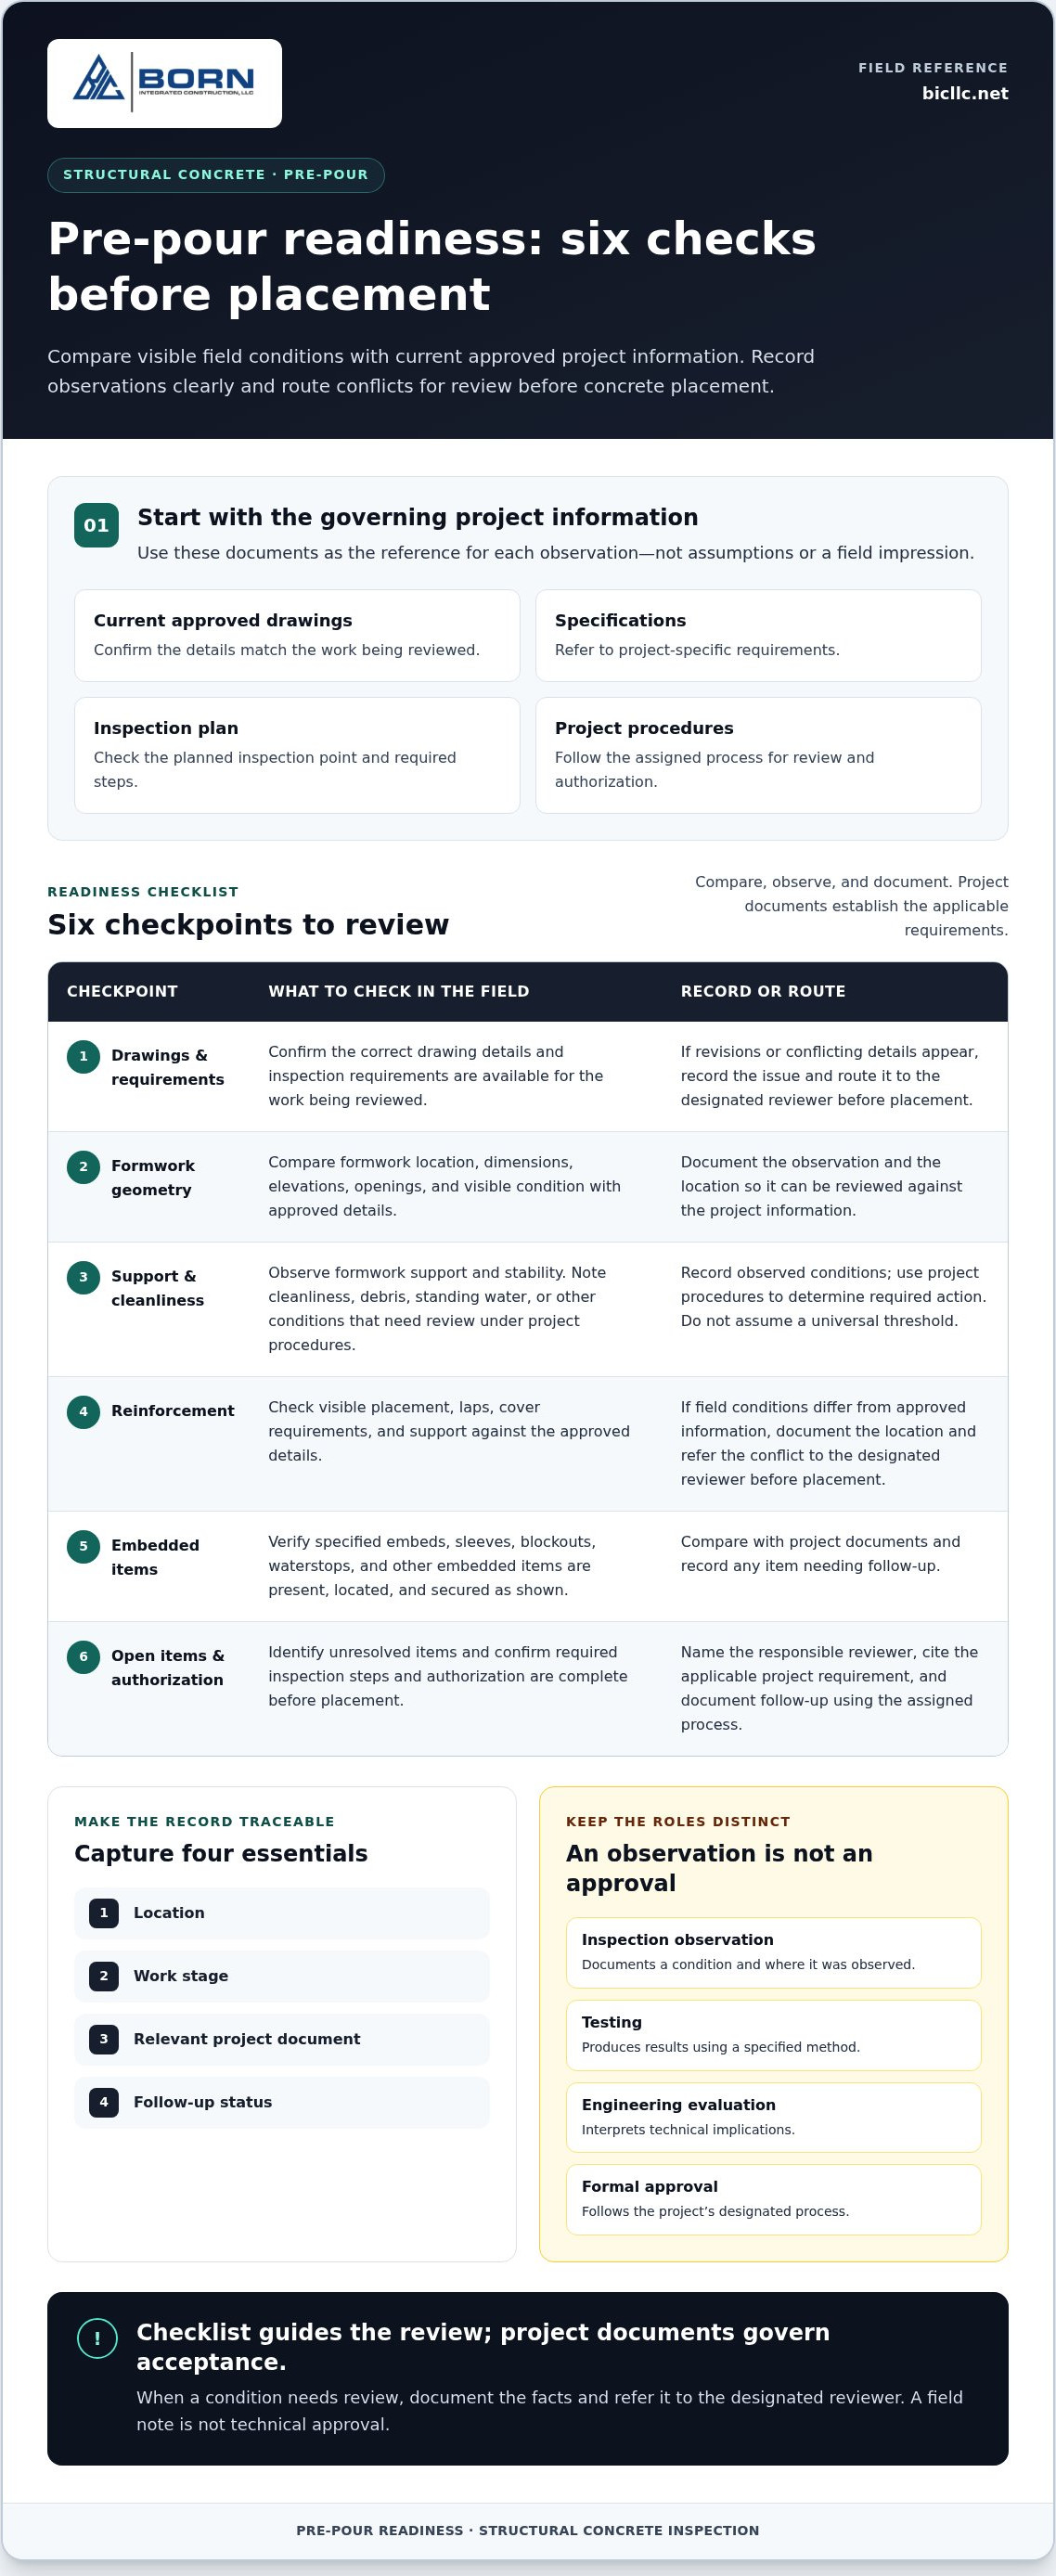
Before placement, establish what the inspection needs to verify. Start with the current approved drawings, specifications, inspection plan, and project procedures. Confirm the work area and inspection point, then use those documents as the reference for each observation. If revisions or conflicting details appear, record the issue and route it to the designated reviewer before placement proceeds.
A field-ready structural concrete inspection checklist can organize the review in a consistent sequence:
- Confirm the correct drawing details and inspection requirements are available for the work being reviewed.
- Compare formwork location, dimensions, elevations, openings, and visible condition with approved details.
- Observe formwork support and stability, and note cleanliness or other conditions that need review under project procedures.
- Check visible reinforcement placement, laps, cover requirements, and support against the approved details.
- Verify specified embeds, sleeves, blockouts, waterstops, and other embedded items for location and security.
- Record unresolved items, identify the responsible reviewer, and document the applicable project requirement and follow-up.
Formwork, dimensions, and reinforcement checks
Review assembled formwork against the geometry shown in approved drawings, including elevations, openings, and edges that affect placement. Observe support conditions and record visible concerns without substituting a field impression for design review. For reinforcement, compare placement and support with project details, including specified cover and lap locations. If field conditions differ from approved information, document the location and refer the conflict to the designated project reviewer before concrete placement.
Embeds, cleanliness, and placement authorization
Check that specified inserts, sleeves, blockouts, waterstops, and other embedded items are present in the required locations and secured as shown in project documents. Note debris, standing water, or other observed conditions that require action under project procedures. Do not assume a universal acceptance threshold. Confirm required inspection steps and authorization are complete before placement, following the project’s assigned process. This creates a clear handoff from readiness review to placement.
Consistent pre-pour checks matter across cast-in-place structures, slabs, podium work, and garages, where project details set the inspection scope. For context on the work behind these checks, view structural concrete project examples from Born Integrated Construction.
During Concrete Placement: Check Delivery, Placement, and Project-Specified Tests
During placement, keep observations tied to approved project documents and the work as it proceeds. A structural concrete inspection checklist can help the team track delivery records, visible concrete characteristics, placement sequence, consolidation, continuity, and required testing without treating an observation as a technical acceptance decision.
Delivery records and fresh-concrete observations
Review the delivery ticket information required by the project and compare it with the applicable specifications. Record discrepancies clearly, including the delivery or placement location and the document or requirement involved. Note observable concerns, such as a change in consistency or an interruption in delivery, without diagnosing material compliance from appearance alone.
If a delivery raises a question about an adjustment or acceptance, follow the designated project procedures. Record who was notified and any direction received when the inspection process calls for it. This creates a traceable account without substituting the checklist for the assigned decision-maker.
Placement, consolidation, and testing records
Observe the placement sequence and consolidation in relation to the approved methods and conditions for the work. Note visible interruptions, changes in approach, or areas that may need review. Keep descriptions factual and specific: identify the location, time or sequence where required by the project process, what was observed, and whether follow-up was assigned.
For testing, record only the sampling and test activities specified in project documents. Capture the required identifying information, results, and responsible personnel as applicable. Do not add universal test frequencies, acceptance limits, or corrective actions when the project documents define them.
Project specifications determine acceptance criteria and test frequency. This keeps inspection records aligned with governing requirements instead of relying on thresholds that may not apply to the placement.
- Match delivery documentation to project requirements and note discrepancies.
- Describe placement and consolidation observations without declaring material compliance.
- Record project-specified tests, results, and follow-up in the designated format.
Placement sequencing can be especially consequential on structural slabs, where coordination must follow project-specific details and procedures. Born Integrated Construction’s podium slab project examples provide context for this type of structural concrete work.
After Placement: Inspect Curing, Concrete Condition, and Closeout Records
Inspection continues after placement through the project-specified curing period and closeout review. A structured record helps the team track observations, distinguish open findings from completed follow-up, and keep supporting documents connected to the work. Use project procedures to guide each step instead of applying a universal curing method or acceptance rule.
A practical closeout sequence keeps the review orderly:
- 1. Record curing measures. Document the practices and timing required by project documents, along with relevant observations made during follow-up.
- 2. Review accessible surfaces. Note visible conditions that may require review under project procedures. Describe what is present without diagnosing structural significance from appearance alone.
- 3. Document each finding. Identify its location, provide objective details, and attach photographs or other evidence where appropriate. Include a related drawing or detail reference when it helps clarify the area.
- 4. Track disposition and verification. Record the assigned reviewer, direction or disposition, corrective action, and any required reinspection. Keep items open until the designated process records their resolution.
- 5. Assemble closeout records. Organize inspection notes with relevant drawings, test reports, approvals, and follow-up documentation so the project record can be reviewed as a coherent file.
Curing and post-placement observations
Record curing practices and timing as required by project documents. During later observations, describe accessible surface conditions clearly, including where they occur and when they were noted. A visible mark, variation, or other condition is an observation, not by itself a conclusion about structural performance. Refer conditions requiring interpretation through the designated project review process.
Findings, corrective action, and verification
Keep the wording factual. Identify the specific area and describe the visible condition rather than labeling it with an unsupported cause. Link the note to a photograph and drawing reference when available, then record who is responsible for review and what follow-up is required.
A useful inspection record captures the observation, its location, supporting evidence, and disposition. This makes a finding easier to trace from initial documentation through review and any required reinspection. It also helps distinguish a routine note from an unresolved item that needs action.
For context on the structural concrete work these records support, explore structural concrete project examples from Born Integrated Construction.
Turn the Checklist into a Reliable Structural Concrete Quality Process
A checklist is useful when it reflects the project’s actual review process. Adapt the structural concrete inspection checklist to approved drawings, specifications, and the inspection plan rather than relying on generic acceptance criteria. The goal is to make each observation traceable and each unresolved item visible to the people responsible for review.
Separate entries into three practical categories:
- Routine observation: Record a condition that matches the referenced project requirement, with enough detail to show what was reviewed.
- Documented finding: Describe a discrepancy or condition that needs follow-up, including its location and supporting evidence.
- Technical review: Refer questions about design intent, structural significance, or acceptance to the designated reviewer under project procedures.
This distinction prevents a field note from being mistaken for an engineering evaluation or formal approval. It also gives the team a consistent way to communicate status as work progresses.
Adapt the checklist to project documents and hold points
Set up fields that connect the inspection to the work: project identifier, inspection stage, date, drawing or detail reference, responsible reviewer, and status such as complete, pending, or requiring follow-up. Align checklist prompts with the applicable inspection plan and project hold points. A clear reference helps reviewers locate the governing detail without relying on memory or an ambiguous description.
Apply the same disciplined coordination to the people and procedures behind the work. Born Integrated Construction’s construction work is grounded in safety, integrity, efficiency, and quality.
Close findings with clear records and communication
Assign each finding through established project communication and review procedures. Maintain a record of the original observation, photographs or other evidence, related test documentation, reviewer disposition, corrective action, and any required reinspection. Keep the item’s status current so the closeout record shows whether it remains open or has been resolved through the project’s process.
A reliable quality process depends on continuity: the checklist captures field information, designated reviewers assess issues within their roles, and records preserve what happened and how it was addressed. This supports consistent execution across structural concrete work without replacing project-specific judgment.
Explore Born Integrated Construction’s project experience to see examples of its structural concrete work.
Carry Consistent Inspection Practices into Every Concrete Project
A dependable structural concrete inspection checklist follows the work from pre-pour readiness through placement and closeout. Use it to organize observations against approved project documents, record findings with clear locations and evidence, and direct questions to the responsible reviewer. The checklist supports the process, while project requirements and qualified judgment govern acceptance.
Consistent documentation helps teams keep follow-up visible and maintain a useful record of decisions. That discipline supports quality across structural concrete work, including cast-in-place construction. Born Integrated Construction provides concrete construction services including slabs, cast-in-place work, and precast garage foundations for residential, commercial, and infrastructure developments across Texas.
To discuss structural concrete work in Texas, explore Born Integrated Construction’s project experience and get in touch. Its work serves projects in Houston, Austin, San Antonio, Dallas, Fort Worth, San Marcos, New Braunfels, Boerne, Beaumont, Conroe, The Woodlands, and Arlington. Clear project requirements and coordinated inspection records help teams keep quality considerations in view from preparation through closeout.
Frequently Asked Questions
What should a structural concrete inspection checklist include?
A structural concrete inspection checklist should organize checks from pre-pour readiness through placement, curing, and closeout. Include prompts for comparing work with approved drawings and specifications, recording delivery information and project-specified tests, noting visible conditions, and tracking findings and follow-up. Add fields for location, document references, evidence, and review status. Specific checks and acceptance criteria should come from project requirements, not a generic form.
When should structural concrete inspections take place?
Inspections should occur at the construction stages and hold points established by project documents and procedures. These may include reviewing formwork and reinforcement before placement, observing delivery and placement, and documenting curing and closeout conditions afterward. Timing and required reviews depend on the project. Identify responsible reviewers and coordinate inspection steps in advance so required observations are not missed as work progresses.
Who is responsible for structural concrete inspections?
Responsibility depends on the project’s approved procedures and applicable requirements. Project managers and superintendents may coordinate inspection readiness and communication, while designated inspectors record observations and assigned reviewers address technical questions or acceptance. Owners may participate according to project arrangements. Clarify roles before work reaches inspection points. Born Integrated Construction serves residential, commercial, and infrastructure developments across Texas, including Houston, Austin, San Antonio, Dallas, Fort Worth, San Marcos, New Braunfels, Boerne, Beaumont, Conroe, The Woodlands, and Arlington.
What should be checked before a concrete pour?
Before a pour, compare current approved drawings and inspection requirements with field conditions. Review formwork dimensions, elevations, support, and cleanliness; check visible reinforcement placement, laps, cover, and supports against approved details. Confirm specified embeds, sleeves, blockouts, and waterstops are located and secured as required. Record discrepancies or conditions requiring review, and follow project procedures for resolving them before placement proceeds.
Which concrete tests belong on an inspection checklist?
Include only the sampling and testing required by approved project documents. Those documents establish which tests apply, their frequency, acceptance criteria, and how results are recorded. A checklist can capture sample or test identification, relevant placement details, results, responsible personnel, and follow-up where required. Do not add assumed test methods, frequencies, or thresholds. If a result raises a concern, route it through the designated project review process.
What should happen when an inspection finds a concrete defect?
Document the observed condition objectively, noting its location and supporting evidence such as photographs or a drawing reference. Avoid assigning a cause or judging structural significance based on appearance alone. Refer the finding to the designated reviewer under project procedures, then record its disposition, assigned corrective action, and any required reinspection. Keep the item traceable until the project’s review process records its resolution and related documentation is filed.
Can a checklist replace a qualified structural concrete inspection?
No. A checklist supports consistent field observations and recordkeeping, but it does not replace required inspection, specified testing, engineering evaluation, or formal approval. Drawings, specifications, inspection plans, applicable requirements, and qualified judgment govern acceptance. Use the checklist to identify what was observed, connect it to project documents, and flag matters needing review. This distinction helps prevent a field note from being mistaken for a technical determination or approval.