Understanding Podium Slab Construction Cost Factors for Commercial Developers
A commercial project's financial success is often decided long before the first floor is framed, rooted instead in the structural precision of its foundation. You recognize that while podium slabs offer the density required for modern midrise developments, they also represent a complex intersection of engineering and economics. Mastering podium slab construction cost factors requires more than a simple line-item estimate; it demands a deep understanding of how variables like Texas soil stability and high-strength concrete pricing impact the bottom line.
We understand the pressure of maintaining financial predictability in a market where material costs and the labor requirements for cast-in-place structures are constantly evolving. This guide provides you with a reliable framework to evaluate your structural budget, helping you identify opportunities for efficiency through meticulous planning and integrated site execution. You'll gain the insight needed to navigate complex site conditions and technical requirements, ensuring your next development stands on a foundation of both physical and fiscal stability. By prioritizing substance and operational precision, you can turn structural challenges into predictable outcomes.
Key Takeaways
- Learn how podium slabs function as heavy-duty transfer structures to enable high-density residential and retail development in urban environments.
- Identify the technical specifications for high-strength concrete and reinforcement systems that ensure long-term structural integrity.
- Master the primary podium slab construction cost factors associated with regional geographic challenges, specifically the expansive clay soils found across Texas.
- Understand the role of specialized labor in cast-in-place concrete execution and how crew experience impacts project timelines and quality.
- Discover the financial advantages of integrated planning and early contractor involvement to identify value engineering opportunities before breaking ground.
The Structural Role of Podium Slabs in Modern Development
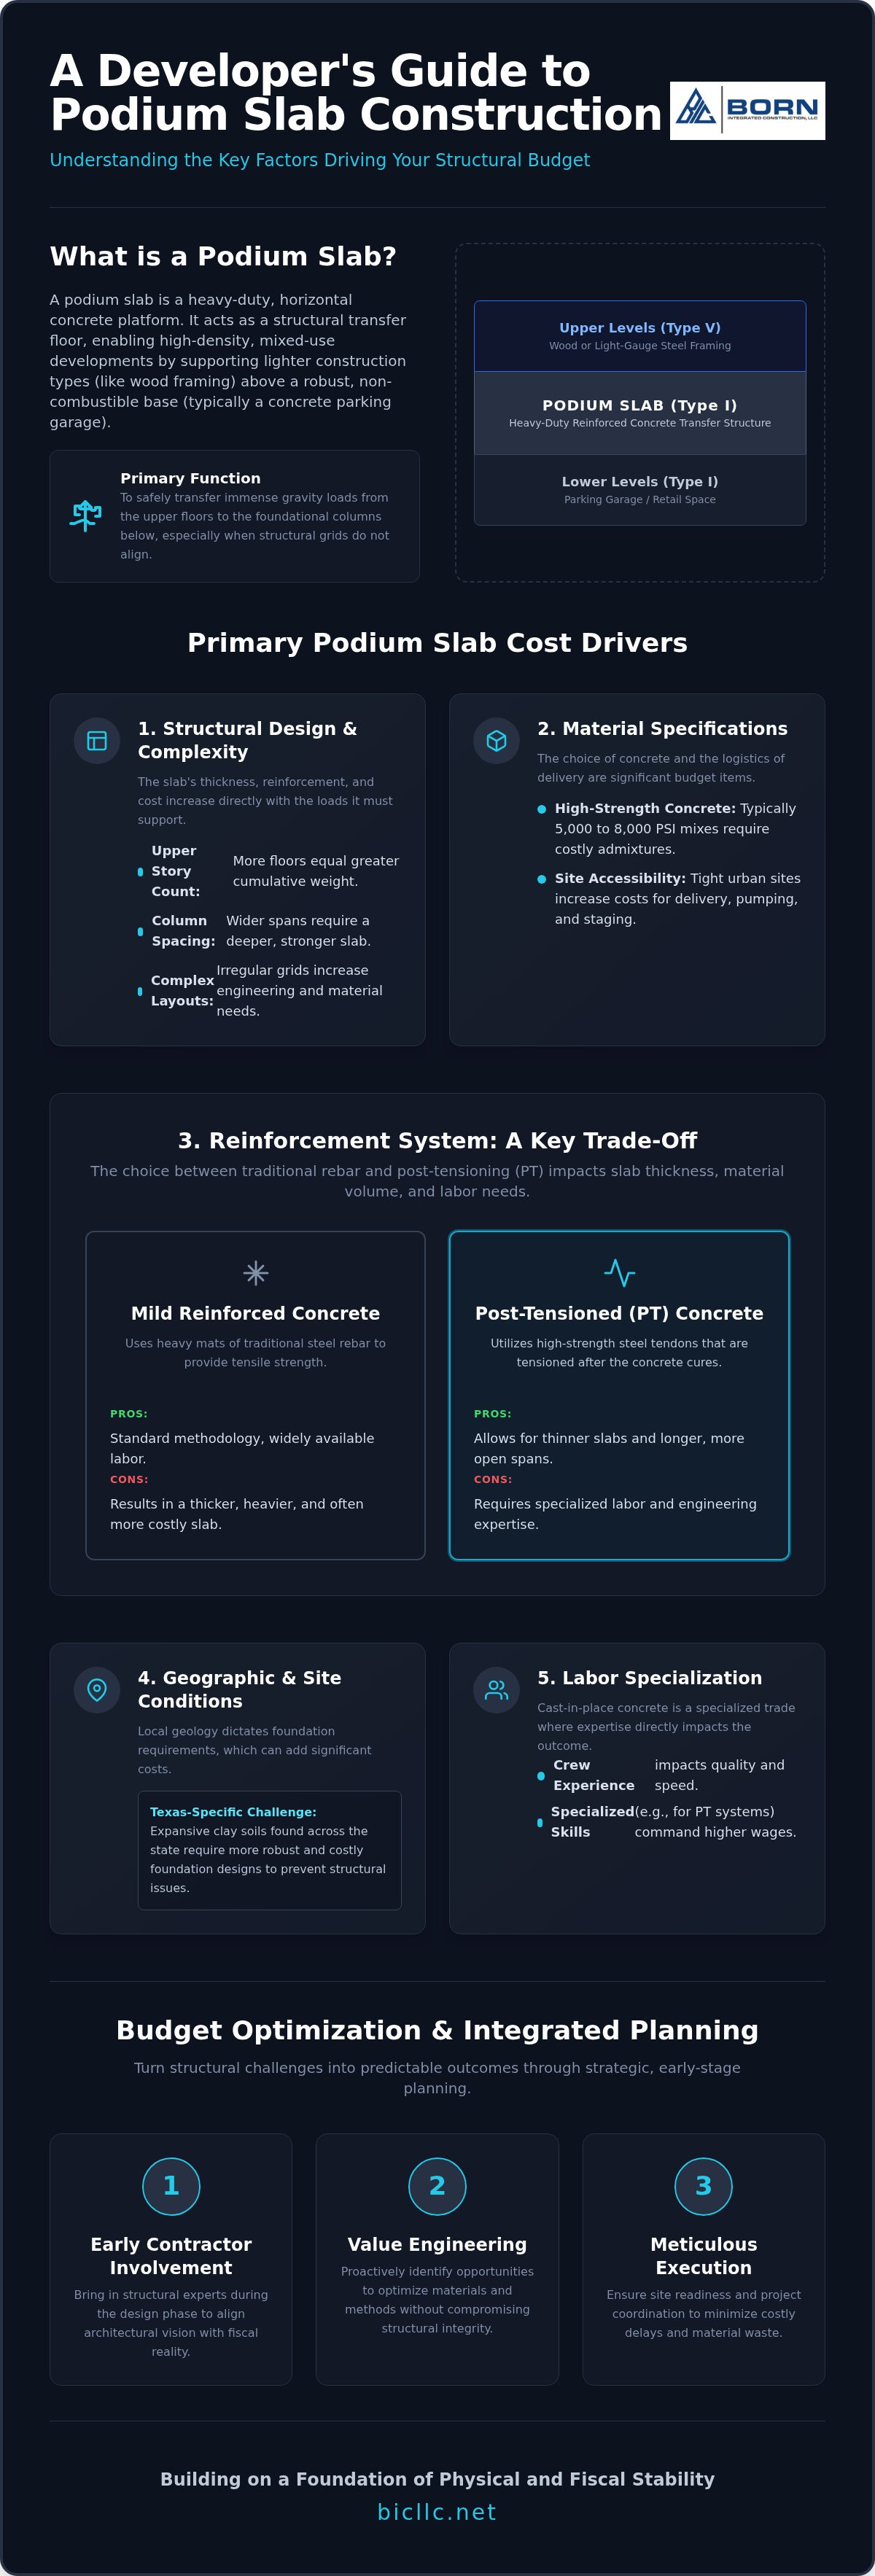
A podium slab is a heavy-duty, horizontal concrete platform that acts as a transfer mechanism between two distinct construction types. In high-density urban environments, developers rely on this structural element to support multi-story residential or retail units above a non-combustible base, typically a parking garage. It's a matter of safety and density. By utilizing a podium, a project can achieve a high unit count while adhering to strict fire separation requirements. This setup allows for Type I concrete construction on the lower levels to safely support Type V wood or light-gauge steel framing above.
The relationship between structural load and concrete thickness is a critical driver for the budget. As the weight of the upper framing increases, the slab must become thicker and more densely reinforced to maintain its integrity. These engineering requirements represent primary podium slab construction cost factors that influence the overall feasibility of a project. Understanding how these elements interact is essential for managing the project's financial trajectory from the earliest design phases.
Transfer Slab Dynamics and Load Distribution
The primary function of this slab is to "transfer" the gravity loads from the walls of the upper floors to the columns or bearing walls of the lower levels. Often, these vertical supports doesn't align perfectly. This misalignment forces the slab to act as a bridge, carrying immense weight over open spans. If the architectural layout includes irregular unit shapes or shifted corridors, the structural engineering becomes more complex. Several variables influence this load distribution:
- Upper Story Count: Each additional floor above the podium increases the cumulative weight the slab must resolve.
- Material Selection: The choice between wood and cold-formed steel framing changes the dead load requirements.
- Column Spacing: Wider spans in a garage might improve vehicle flow, but they also increase the depth of the concrete deck.
Complex architectural layouts that require long spans or heavy transfer loads are significant podium slab construction cost factors. When the design deviates from a standard grid, the volume of rebar and the strength of the concrete mix must increase to compensate for the added stress.
Podium Slab vs. Slab on Grade
A standard foundation is designed to distribute weight directly into the earth. In contrast, a structural podium is an elevated deck that must support its own weight along with everything stacked on top of it. The decision to move from a basic foundation to a podium usually hinges on the need for mixed-use functionality or restricted site acreage. For a deeper technical breakdown, you can review our slab on grade vs podium slab comparison. While a slab on grade focuses on soil contact and moisture barriers, a podium focuses on span capacity and load-bearing performance. Choosing the right method depends on the project's density goals and the specific constraints of the building site.
Material Specifications: Reinforcement and Concrete Grade
The selection of materials for a structural deck is a precise exercise in balancing engineering requirements with logistical realities. High-strength concrete, typically ranging from 5,000 to 8,000 PSI, is necessary to support the transfer loads from the levels above. These specialized mixes require specific chemical admixtures and higher cement content to achieve the necessary density and durability. Understanding how these materials interact is a cornerstone of managing podium slab construction cost factors effectively. Beyond the mix itself, site accessibility plays a significant role in the overall budget. In dense urban areas, the coordination of concrete pump trucks and timed deliveries is essential for maintaining a steady workflow. If a site has limited staging area or restricted access, the increased delivery fees and potential standby time become notable podium slab construction cost factors that must be accounted for during the planning stage.
Post-Tensioning vs. Mild Reinforced Concrete
Choosing between traditional rebar and post-tensioning (PT) involves a trade-off between material volume and labor expertise. Mild reinforced concrete uses heavy mats of rebar to provide tensile strength, often resulting in a thicker, heavier slab. Conversely, PT systems utilize high-strength steel tendons that are stressed after the concrete reaches a specific strength. This method allows for longer spans and thinner decks, which can reduce the total volume of concrete required for the project. However, the process of laying, chairing, and stressing tendons requires a highly skilled crew. Post-tensioning reduces the total material volume while increasing the requirement for specialized labor costs. For developers focusing on structural concrete execution, selecting the right reinforcement strategy is vital for long-term durability.
Formwork and Shoring Systems
The cost of concrete construction isn't limited to what remains after the project is finished. Formwork and shoring represent the temporary systems that support the wet concrete until it gains sufficient strength to be self-supporting. These systems are labor-intensive to install and strip. The complexity of the deck's geometry and the height of the ceiling below dictate the type of shoring required. If a project features unconventional shapes or staggered floor heights, the labor hours for formwork installation will rise significantly. Additionally, the equipment rental budget is tied to the cycle time of the pours. If the schedule allows for a faster stripping cycle, the equipment can be moved and reused more frequently. Efficient planning that allows for the rapid reuse of formwork can mitigate these expenses, but any delay in curing or stripping can extend rental periods and increase the overall financial burden.
Texas-Specific Site Conditions and Geographic Cost Drivers
Building in the Texas market requires a deep understanding of the state’s diverse and often difficult geological profile. For developers, the presence of expansive clay soils is one of the most significant podium slab construction cost factors. These soils swell and shrink with moisture changes, exerting immense pressure on foundations. Without proper mitigation, this movement can compromise the structural integrity of the entire podium. It's not just a matter of design; it's a matter of long-term viability. A steadfast approach to site analysis is the only way to ensure the structure remains stable for decades.
Environmental factors also play a critical role in project predictability. Texas heat and humidity require precise timing for concrete pours to prevent premature drying or cracking. In high-traffic urban centers like Houston, Austin, or Dallas, logistical coordination becomes a priority. Navigating concrete trucks through congested streets requires meticulous scheduling to avoid delays that could ruin a batch of high-strength concrete. Every minute a truck sits in traffic is a risk to the material's performance. Regional labor market trends also influence the budget. In markets like Austin, the high demand for skilled trades can drive up the cost of experienced concrete crews. A contractor’s ability to maintain a stable, local workforce is a key indicator of their reliability.
Soil Stabilization and Site Readiness
Before a single drop of concrete is poured for a podium, the ground must be prepared to handle the load. Poor site preparation leads to differential settlement, which is a costly structural failure. Utilizing specialized paving stabilization services during the early phases of construction ensures a level and secure platform for the structural work. This integrated approach between mass soil excavation and concrete execution reduces the risk of unforeseen soil issues disrupting the budget later. It’s about building on a foundation that doesn’t move, regardless of the soil's natural tendency to shift.
Local Regulatory and Permitting Factors
Building codes aren't uniform across the Texas Triangle. Houston, Dallas, and San Antonio each have specific requirements for fire separation and underground utility integration. For instance, storm sewer tie-ins must be perfectly aligned with the podium’s structural footprint to avoid rework. Partnering with a seasoned podium slab contractor in Houston is essential for projects in that region. These professionals understand the nuances of local municipal inspections and can navigate the permitting process without causing expensive project delays. This local expertise ensures that the project remains compliant with all regional standards from start to finish.
Labor Specialization and Construction Methodology
Executing a structural deck requires a level of craftsmanship that goes beyond basic concrete work. Cast-in-place (CIP) structures demand a highly skilled workforce capable of reading complex engineering drawings and placing reinforcement with absolute precision. The demand for this specialized labor is one of the most variable podium slab construction cost factors. While specialized labor rates are higher, the efficiency gains from an experienced crew often offset the initial expense. A seasoned team understands how to navigate the logistical hurdles of a multi-story environment, reducing the likelihood of errors that lead to costly rework or structural delays. By prioritizing substance and operational precision, a developer can ensure the project remains on a steady path toward completion.
Safety protocols also play a significant role in the operational budget. Maintaining a rigorous safety standard isn't just about compliance; it's about protecting the project's timeline and financial stability. High standards in safety prevent site stoppages and ensure that the workforce remains productive. In the context of midrise construction, where crews are working at height and managing heavy machinery, a disciplined approach to safety is a prerequisite for success. Our team specializes in structured concrete parking garages and midrise foundations, ensuring every phase of the labor cycle is managed with precision and accountability.
Cast-in-Place vs. Precast Foundations
When evaluating the foundation and podium methodology, developers must weigh the cost of on-site labor against the logistics of precast components. While precast can offer speed, the transportation and crane requirements for massive sections often create logistical bottlenecks. Site constraints in dense urban areas frequently make CIP the only viable option. Cast-in-place concrete allows for a monolithic, seamless structure that provides superior structural integrity and flexibility for architectural designs. This method eliminates the need for complex joints and allows for better integration of the building's core systems during the initial pour.
Project Timeline and Curing Cycles
The construction schedule is a primary driver of overhead and general conditions costs. Every day the project is under construction, the burn rate for equipment rentals and site management continues. Managing the sequence of trades, such as plumbing and electrical contractors who must install sleeves and conduits before the pour, is a delicate balancing act. Any delay in these installations can push back the entire curing cycle, leading to a cascade of scheduling conflicts. The pour cycle serves as the heartbeat of a podium project budget, dictating the tempo of every trade involved in the build. Efficiently managing these cycles ensures that the project transitions smoothly from the concrete phase to the framing phase without unnecessary downtime.
Budget Optimization and Integrated Planning Strategies
Achieving financial predictability on a midrise project requires a shift from reactive accounting to proactive planning. Early Contractor Involvement (ECI) allows developers to address podium slab construction cost factors during the design phase, rather than discovering them during the first week of excavation. By reviewing structural drawings alongside the contractor, you can identify value engineering opportunities that maintain the building’s integrity while streamlining the construction process. This collaborative approach minimizes the risk of change orders, which are often the primary cause of budget overruns in complex developments. A turn-key methodology ensures that every variable, from initial soil stabilization to the final structural pour, is managed with a singular focus on operational precision.
The financial benefit of this integrated approach is clear. When one partner manages both the civil and structural scopes, the friction between separate vendors is eliminated. This leads to a more transparent workflow where scheduling conflicts are resolved before they impact the critical path. By prioritizing substance over style during pre-construction, you establish a foundation for a project that is as fiscally sound as it is structurally durable. This steadfast commitment to planning is what separates successful developments from those plagued by unforeseen expenses.
Value Engineering in Structural Concrete
Optimizing the structural design is a key component of long-term viability. Value engineering doesn't mean cutting corners; it means refining the slab thickness and reinforcement density to meet engineering requirements without unnecessary material waste. Standardizing column grids is a highly effective strategy to reduce formwork complexity. When column layouts are consistent, formwork can be reused more frequently, lowering equipment rental costs and labor hours. Evaluating material alternatives for non-load-bearing elements also provides a path to cost savings without compromising the performance of the podium deck. These refinements ensure that every pound of concrete and steel serves a specific, calculated purpose.
The Advantage of Integrated Civil and Concrete Work
The transition from earthwork to structural concrete is a critical phase where many projects lose momentum. Managing mass soil excavation, underground utilities, and podium construction under a single contract prevents the common site conflicts that arise when multiple crews compete for space. For example, streamlining the progression from detention pond construction to foundation pouring ensures that the site remains organized and the schedule stays intact. You can explore our past projects to see how this integrated approach has delivered consistent results across major Texas markets. By combining civil and structural capabilities, you create a more accountable workflow that protects your investment and ensures a steady project rhythm.
Establishing a Predictable Path for Structural Development
Navigating the complexities of midrise construction requires a disciplined focus on the technical and environmental variables that define a project's success. From the load-bearing requirements of high-strength concrete to the unique challenges of expansive Texas clay, understanding primary podium slab construction cost factors is essential for any developer seeking long-term financial stability. By prioritizing integrated planning and early contractor involvement, you can mitigate the risks of unforeseen site issues and ensure a seamless transition from earthwork to the final structural pour.
Born Integrated Construction brings a seasoned perspective to every project, specializing in CIP midrise and high-rise foundations with a safety-first operational culture. Our steadfast commitment to integrity and quality ensures that your development stands on a foundation of operational precision and professional accountability. We focus on the enduring nature of our work, providing you with the security and confidence needed to execute complex structural designs without compromise.
Contact Born Integrated Construction for a reliable structural concrete partner
We look forward to building a lasting professional partnership based on proven results and unwavering consistency.
Frequently Asked Questions
What is the primary factor that makes a podium slab more expensive than a standard slab?
The primary driver is the structural requirement to act as a transfer deck. Unlike a standard slab on grade that transfers loads directly to the ground, a podium must support the immense weight of several stories of framing above it. This necessitates thicker concrete, higher PSI mixes, and denser reinforcement. These structural demands are significant podium slab construction cost factors because they increase both material volume and the complexity of engineering.
How does post-tensioning affect the overall cost of a podium deck?
Post-tensioning allows for thinner decks and longer spans between columns, which can reduce the total volume of concrete and rebar needed. However, it introduces specialized labor costs for laying tendons and performing the stressing process after the pour. While it can lower material expenses, the requirement for highly skilled crews and specialized equipment means the budget shifts toward labor expertise rather than just raw material volume.
Does the soil type in Texas require special considerations for podium foundations?
Texas soil is known for expansive clay that swells and shrinks with moisture levels. This geological reality requires extensive soil stabilization and mass soil excavation before the foundation can be poured. Failing to account for these conditions can lead to structural movement and costly repairs. Integrated contractors often use stabilization techniques to create a steady base, ensuring the podium foundation remains secure despite the volatile local earth.
Can a podium slab be used for both residential and commercial projects?
Podium slabs are a staple in mixed-use developments that combine commercial retail space on the ground floor with residential units above. This construction method provides the necessary fire separation between different occupancy types. By using a non-combustible concrete base, developers can maximize urban density while adhering to building codes that require Type I construction for the lower levels and Type V for the residential framing.
What is the typical curing time for a structural podium before upper framing can begin?
The curing cycle typically requires the concrete to reach approximately 75% of its design strength before post-tensioning tendons are stressed or upper framing begins. This process usually takes between three to seven days for initial stressing, though full structural strength is measured at 28 days. High-strength mixes and specialized curing blankets can be used to manage this timeline. Proper scheduling of these cycles is essential to maintain project momentum.
How do fire safety regulations influence the cost of podium construction?
Building codes often require a three-hour fire-rated separation between a parking garage and the residential floors above. Meeting these standards requires specific concrete thicknesses and fire-stopping assemblies at all utility penetrations. These regulatory requirements are fixed podium slab construction cost factors that ensure the safety of inhabitants while influencing the overall material and labor budget. It's a non-negotiable aspect of modern midrise development and structural integrity.
Why is cast-in-place concrete preferred over precast for urban podium projects?
Cast-in-place concrete is preferred in urban environments because it provides a monolithic, seamless structure that is highly adaptable to irregular site footprints. Precast components often face logistical hurdles, such as the need for massive cranes and the difficulty of transporting large sections through congested city streets. CIP allows for greater architectural flexibility and easier integration of plumbing and electrical systems directly into the slab during the initial construction phase.
What are the benefits of hiring an integrated contractor for site work and structural concrete?
Hiring an integrated contractor for both civil site work and structural concrete eliminates the communication gaps between separate vendors. This approach ensures that mass excavation, detention ponds, and soil stabilization are perfectly coordinated with the foundation pour. By using a single partner like Born Integrated Construction, developers reduce the risk of change orders and scheduling conflicts. This turn-key strategy streamlines the transition between phases and provides a more accountable management structure.