
CIP Garage Construction Cost in Austin: Commercial Developer's Guide
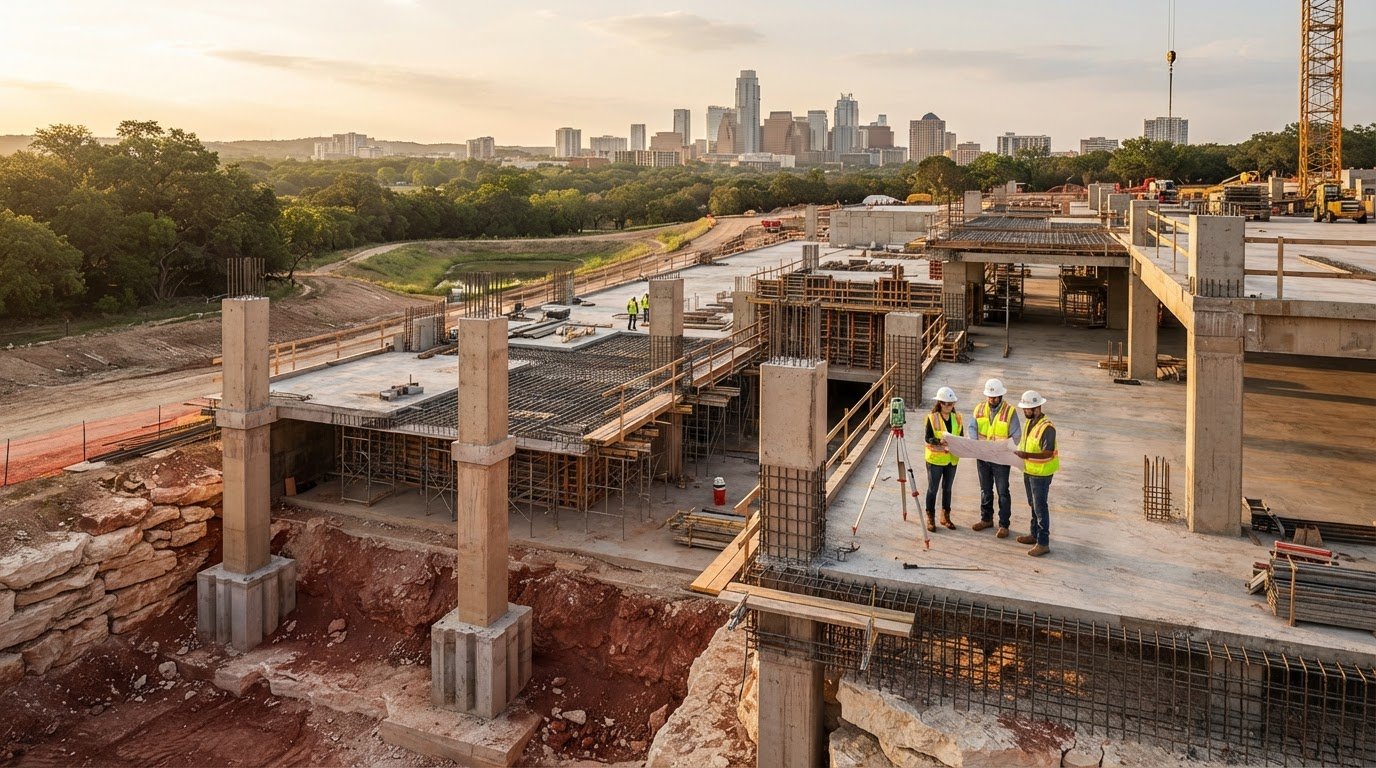
The primary driver of a commercial parking deck budget in Central Texas isn't the square footage visible above ground, but the volatile soil beneath the slab. Accurately assessing CIP garage construction cost Austin parameters requires looking past basic deck takeoff sheets to account for the complex subterranean realities of regional job sites. Commercial developers recognize that the expansive clays along the Balcones Escarpment can dismantle standard financial models if foundation stabilization and earthwork aren't managed with absolute discipline. Balancing enduring structural resilience against upfront labor and formwork demands rigorous, transparent planning.
This guide equips you with the technical clarity needed to evaluate cast-in-place parking garage investments against local site conditions. You will understand how mass excavation, strict municipal impervious cover thresholds, and concrete durability metrics dictate real-world project scope. We outline the fundamental engineering criteria and trade coordination required to build dependable structured parking while maintaining complete control over your commercial development timeline.
Key Takeaways
- Regional geological shifts across the Balcones Fault demand specialized foundation engineering, making early soil stabilization essential to avoid structural budget overruns.
- Structural bay geometry, post-tensioned spans, and vertical clearances fundamentally dictate CIP garage construction cost Austin metrics beyond basic deck square footage.
- Monolithic cast-in-place framing eliminates deck joints, providing superior waterproofing durability and substantially lower multi-decade lifecycle maintenance demands than precast systems.
- Accounting for strict municipal impervious cover thresholds and on-site detention integration during initial planning prevents costly redesigns and civil permitting bottlenecks.
- Consolidating mass excavation, earthwork, and structural concrete execution under a single qualified trade partner secures schedule reliability and eliminates scope gap markups.
Key Structural Cost Drivers of Cast-in-Place Parking Garages
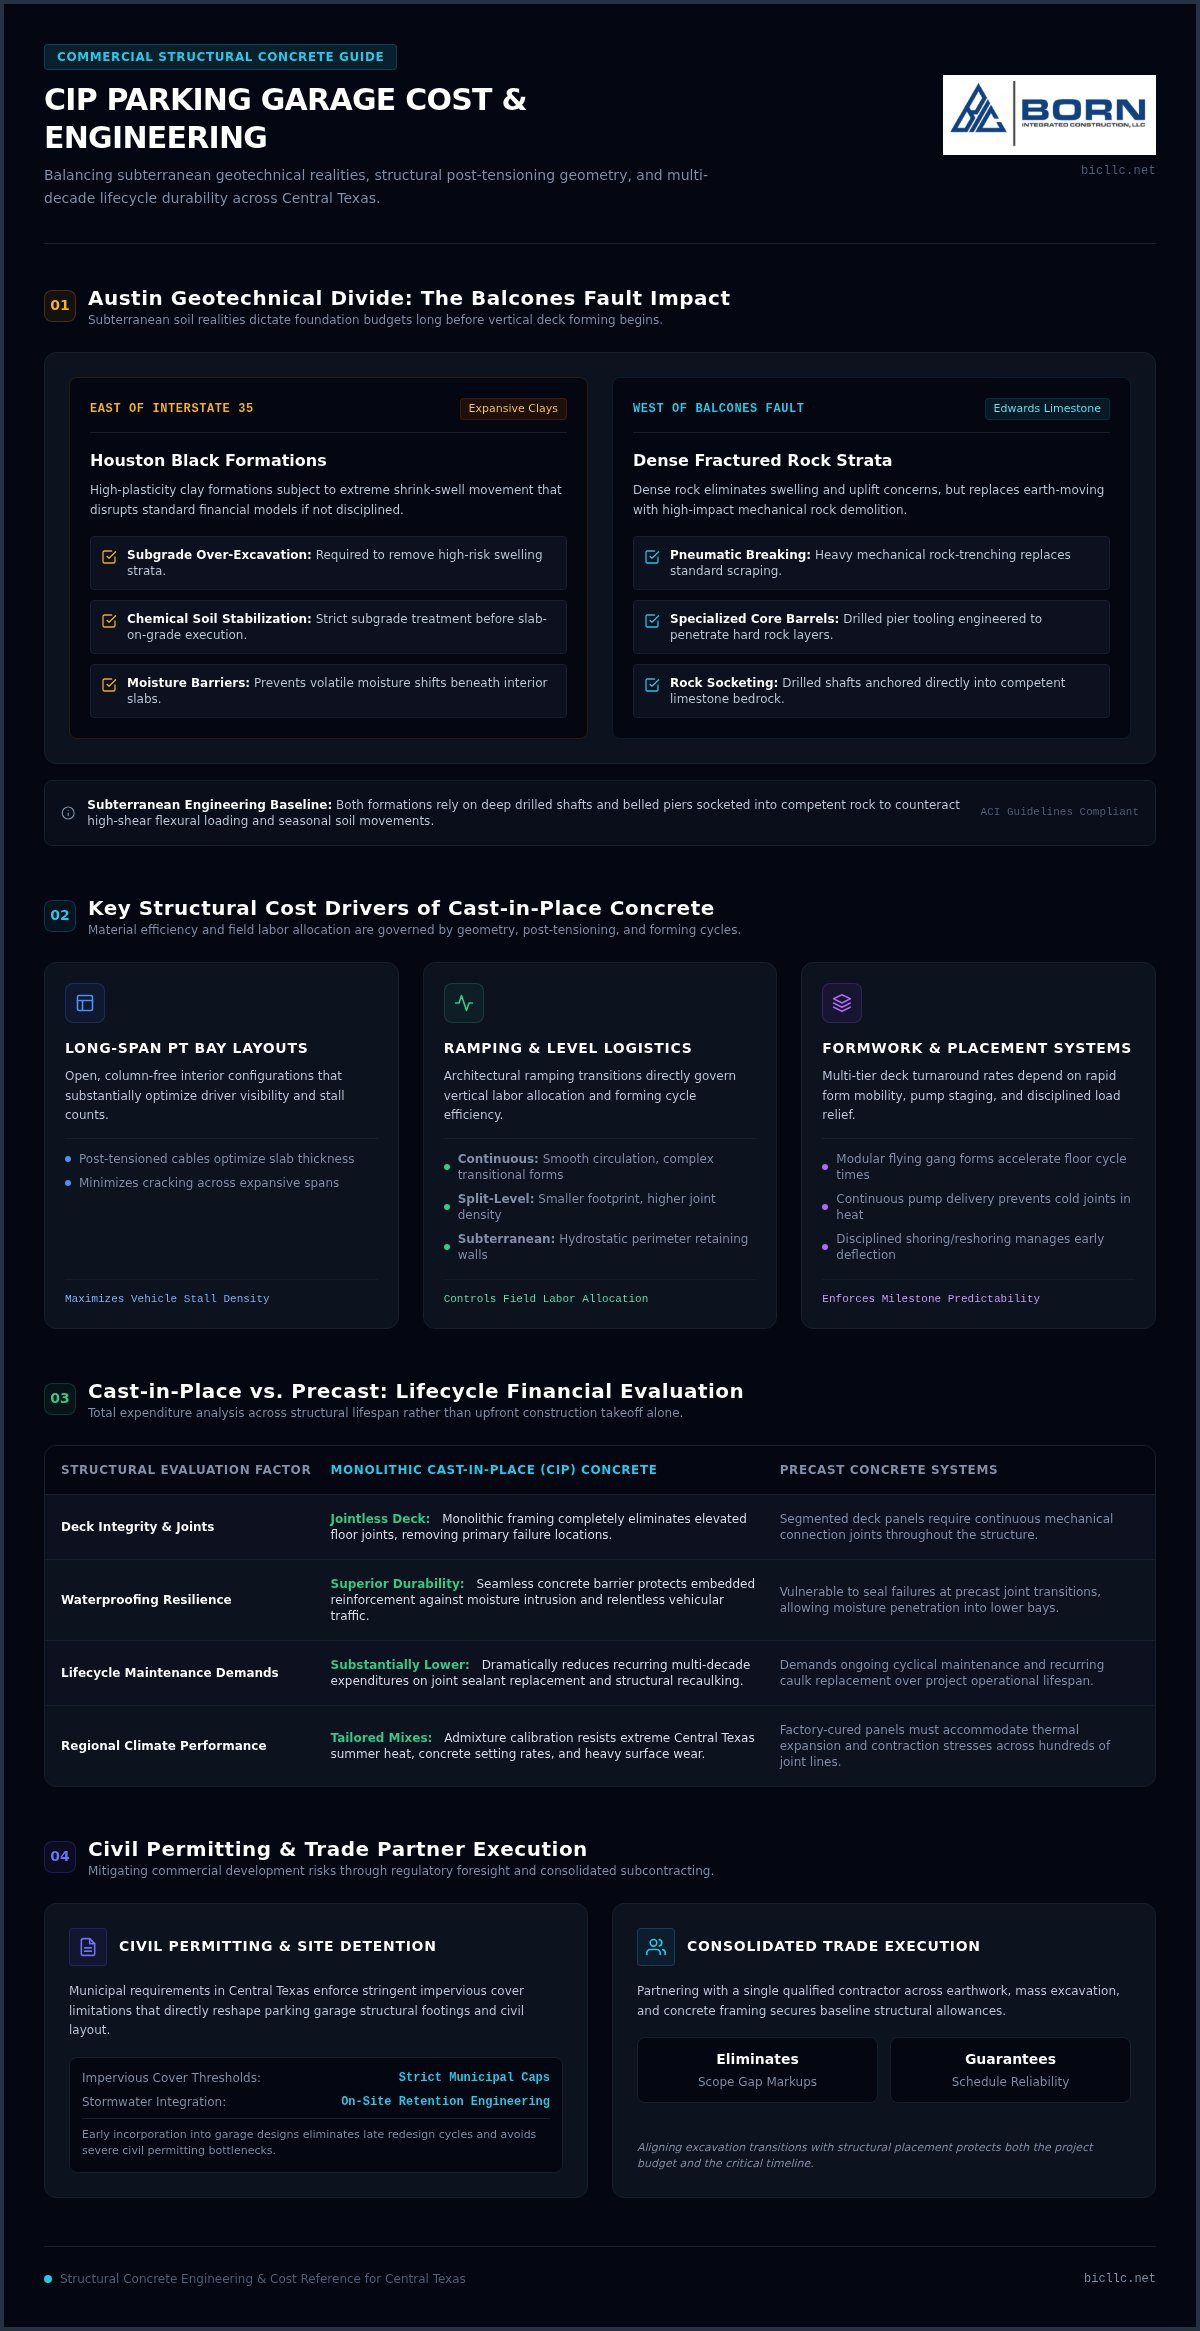
Cast-in-place concrete structures deliver monolithic strength, jointless decks, and dependable durability under relentless vehicular traffic. When calculating overall CIP garage construction cost Austin developers must evaluate how structural geometry, vertical clearance, and bay spans dictate raw material volumes. Incorporating post-tensioned cable reinforcement optimizes slab thickness and curtails cracking over expansive spans. Structural engineers calibrate concrete mix designs with specialized compressive strengths and chemical admixtures, tailoring the placement to withstand Central Texas heat and long-term surface wear.
Deck Geometry and Multi-Tier Architectural Layouts
Long-span bay layouts create open, column-free interiors that improve driver visibility and maximize vehicle stalls. These configurations demand rigorous post-tensioning engineering to support structural loads without excessive slab depths. Ramping configurations also carry significant operational weight across the project lifecycle:
- Continuous ramp systems simplify vehicular circulation but require complex transitional formwork adjustments.
- Split-level configurations reduce overall footprint requirements while increasing the density of structural connection joints.
- Subterranean tiers introduce below-grade hydrostatic pressure, necessitating robust earth-retention walls and integrated perimeter drainage systems.
Each geometric variation reshapes cycle times and field labor allocations across the structural concrete frame.
Formwork Systems and Concrete Placement Logistics
Formwork assemblies represent a major portion of elevated deck execution. Utilizing modular flying form systems accelerates cycle times on uniform, multi-level decks by allowing large gang forms to move efficiently from floor to floor. Pump accessibility and batch plant coordination directly influence daily production rates. Pumping setups must sustain continuous material feeds to prevent cold joints during high-volume pours.
Disciplined shoring and reshoring cycles maintain structural floor-load compliance, ensuring lower decks support wet concrete placement above without inducing premature deflection. Reviewing completed commercial concrete projects demonstrates how methodical formwork sequencing keeps multi-level structures on schedule and within baseline structural allowances.
Austin Geotechnical Factors Influencing Foundation and Site Work Expenses
Subterranean conditions across Travis County dictate foundation expenditures long before vertical forming begins. Austin sits directly atop the Balcones Fault zone, creating a distinct geological split that demands entirely different engineering strategies. To the east, developers encounter deeply layered, highly plastic clay formations. To the west, the fault exposes fractured Edwards limestone. This sharp regional divide means that identical structural footprints incur vastly disparate earthwork requirements, heavily driving total CIP garage construction cost Austin calculations.
Deep foundation designs must counterbalance these natural forces. Structural columns rely on deep drilled shafts and belled piers socketed into competent rock strata to counteract seasonal soil movement and uplift pressure. Adhering to technical detailing guidelines established by the American Concrete Institute helps ensure reinforcement placement inside these subterranean cages withstands high-shear flexural loading without compromising long-term load transfer.
Navigating Expansive Clay Formations and Limestone Excavation
Ground conditions east of Interstate 35 feature Houston Black and related clay formations with severe shrink-swell capacities. These sites demand chemical paving stabilization, moisture barrier installation, and extensive subgrade over-excavation before placing slab-on-grade floors. Western sites, conversely, feature dense limestone formations that eliminate swelling concerns but introduce significant excavation challenges:
- Controlled pneumatic breaking and heavy mechanical rock-trenching replace standard earth-moving equipment.
- Drilled pier tooling requires specialized core barrels to penetrate hard rock layers efficiently.
- Geotechnical bore logs establish exact refusal depths to avoid unplanned rebar cage splices and concrete overages.
Anticipating these subsurface mechanics early protects structural budgets from massive contingency spending.
Stormwater Detention and Impervious Cover Management
Local watershed regulations enforce strict impervious cover limitations on commercial tracts. Multistory parking facilities add thousands of square feet of non-permeable surface, triggering mandatory civil retention thresholds. Commercial developers mitigate footprint restrictions by integrating subsurface cast-in-place detention ponds directly beneath or alongside garage foundations. Partnering with a team experienced in turnkey civil packages keeps mass excavation, retention cell construction, and foundation pours organized under a unified schedule. Reviewing how BIC LLC structural concrete services handle integrated civil site operations can help commercial teams streamline excavation and foundation delivery under single-source management.
Cast-in-Place Versus Precast Parking Garages: Lifecycle Financial Evaluation
Evaluating structural framing systems requires weighing initial capital expenditures against multi-decade operating demands. While precast concrete systems offer rapid field assembly, cast-in-place concrete establishes a continuous, monolithic structural envelope. Commercial owners conducting a rigorous lifecycle financial evaluation recognize that the true performance gap surfaces over thirty to fifty years of vehicular traffic, weather exposure, and structural movement. Factoring these maintenance variables directly into CIP garage construction cost Austin projections ensures capital budgets reflect total ownership commitments rather than mere initial erection costs.
Monolithic Structural Integrity and Water Infiltration Defense
Precast structures rely on thousands of linear feet of caulked deck joints, elastomeric sealants, and bearing pads between modular tees. These flexible joints degrade under relentless Central Texas heat and vehicular vibration, creating clear pathways for moisture intrusion. Water migrating through joint sealants carries dissolved chlorides directly onto vehicle finishes below while corroding internal rebar connections.
Cast-in-place framing eliminates these field joints entirely:
- Continuous post-tensioned floor plates remain in compression, curtailing micro-cracking and natural water penetration.
- The unified structural envelope distributes horizontal seismic and wind loads across continuous floor diaphragms rather than welded mechanical connectors.
- Owners avoid recurring cycles of joint recaulking, bearing-pad replacement, and extensive elastomeric traffic coating reapplications.
This enduring moisture protection substantially reduces ongoing commercial maintenance overhead.
Site Footprint Adaptability and Urban Infill Compatibility
Urban density across central Austin frequently forces developments onto tight, irregular footprints with restrictive property lines. Precast framing relies heavily on modular, rectangular components that resist customized architectural angles. Erecting heavy precast double-tees also demands expansive street closures, heavy crane staging, and extensive laydown areas that congested downtown corridors cannot accommodate.
Cast-in-place construction excels in constrained urban footprints because formwork adapts to non-standard property boundaries, complex transitions, and varying elevation changes. Examining completed commercial structural concrete projects reveals how cast-in-place methodology accommodates dense urban parcels, subterranean connections, and high-load commercial podium slabs without requiring off-site component storage or disruptive right-of-way shutdowns.
Budgeting Checklist: Scope Items That Impact Commercial Garage Estimates
Comprehensive financial forecasting for structured parking reaches well beyond raw cubic yardage of concrete and tons of reinforcing steel. When evaluating CIP garage construction cost Austin parameters, developers must account for early coordination between structural deck placement and secondary trade systems. Omitting mechanical conduits, drainage paths, or life-safety embeds from pre-pour planning creates costly field core drilling and delays structural sign-offs. Core drilling after tensioning isn't just an extra expense; it introduces serious risks to stressed cable integrity.
Embedded Infrastructure and Mechanical Systems
Modern parking structures serve as active utility corridors, requiring tight trade coordination before placement begins. Embedding critical systems directly within post-tensioned slabs protects operational components from vandalism and vehicle exhaust:
- Electric vehicle infrastructure: Heavy-gauge conduit runs and junction boxes for vehicle charging banks require exact pre-pour layout to avoid drilling through active post-tensioned strands later.
- Fire suppression penetrations: Commercial dry-pipe sprinkler pipe routes require engineered slab sleeves and beam block-outs integrated directly into the structural formwork.
- Integrated drainage topography: Precision deck screeding establishes multi-directional slope contours that channel runoff toward cast drains, preventing standing water and long-term chemical degradation.
These embedded utilities demand rigorous field surveying to safeguard structural tendons during deck preparation.
Egress, Stairwell Towers, and Exterior Finishes
Vertical circulation cores serve as the primary shear elements resisting lateral wind forces across the entire structural frame. Monolithic elevator and stair towers require dense rebar cages and specialized vertical formwork systems, representing a distinct phase of focused structural labor.
Perimeter treatments establish both life-safety compliance and community aesthetic integration. Cast-in-place spandrel beams, multi-strand barrier cable systems, and custom architectural screening assemblies must satisfy International Building Code vehicular impact criteria. Specialized exterior concrete finishes, such as board-formed textures or architectural sandblasting, introduce custom form liners that influence daily forming cycle times.
Coordinating municipal plan reviews through the Austin Development Services Department demands structural documents that account for watershed standards alongside life-safety mandates. To establish complete scope certainty and eliminate unexpected trade gaps across your foundation and deck assemblies, partner with the experienced team at BIC LLC structural concrete operations to guide your parking facility from pre-construction logistics through vertical execution.
Selecting an Experienced Central Texas Structural Concrete Partner
Selecting an experienced trade partner shapes structural success as decisively as the engineering drawings themselves. When evaluating overall CIP garage construction cost Austin developers frequently face unexpected budget expansion when earthwork contractors and vertical structural crews operate as detached entities. Engaging a partner capable of executing heavy civil site preparation alongside elevated structural framing closes operational scope gaps, aligns jobsite accountability, and establishes schedule certainty from initial groundbreaking through deck topping out.
Evaluating Self-Performance Capabilities and Turn-Key Scope
Contractors who self-perform critical path operations maintain direct control over equipment fleets, proprietary forming assemblies, and skilled placing crews. This direct operational oversight removes reliance on third-party equipment rentals, buffering the project against regional labor shortages and machinery bottlenecks:
- Unified earthwork and concrete teams guarantee that mass excavation and soil stabilization meet exact structural specifications prior to pier drilling.
- Integrated retention pond excavation establishes proper site drainage early, preserving stable perimeter access roads for continuous ready-mix delivery.
- Direct management of forming inventories allows seamless transitions between deck levels without waiting for third-party form suppliers.
Examining the diverse commercial scopes within the BIC LLC project portfolio demonstrates how single-source civil and structural execution maintains milestone control across demanding regional builds.
Verifying Bonding Capacity, Safety Standards, and Quality Control
Multi-tiered elevated decks introduce complex vertical safety variables, demanding disciplined site oversight. Developers should verify robust surety bonding capacity upfront, ensuring their structural trade partner possesses the fiscal standing necessary to support large-scale commercial undertakings over extended timelines.
A contractor's Experience Modification Rate (EMR) serves as a clear benchmark of jobsite risk management. A consistently low EMR reflects an active, uncompromising safety culture that minimizes lost-time incidents and shields the project from avoidable liability disruptions. Complementing safety metrics, a formal quality assurance program should document every stage of placement. Systematic slump verifications, concrete temperature logging, cylinder compressive testing, and pre-pour post-tensioning inspections guarantee that the cured structure delivers full architectural longevity and structural compliance.
Building Certainty into Central Texas Structured Parking
Achieving financial reliability on commercial parking decks requires managing subsurface geotechnical conditions before vertical formwork begins. Navigating CIP garage construction cost Austin parameters demands a clear understanding of regional soil movement, post-tensioned framing geometry, and decades of vehicular wear. Monolithic cast-in-place structures deliver joint-free waterproofing durability that precast assemblies simply can't match over extended operational lifespans. Unifying site grading, mass excavation, and structural forming under single-source management protects project timelines from trade disputes and costly scope omissions.
Every commercial development deserves an unyielding structural foundation. When your project demands seamless alignment between site work and high-tolerance concrete placement, partner with Born Integrated Construction for dependable structural concrete solutions. Our single-source civil and structural execution delivers uncompromising safety, engineering quality, and schedule certainty across commercial slabs, podium decks, and heavy structured parking infrastructure. Build your next commercial asset with absolute confidence from the ground up.
Frequently Asked Questions
Why is cast-in-place concrete preferred over precast for Austin parking garages?
Cast-in-place concrete creates a seamless, monolithic envelope that completely eliminates expansion joints between deck bays. In Central Texas, intense thermal cycling degrades elastomeric joint sealants in precast systems, leading to water infiltration that damages rebar and parked vehicles below. Cast-in-place framing also accommodates non-standard property boundaries and irregular footprints across downtown Austin far better than rigid, factory-cast double tees.
How do Austin soil conditions affect structural foundation construction costs?
Austin's localized geology directly controls foundation scope due to the Balcones Fault divide. Highly expansive clays to the east require chemical soil stabilization and deeper drilled piers to resist severe shrink-swell pressure. Sites to the west encounter solid Edwards limestone, requiring heavy mechanical rock-trenching and pneumatic breaking. These subsurface realities heavily influence baseline CIP garage construction cost Austin budgets before elevated deck formwork begins.
What design factors most significantly impact the cost per space of a parking structure?
Structural bay dimensions and ramping architecture carry the highest impact on cost per stall. Long-span layouts eliminate interior columns to increase parking efficiency, but they demand thicker post-tensioned slabs and complex tendon profiles. Adding below-grade levels increases mass excavation, perimeter retaining walls, and hydrostatic waterproofing requirements. Efficient, rectangular surface footprints with continuous circulation ramps consistently deliver the lowest structural expenditure per parking stall.
Can an integrated civil contractor reduce total parking garage construction expenditures?
Yes, partnering with a contractor that self-performs both civil earthwork and structural concrete eliminates subcontractor markups and schedule delays. When the same trade partner manages mass soil excavation, moisture conditioning, underground detention ponds, and drilled pier installation, structural tolerances match grading specifications precisely. This unified management protects the project against handoff disputes between site preparation trades and structural concrete teams.
How do post-tensioned slabs improve the operational lifespan of a parking garage?
Post-tensioned cables place elevated concrete slabs into continuous active compression, which actively resists flexural tension under vehicle loads. This compressive force virtually eliminates tensile micro-cracks that allow rainwater, automotive fluids, and chlorides to penetrate the interior concrete matrix. By keeping moisture away from embedded reinforcing steel, post-tensioning extends deck durability, mitigates spalling, and reduces long-term structural maintenance outlays over decades of continuous use.
What municipal drainage regulations in Austin influence parking garage design?
The City of Austin enforces strict watershed protection ordinances and impervious cover caps that directly impact parking garage site development. Commercial structures with extensive footprints must incorporate dedicated stormwater retention or detention capacity to mitigate peak runoff rates. Meeting these environmental criteria often requires engineering underground cast-in-place detention vaults directly beneath or adjacent to the foundation, fundamentally shaping initial CIP garage construction cost Austin projections.
How long does the structural concrete phase take for a multi-level CIP garage?
The structural concrete phase typically spans several months, dictated by the number of elevated tiers and required shoring cycles. Once foundation shafts and grade beams are poured, efficient crews operating flying form systems establish a predictable cycle time of one to two weeks per elevated deck. This timeline accounts for formwork erection, rebar placement, post-tension cable stressing, concrete cure rates, and proper reshoring sequences.