Midrise Structural Concrete in Dallas: Commercial Contractor Procurement Guide
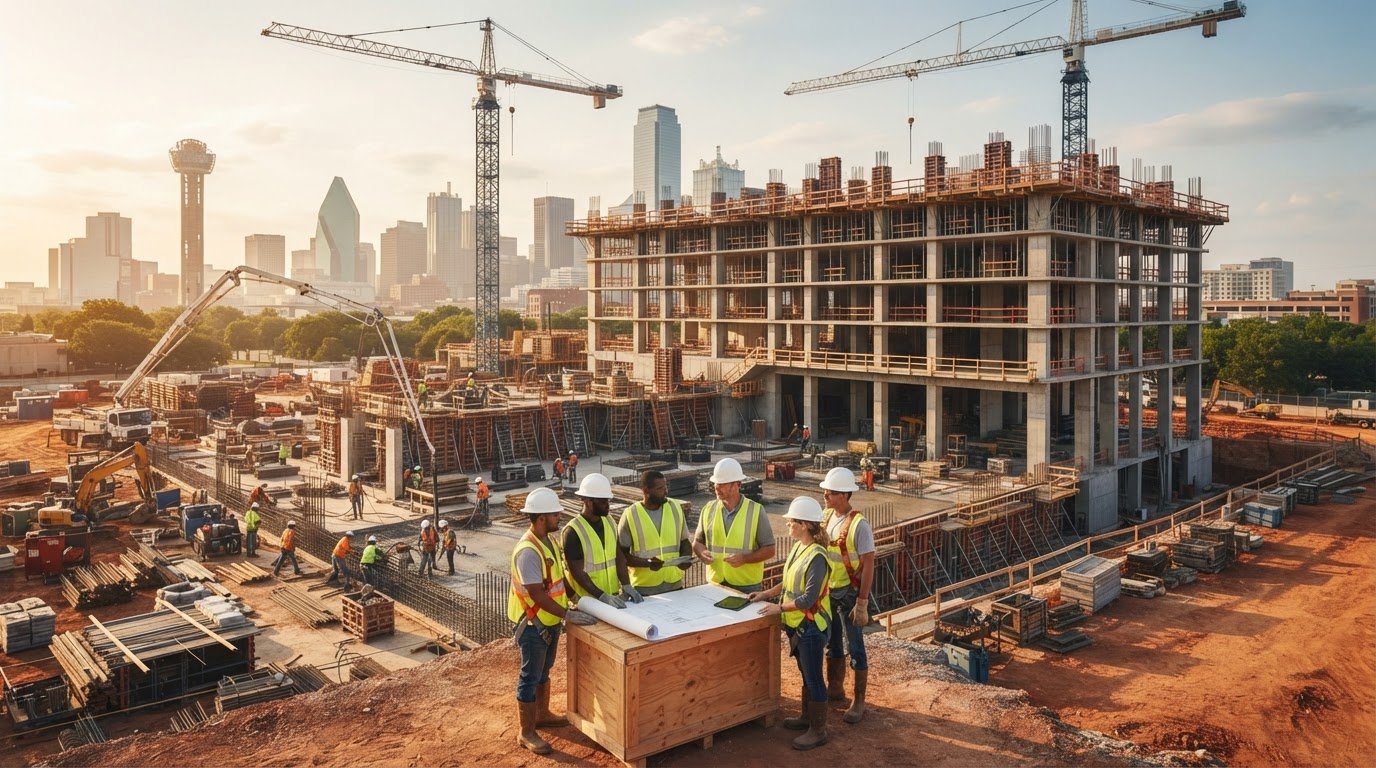
The structural integrity of midrise structural concrete Dallas developments is decided deep in the subgrade long before the first elevated deck is ever formed. If you manage commercial construction in North Texas, you know firsthand that expansive clay soils can compromise foundations, while tight urban footprints leave no room for pour delays or logistical missteps. Coordinating handoffs between earthwork, deep foundations, and structural framing often introduces severe friction that threatens project delivery dates.
You can safeguard your schedule and structural performance by aligning geotechnical stabilization with an optimal framing system. You'll discover essential engineering considerations, structural system comparisons, and critical vetting criteria to mitigate soil movement and satisfy multi-story load requirements across the Dallas-Fort Worth metroplex. This guide examines technical standards, post-tensioned deck efficiencies, and the procurement factors required to select a dependable, turnkey concrete partner capable of executing from excavation through completion.
Key Takeaways
- Understand how expansive clay soils and lateral wind loads dictate foundation engineering and framing design for midrise structural concrete Dallas projects.
- Compare structural efficiencies between cast-in-place post-tensioned systems and alternative framing to optimize floor-to-floor heights and operational budgets.
- Identify essential subcontractor capabilities, from comprehensive self-performance to dedicated formwork inventories that maintain tight cycling schedules.
- Implement reliable site management tactics to overcome congested urban staging constraints and rapid concrete curing caused by North Texas summer heat.
- Evaluate turnkey civil and structural concrete partners equipped to manage trade interfaces smoothly from mass excavation through final deck completion.
Structural Concrete Fundamentals for Dallas Midrise Developments
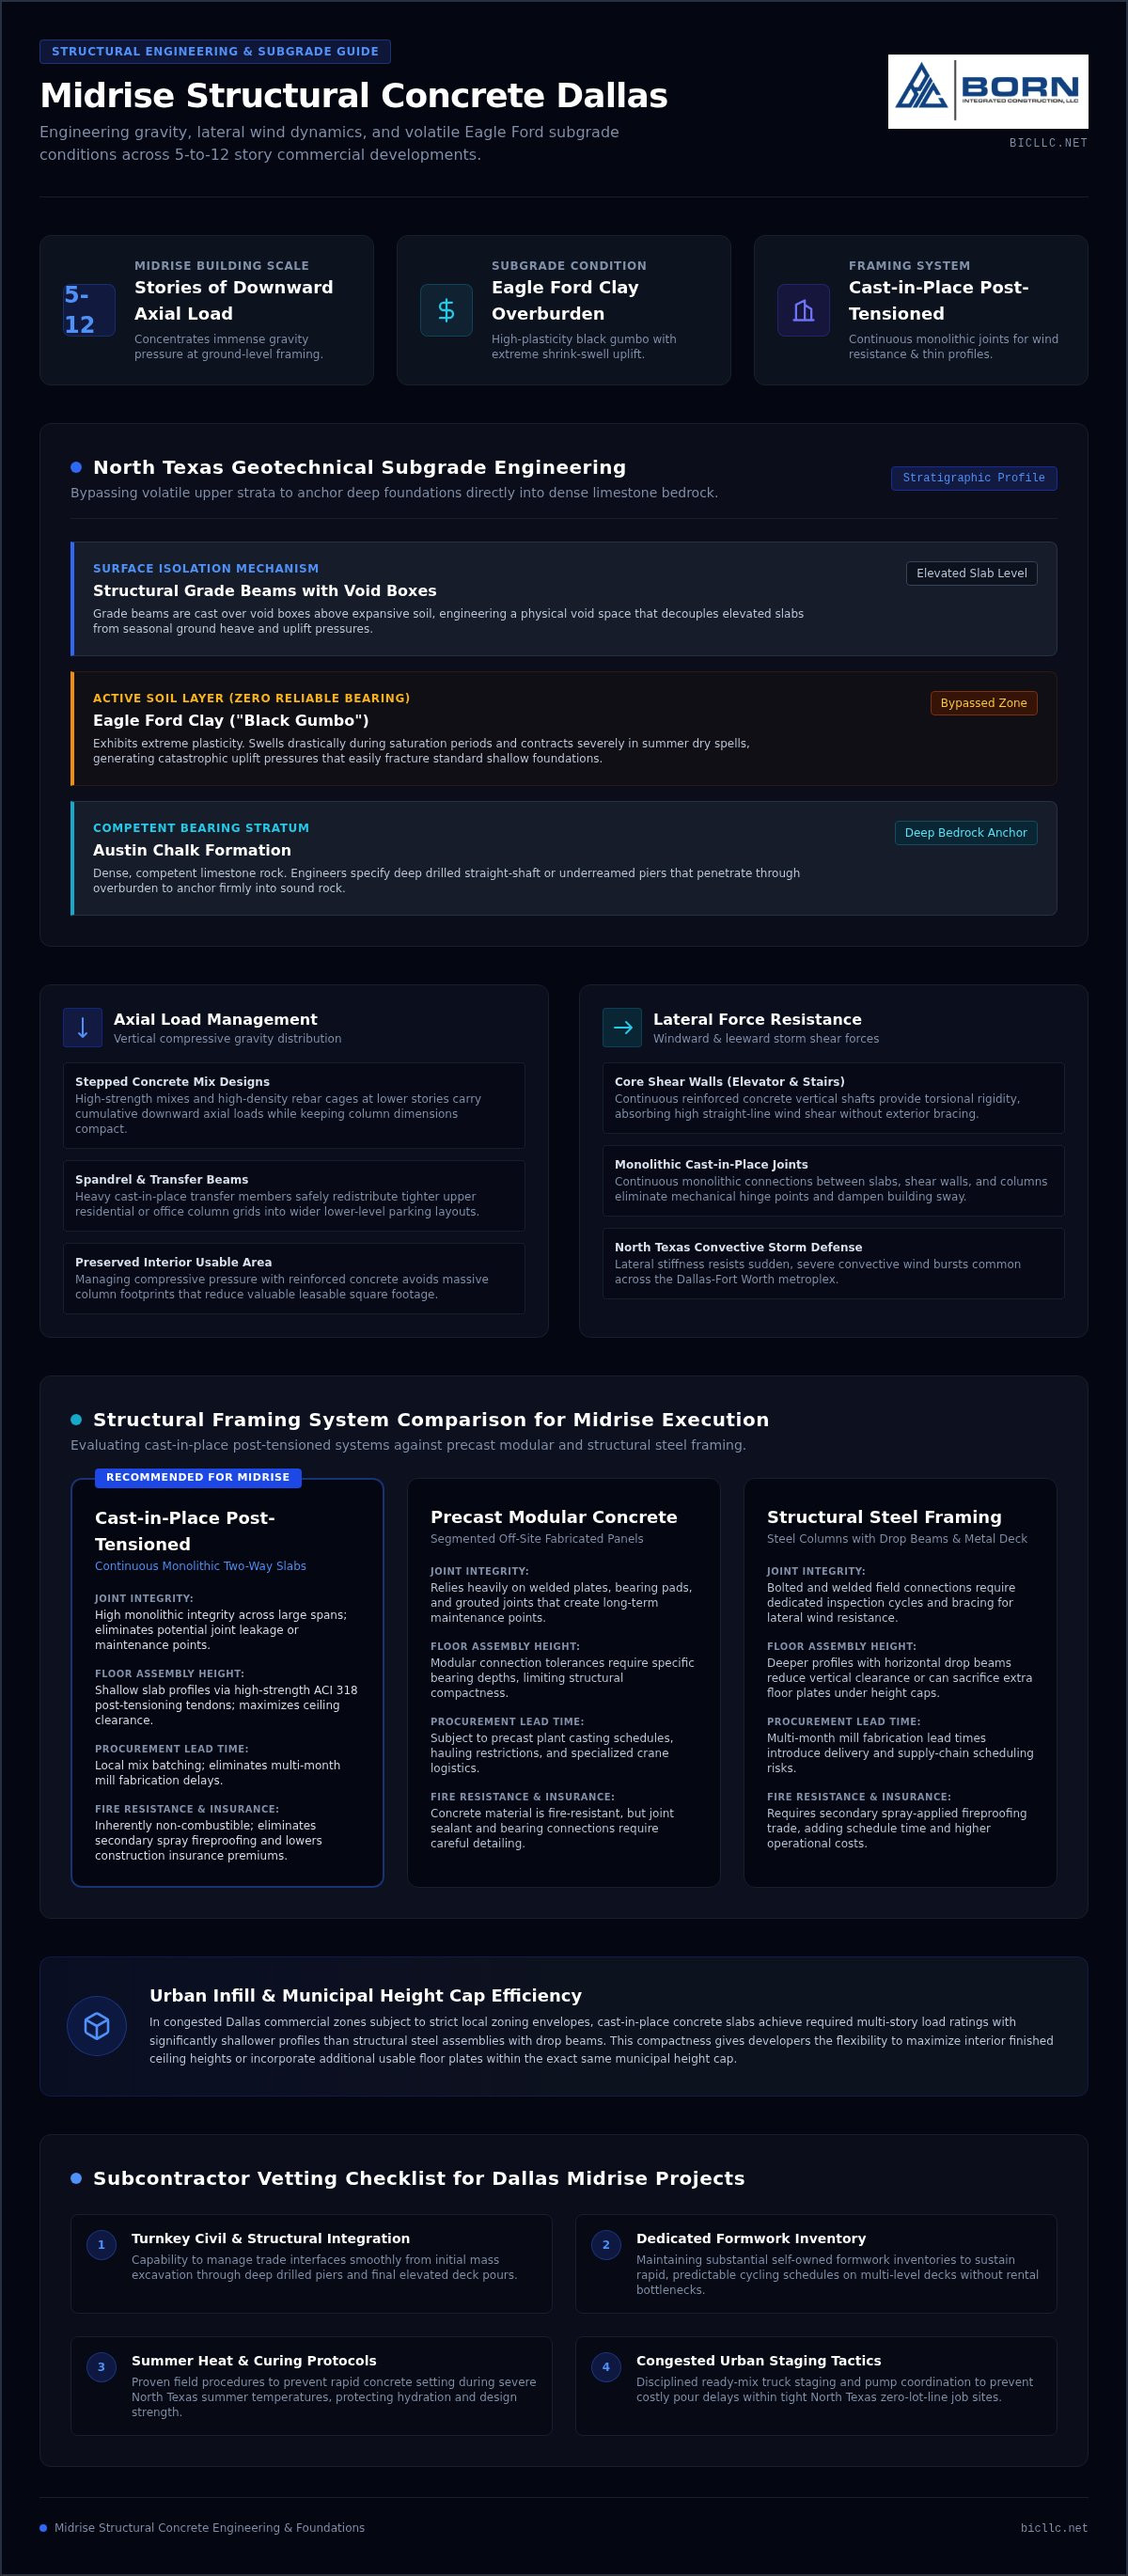
Executing midrise structural concrete Dallas projects requires balancing vertical gravity loads against severe environmental forces. Midrise commercial structures, typically spanning five to twelve stories, accumulate massive downward axial pressure that concentrates heavily into the ground-level framing. Because North Texas regularly experiences high straight-line wind bursts and convective storm systems, lateral stiffness is just as critical as vertical load capacity. Cast-in-place framing provides continuous, monolithic connections that absorb and distribute shear stresses better than segmented framing alternatives.
In dense urban pockets across Dallas, selecting a cast-in-place concrete frame also directly optimizes spatial efficiency. Structural concrete slabs achieve high load ratings with shallower profiles than structural steel assemblies with drop beams. This structural compactness gives developers the flexibility to maximize interior ceiling heights or insert additional usable floor plates within local municipal height caps.
Structural Load Distribution and Height Considerations
Structural column sizing changes significantly across multi-story elevations. High-strength reinforced concrete accommodates the compounding dead and live loads of upper floors, allowing lower-level columns to maintain manageable footprints rather than consuming leasable space. To manage lateral displacement, structural engineers place reinforced concrete shear walls around elevator banks and stair cores. These monolithic vertical elements provide the torsional rigidity required to resist windward and leeward shear forces without relying on cumbersome exterior bracing.
- Axial Load Management: Compressive forces increase floor by floor, requiring stepped concrete mix designs and high-density rebar configurations at lower building levels.
- Core Shear Walls: Concrete elevator and stair cores act as primary lateral-force-resisting systems to eliminate wind-induced building sway.
- Spandrel and Transfer Beams: Heavy cast-in-place beams redistribute column spacing between elevated residential or office layouts and lower-level parking grids.
Navigating North Texas Geotechnical Conditions
Dallas foundation performance depends entirely on managing local geology. The region features active Eagle Ford clay, known locally as "black gumbo." These expansive soils exhibit high plasticity, swelling drastically when saturated and shrinking during severe dry spells, generating extreme uplift pressures that easily fracture conventional shallow foundations.
Safe construction across the metroplex relies on bypassing this volatile clay layer entirely. While the upper clay exhibits poor and erratic bearing capacity, the underlying Austin Chalk formation provides a competent, dense limestone stratum. Engineers design deep drilled straight-shaft or underreamed piers that penetrate through active overburden and anchor firmly into sound bedrock. Structural grade beams must then be cast over void boxes above the clay, creating a physical gap that protects elevated slabs from seasonal ground heave.
Comparing Midrise Structural Systems: Cast-in-Place versus Alternative Framing
Selecting the structural framing system sets a project's long-term operational costs, acoustic separation, and life-safety performance. For developers evaluating midrise structural concrete Dallas assemblies, cast-in-place (CIP) post-tensioned systems offer substantial programmatic advantages over structural steel or prefabricated frames. Structural steel frequently introduces multi-month mill fabrication lead times and requires secondary spray-applied fireproofing. Monolithic concrete eliminates those procurement delays while forming an inherently non-combustible building frame that lowers insurance premiums from the day vertical placement begins.
Cast-in-Place Post-Tensioned Slabs versus Precast Concrete
Precast modular systems rely heavily on welded plates, bearing pads, and grouted joints that form potential maintenance points. In contrast, monolithic two-way post-tensioned slabs establish uncompromised joint integrity across large bays. Designers adhering to the ACI 318 Building Code Requirements leverage high-strength post-tensioning tendons to reduce deck thicknesses to seven or eight inches. Thinner slabs shed tremendous structural dead weight across the framing elements below. Tendon elongation and hydraulic jacking forces are rigorously documented by certified inspectors on-site, verifying target compressive prestress before shoring is released.
| Framing System | Typical Slab Thickness | Floor-to-Floor Efficiency | Field Connection Integrity |
|---|---|---|---|
| Cast-in-Place Post-Tensioned | 7 - 8 inches | Highest (Lowers building height) | Monolithic; zero joint hardware |
| Precast Concrete Hollow-Core | 8 - 12 inches + topping | Moderate | Grout keys and welded bearing ties |
| Structural Steel with Deck | 14 - 24 inches total depth | Lowest (Requires drop beams) | Bolted or field-welded moment frames |
Concrete Podium Decks for High-Density Mixed-Use Projects
Urban infill zoning often mandates high-density retail or structured parking underneath residential levels. Engaging an experienced podium slab contractor allows teams to cast rigid, heavy-capacity horizontal transfer plates capable of supporting multiple stories of cold-formed steel or mass timber above. These massive decks require continuous waterstop detailing at construction joints, elastomeric traffic coatings, and coordinated sleeve penetrations to protect ground-level commercial spaces from moisture intrusion.
Acoustic Attenuation and Fire Resistance Profiles
Cast-in-place concrete structures deliver exceptional natural mass that isolates impact and airborne noise. Standard eight-inch slabs consistently achieve Sound Transmission Class (STC) and Impact Insulation Class (IIC) ratings exceeding 50, meeting strict tenant comfort standards without costly isolated ceilings or floor underlayments. Furthermore, monolithic assemblies readily satisfy three- to four-hour fire endurance standards without supplemental fireproofing chemicals, earning the highest structural classifications from commercial insurance underwriters.
Key Subcontractor Capabilities for Dallas Structural Concrete Projects
Subcontractor qualification dictates schedule predictability for any midrise structural concrete Dallas development. Fragmented trade handoffs between site excavators, pier drillers, and vertical concrete crews frequently create scope gaps and costly site delays. General contractors protect their critical path by vetting trade partners against five fundamental operational benchmarks:
- Step 1: End-to-End Self-Performance: Confirm the subcontractor controls mass earthwork, deep foundation systems, and vertical concrete placement in-house to preserve trade continuity.
- Step 2: Formwork Asset Availability: Audit dedicated shoring inventories, modular handset systems, and high-rise flying tables owned or directly controlled by the firm.
- Step 3: Concrete Supply Coordination: Verify strategic relationships with regional ready-mix plants to secure continuous mixer delivery queues during peak commercial demand.
- Step 4: Certified Safety Standards: Review rigging safety protocols, crane management procedures, and full-time supervisory staff holding American Concrete Institute (ACI) certifications.
- Step 5: Documented Multi-Story History: Evaluate verifiable completed portfolios covering cast-in-place commercial frames, hotels, and integrated structured parking garages.
Formwork Systems and Cycle Time Predictability
Floor-plate turnover times depend directly on the chosen forming method. Flying truss tables accelerate repetitive floor layouts across multi-story frames, whereas handset modular panels navigate irregular perimeter geometries. Structural engineers enforce strict multi-tier reshoring protocols below active decks to distribute temporary construction loads across several cured levels. Formwork stripping occurs only after maturity meters or field-cured cylinders confirm concrete compressive strength has reached the structural threshold required to stress post-tensioned tendons safely.
Pumping Logistics and Concrete Mix Engineering
Constrained urban jobsites require detailed pumping logistics to maintain flow rates without disrupting city transit corridors. Subcontractors plan high-pressure line pump routes and dedicated boom placement points early to reach upper floor elevations reliably. Mix designs incorporate high-early-strength cements alongside mineral admixtures like blast-furnace slag and fly ash. These supplementary cementitious materials reduce hydration heat while boosting long-term impermeability and ultimate compressive strength.
Quality Assurance and Subcontractor Financial Standing
Disciplined quality control starts before any ready-mix truck discharges on-site. Field superintendents verify rebar clearances, bar chair stability, and post-tensioned tendon profile sweeps against structural tolerances. Strong commercial projects also mandate rigorous corporate health. A qualified concrete partner must demonstrate substantial aggregate bonding limits, comprehensive general liability coverage, and experienced leadership dedicated to long-term stability.
Managing Dallas Site Logistics, Climate, and Urban Infill Constraints
Executing midrise structural concrete Dallas projects requires balancing tight municipal footprints with unforgiving regional weather. Urban infill sites throughout downtown Dallas, Uptown, and the Dallas Arts District leave virtually zero perimeter clearance for staging materials or holding ready-mix trucks. At the same time, regional summer temperatures consistently climb above triple digits, introducing severe thermal risks that can compromise structural placement if teams don't plan ahead.
Urban Infill Site Management and Municipal Permitting
Zero-lot-line developments demand rigorous traffic control plans approved by the City of Dallas. Subcontractors coordinate off-site staging yards and timed dispatch protocols to route transit mixers through urban congestion without stacking trucks on active thoroughfares. Early morning pours help navigate noise and vibration ordinances while providing cooler temperatures for structural deck placements. Tower crane hook time requires disciplined scheduling, balancing daily rebar bundle picks against the cycling of heavy perimeter edge forms.
Mitigating Extreme North Texas Summer Weather
North Texas heat waves drastically accelerate cement hydration, causing rapid slump loss and the threat of flash setting. To keep batch temperatures below maximum structural thresholds, producers inject liquid nitrogen at the batch plant and substitute chilled water into the design. High southern winds quickly wick moisture from exposed slabs, raising the likelihood of plastic shrinkage cracking. Crews apply topical evaporation retardants immediately after screeding and transition major structural pours to night shifts to regulate internal core temperatures during the initial hydration curve.
Integrated Civil Subgrade Preparation
Subgrade preparation sets the performance baseline for all vertical concrete. Expansive local clay requires chemical treatment, typically via lime stabilization or moisture conditioning, to neutralize the potential vertical rise before any slab-on-grade is poured. Reviewing why paving stabilization is critical illustrates how stabilizing adjacent grade prevents moisture infiltration under perimeter grade beams. Subcontractors must coordinate deep utility rough-ins, plumbing block-outs, and vapor barrier laps before pour day to eliminate trade clashes.
If you're preparing a complex multi-story build, review our completed commercial concrete projects to see how disciplined site logistics protect critical delivery schedules.
Partnering with Born Integrated Construction for Dallas Midrise Execution
Successful commercial delivery hinges on operational continuity from initial groundbreaking through the final roof pour. Born Integrated Construction provides comprehensive site civil and structural concrete execution, giving general contractors and developers a single accountable trade partner. Managing multi-level cast-in-place frames, elevated podium decks, and ground-level slabs under one operational team eliminates the miscommunication and handoff delays that often compromise complex midrise structural concrete Dallas schedules.
Turnkey Civil and Structural Concrete Alignment
Fragmented contracting models place an unnecessary burden on project managers trying to reconcile grade discrepancies between civil excavators and concrete crews. Born Integrated Construction resolves this risk by self-performing both scopes. Heavy earthwork teams execute mass soil excavation, paving stabilization, and site retention structures before seamlessly transitioning into foundation and vertical placement operations.
- Single-Source Accountability: Controlling earthwork, deep pier foundations, and elevated decks under one management structure preserves critical project milestones.
- Direct Self-Performance: In-house field crews maintain direct control over craftsmanship, pour cadences, and equipment allocation, removing multi-tiered subcontractor markups.
- Proven Metroplex Execution: Dedicated project managers coordinate formwork cycling, mix scheduling, and urban site logistics to protect schedule commitments. Review our structural capabilities across completed client projects throughout Texas.
Preconstruction Collaboration and Budget Certainty
Budget control begins long before formwork is set on-site. During the preconstruction phase, our team collaborates directly with structural engineers and construction managers to evaluate structural framing options and value engineering opportunities. We review column grid spacing, optimize post-tensioned tendon configurations, and select formwork assemblies tailored to your specific architectural floor plan.
This early involvement provides reliable budget certainty, accounts for volatile North Texas soil conditions, and establishes achievable cycle times before breaking ground. To understand our core standards, safety commitments, and field execution philosophy, visit our about us page. Partnering with a disciplined concrete subcontractor ensures your multi-story development is built on structural stability, meticulous quality control, and schedule dependability.
Building Long-Term Value in Dallas Commercial Construction
Delivering a successful multi-story project requires total alignment between deep foundation engineering, post-tensioned deck performance, and field execution. As dense infill development continues across the metroplex, mastering the technical demands of midrise structural concrete Dallas projects protects your building from expansive clay movement and costly schedule delays. Selecting a structural framing system with thin slab profiles maximizes interior clearance while providing superior lateral stiffness and natural acoustic separation.
True schedule certainty comes down to subcontractor accountability. By partnering with a trade team that self-performs everything from site excavation to elevated cast-in-place placement, general contractors eliminate the communication breakdowns that stall progress. Rigorous safety standards, disciplined formwork cycling, and strict adherence to ACI specifications ensure every deck meets design tolerances.
When you're ready to secure dependable, turnkey civil and concrete execution for your upcoming development, partner with Born Integrated Construction for your next commercial structural project and build your foundation on proven Texas expertise.
Frequently Asked Questions
Why is cast-in-place concrete preferred over structural steel for midrise residential buildings in Dallas?
Cast-in-place post-tensioned concrete provides lower floor-to-floor profiles, which allows builders to maximize unit counts within tight zoning envelopes. The material naturally achieves three- to four-hour fire endurance and superior acoustic isolation without supplementary spray fireproofing or drop ceilings. For midrise structural concrete Dallas developments, eliminating fabricated steel lead times also provides greater procurement control from groundbreaking forward.
How do expansive clay soils in the Dallas area impact midrise structural concrete foundation design?
Expansive North Texas clays undergo severe volumetric swelling when wet and contract deeply during prolonged droughts. Foundation engineers bypass this volatile active zone by designing deep straight-shaft drilled piers anchored directly into competent Austin Chalk limestone. Perimeter grade beams and slab components are poured over corrugated cardboard void boxes to create a physical gap that absorbs vertical ground movement without fracturing the structure.
What is the typical pour cycle duration for elevated structural concrete slabs on a midrise project?
Elevated deck placement typically follows a predictable five- to seven-day cycle per floor plate when supported by flying formwork systems. Crews spend the initial days placing shoring and deck forms, followed by tying reinforcing steel and routing post-tensioning tendons. Concrete is poured mid-cycle, followed by mandatory curing periods before tendons are hydraulically tensioned to the structural release benchmark.
How does hot weather during North Texas summers affect structural concrete placement and curing?
Intense Dallas heat accelerates cement hydration, which reduces placement workability and creates rapid slump loss. Concrete trade partners mitigate flash setting by replacing batch water with chilled water or injecting liquid nitrogen directly at the ready-mix plant. Field operations shift to overnight or pre-dawn pours, applying topical evaporation retarders immediately to keep hot prairie winds from inducing plastic shrinkage cracks.
What is the difference between a standard slab-on-grade and a structural podium slab in commercial builds?
A standard slab-on-grade rests directly on prepared subgrade, relying on continuous ground bearing to carry uniform interior floor loads. A structural podium slab is a heavy, post-tensioned elevated transfer deck designed to span wide column grids. These podium decks carry significant gravity and lateral loads from multi-story residential units or light-gauge structures built above ground-level commercial or parking layouts.
Can a concrete subcontractor manage both site earthwork and vertical structural concrete framing?
Yes, comprehensive trade partners like Born Integrated Construction maintain self-performance capabilities spanning site civil work and vertical structural frames. Combining mass soil excavation, moisture conditioning, and paving stabilization with deep foundations and elevated deck pours eliminates inter-trade conflicts. This integrated approach ensures subgrade handover tolerances align precisely with structural foundation requirements.
What building code standards govern cast-in-place structural concrete construction throughout Dallas?
Multi-story cast-in-place projects must comply with the local building code adopted by the City of Dallas alongside specific municipal amendments. Structural engineering parameters follow the American Concrete Institute Building Code Requirements for Structural Concrete (ACI 318), while regional infrastructure connections adhere to the North Central Texas Council of Governments (NCTCOG) Public Works Construction Standards.