Retaining Wall Construction in San Antonio: A Commercial Buyer’s Guide
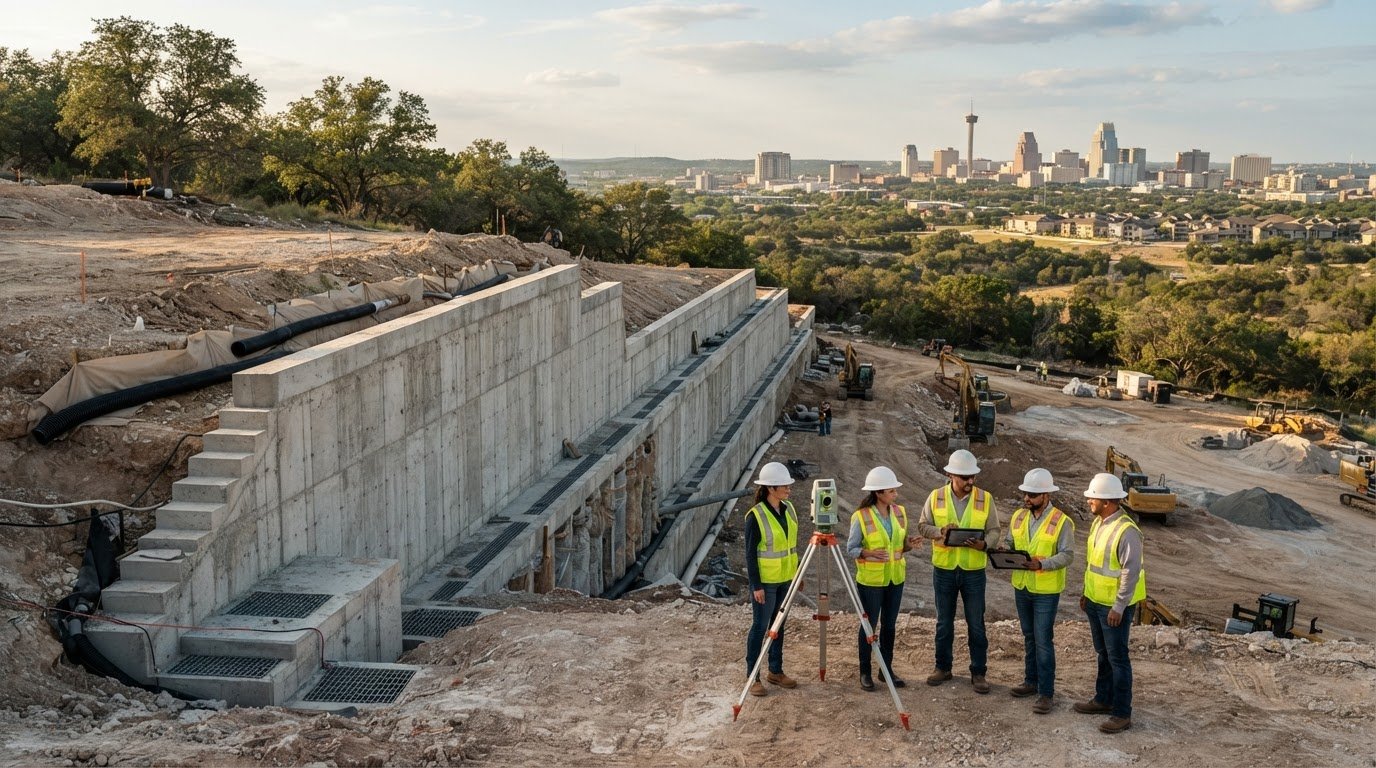
A retaining wall proposal can look straightforward while leaving important site work undefined. For commercial projects, retaining wall construction San Antonio involves more than choosing a wall system. Soil conditions, drainage, nearby loads, and coordination with adjacent work all affect the scope. A sound decision starts with understanding these factors and clarifying who is responsible for each part of the work.
Comparing bids by price and schedule is useful only when the proposals cover the same work. Check whether each includes engineering coordination, drainage, grading, paving interfaces, and site access. This guide explains how to define the project, compare construction approaches, and assess proposals for relevant technical and operational experience. It also covers how retaining wall work may fit into broader civil construction, so you can plan for coordinated site work rather than treating the wall as an isolated element.
Key Takeaways
- Define the wall’s purpose and work limits before requesting proposals, including its connections to surrounding site work.
- Review soil, water movement, and nearby loads with the project team so site conditions inform design and construction scope.
- Compare construction approaches after project constraints and design requirements are established.
- Evaluate retaining wall construction San Antonio proposals using the same plans, assumptions, interfaces, schedule, and exclusions.
- Gather available site documents and confirm engineering responsibilities before requesting comparable bids.
Retaining Wall Construction in San Antonio: Define the Commercial Project Need
A retaining wall holds soil in place where a site has a change in grade. On a commercial property, it may support a level area for development, manage a transition between elevations, or help fit planned improvements into a constrained layout. The intended use matters. A wall beside an access route or pavement may face different conditions from one at an open grade change. A general overview of retaining walls can explain the basic structure, but project decisions need to follow the site’s specific design requirements.
For retaining wall construction San Antonio, first define the wall’s role and limits. Don’t select a construction method without considering soil characteristics, water movement, wall geometry, and nearby loads. Site conditions vary, so a neighboring project is not necessarily a reliable model for yours.
When does a commercial San Antonio site need a retaining wall?
A retaining wall may be needed where a grade change, tight property layout, or transition between development areas would otherwise limit the planned use of the site. Pavements, buildings, and access routes near the wall can influence its location and the loads it must accommodate. Confirm the wall’s intended use, limits, and nearby loads with the project team before requesting proposals. This gives designers and bidders a consistent basis for defining the work.
What should buyers establish before requesting proposals?
Gather available site plans, survey information, geotechnical reports, and preliminary wall locations. Flag gaps or unresolved site conditions for follow-up rather than treating them as established facts. Then clarify whether the scope includes connected work such as grading, excavation, drainage, or adjacent concrete work. These boundaries make it easier to identify proposals that cover different responsibilities.
Also separate construction responsibilities from engineering and approval responsibilities. The contract should identify who provides or coordinates the design, who confirms project-specific requirements, and who is responsible for applicable approvals. Confirm these assignments with the responsible professionals and authority for the project.
- Wall purpose and limits: Identify what the wall supports and where the work begins and ends.
- Site information: Share available plans, surveys, and geotechnical findings, and flag missing items.
- Interfaces: State whether grading, excavation, drainage, and adjacent concrete work are included or assigned elsewhere.
- Responsibilities: Confirm design, construction, and approval roles before comparing bids.
A defined scope gives contractors a clearer basis for pricing and coordination. It also helps the buyer identify which decisions need to be resolved before construction starts.
How Soil, Water, and Loads Shape Retaining Wall Construction
Wall design depends on forces and conditions at the specific site. Soil type and layering, groundwater observations, surface runoff, wall geometry, and nearby loads all affect what the wall and foundation must accommodate. A building, traffic area, or pavement near the retained soil can add a surcharge. Identify these conditions early rather than treating the wall as an isolated element.
Lateral soil pressure is the sideways force that retained soil exerts against a wall. Water can add pressure behind the wall, so drainage needs to be addressed in the design. The appropriate approach depends on the site and approved project documents. There is no single drainage detail or foundation arrangement that applies to every wall.
Which site conditions should the project team investigate?
Review available geotechnical findings and topographic survey data to understand subsurface conditions and grade changes. Check groundwater observations and identify buildings, traffic areas, pavements, utilities, and other potential surcharge sources near the proposed wall. This information helps the project engineer evaluate the design basis and determine what may need confirmation before construction.
Map surface drainage paths and clarify where water is expected to flow and discharge. Confirm those assumptions with the project engineer and responsible authority. Buyers should also verify project-specific approval requirements using applicable local guidance, including the City of San Antonio’s San Antonio permit requirements.
Why are drainage and engineering central to wall performance?
Water retained behind a wall can increase pressure against it. The design needs to account for how water will be managed under the conditions identified for the site, rather than relying on a universal detail. Wall height, soil characteristics, nearby loads, and foundation conditions also inform decisions about the structure, foundation, and reinforcement.
For retaining wall construction San Antonio, establish local site conditions through project information and qualified review rather than assuming they are the same across the area. An engineer uses site investigation and project criteria to determine design requirements. Buyers should not specify reinforcement, footing dimensions, or drainage components without approved project documents.
- Review: Compare geotechnical findings with survey information and observed site conditions.
- Identify: Document nearby loads, utilities, and drainage paths that could affect the wall.
- Confirm: Resolve design, discharge, and approval assumptions with the responsible project professionals.
Coordination matters when wall work connects with other civil or concrete scopes. Buyers can review Born Integrated Construction’s company background when considering a contractor for retaining walls and related commercial construction work.
Compare Retaining Wall Construction Approaches Against Project Requirements
Once the design basis is established, compare how each proposed wall system would be built on the actual site. Consider required geometry, construction access, neighboring uses, and work sequence. System names alone are not enough. Ask the design team to explain how the specified approach meets project requirements and what constraints informed the choice.
The suitable wall system depends on verified site conditions and project design requirements. Use this principle to assess options without assuming one method is preferable for every commercial project. Each bidder should identify the approach being priced, state its assumptions and exclusions, and list any information needed to confirm the proposed scope.
How do buyers evaluate wall-system options?
This comparison is a starting point for discussion, not a recommendation or substitute for project-specific design. Confirm construction methods and capabilities against approved documents and with the contractors submitting proposals.
| Approach | Questions to resolve |
|---|---|
| Cast-in-place concrete | How do forming and concrete placement fit the site’s access, required geometry, and work sequence? Which activities and interfaces are included in the bid? |
| Precast elements | Does the design specify or allow the proposed elements? How will delivery, placement access, and connections with adjacent work be addressed? |
| Other specified approach | What design documents support the option, and what system-specific responsibilities or constraints must the buyer account for? |
Ask bidders to identify deviations from the design documents. An alternative should not be presented as equivalent without an explanation. Compare proposals using consistent assumptions, and request written clarification if a proposed method changes the construction sequence, interfaces, or assigned responsibilities.
Which project interfaces affect the comparison?
Consider how the wall scope connects with excavation, grading, underground utilities, paving, and stormwater work. For example, a wall near a planned paved area may require coordinated work limits, elevations, access, and sequencing. Ask who is responsible for each interface and what must be completed before the next trade proceeds. This can reveal scope gaps that a wall-system comparison alone may miss.
Born Integrated Construction lists retaining walls, mass soil excavation, paving stabilization, and concrete construction among its offerings. Confirm the specific wall system and connected work for each project. If paving is part of the site plan, review that scope alongside the wall proposal so responsibilities and sequencing are clear.
How to Review Retaining Wall Proposals and Contractor Qualifications
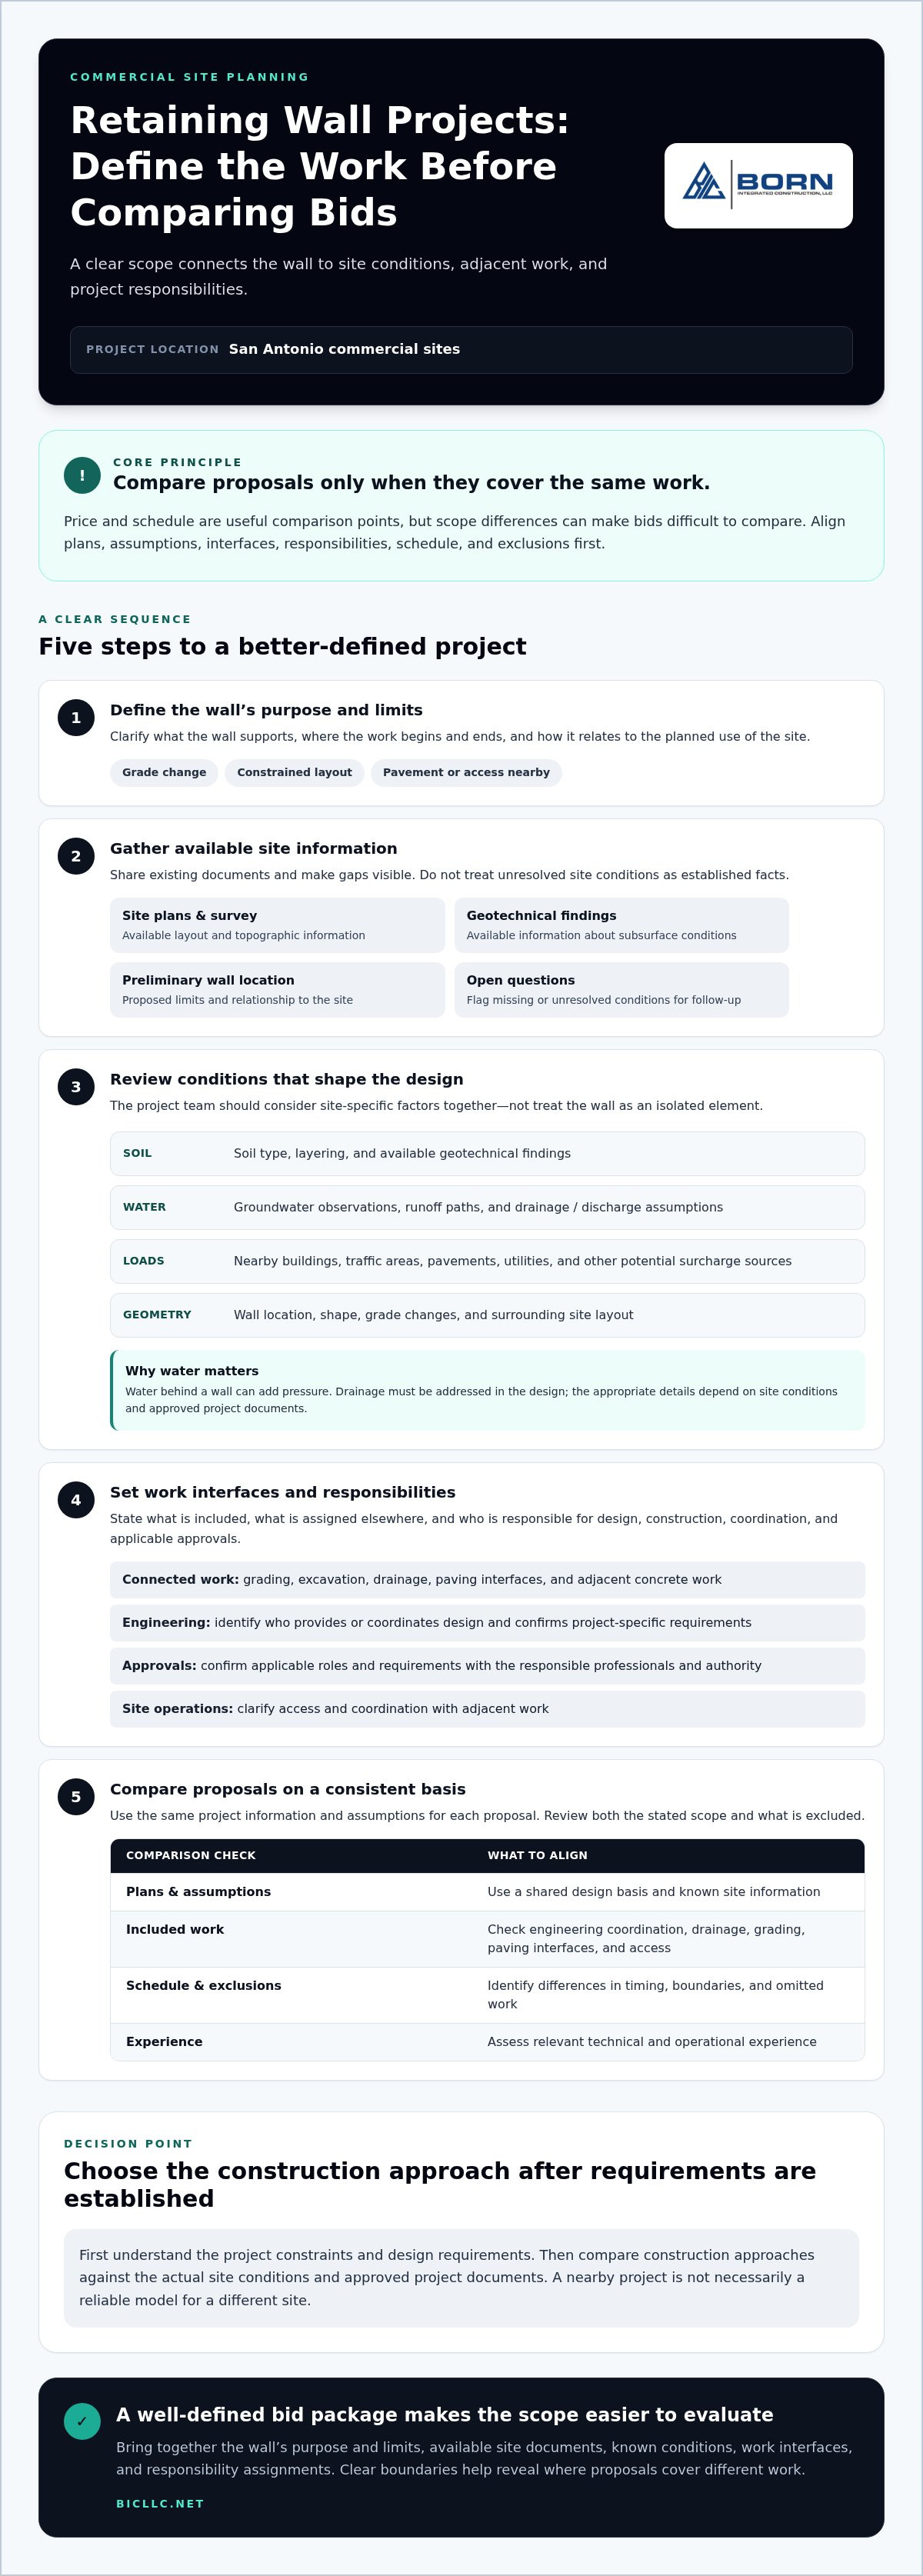
A proposal is useful when its scope can be compared directly with other bids. For retaining wall construction San Antonio, provide each bidder with the same plans, specifications, assumptions, and project boundaries. Then check what each proposal includes, what it excludes, and who is responsible for coordinating the work.
What should a complete proposal identify?
Check that the proposal identifies the wall limits, documents used to prepare it, included work, exclusions, and responsibilities for unresolved design information. Confirm how excavation, drainage, concrete work, backfill, and adjacent scopes are allocated. If an allowance or assumption could change the work, ask for its basis in writing.
How can buyers assess a contractor’s fit?
Look for relevant commercial experience and ask for documented references related to the proposed scope. Discuss how the contractor manages safety, quality control, subcontractors, and communication during construction. If the wall is part of a broader civil project, ask how the contractor will coordinate interfaces and sequence work with other trades. Verify San Antonio area approval and inspection requirements with the project team and responsible authority.
Use this review process to keep the comparison consistent:
- 1. Scope: Match wall limits, included work, exclusions, and responsibilities against the project documents.
- 2. Documents: Confirm every bidder used the same plans and specifications. Record missing information, differing assumptions, and proposed qualifications.
- 3. Interfaces: Check who coordinates excavation, drainage, concrete work, utilities, and adjacent construction. Identify any scope gaps.
- 4. Schedule: Review proposed sequencing, access needs, dependencies, and coordination with the wider project schedule. Ask bidders to explain differing assumptions.
- 5. Qualifications: Discuss relevant work, safety and quality practices, communication, subcontractor oversight, and references. Confirm proposed roles and capabilities for this project rather than relying on general statements.
Before award, resolve differences in writing and document revisions so the final scope reflects the same project requirements. Born Integrated Construction lists retaining walls and related concrete and civil work among its offerings. Review Born Integrated Construction’s company background as part of your contractor evaluation.
Plan a San Antonio Retaining Wall Project with an Integrated Construction Partner
A well-defined scope is the starting point for useful, comparable proposals. Before inviting bids for retaining wall construction San Antonio, assemble the project information you have, identify open questions, and clarify how the wall connects to surrounding work. This gives the project team and prospective contractors a clearer basis for discussing responsibilities, sequencing, and site constraints.
What information should buyers prepare for an initial discussion?
Bring the project location, available plans, survey, geotechnical documents, and preliminary schedule. Note access limitations, adjacent structures, known utilities, and interfaces with paving or other concrete work. List unresolved engineering, approval, and scope questions for follow-up with the project team and responsible authority. If information is missing, record it as an open item rather than assuming site conditions or design requirements.
A preparation list can help keep the first discussion focused:
- Project documents: Plans, survey information, geotechnical reports, and current design materials.
- Site constraints: Access, nearby structures, utilities, and planned adjacent work.
- Project coordination: Preliminary schedule, known sequencing needs, and interfaces with other scopes.
- Open decisions: Engineering responsibilities, applicable approvals, and unresolved scope details.
What makes an integrated scope useful for commercial sites?
When a retaining wall connects with excavation, paving stabilization, or other concrete work, coordination across those scopes can clarify where one contractor’s responsibilities end and another’s begin. It also helps the project team consider access and sequencing together. These are planning considerations, not guarantees of cost, schedule, or performance outcomes. Confirm which services and responsibilities are included in each proposal.
Born Integrated Construction offers retaining walls, mass soil excavation, paving stabilization, concrete construction, and turnkey civil work. These offerings may be relevant when the project includes connected site construction, but confirm the wall system, engineering responsibilities, and included work for the specific project. Review company background and capabilities as part of your assessment of the company’s approach and qualifications.
With site documents assembled and scope questions identified, invite proposals based on consistent project information. Discuss your retaining wall project with Born Integrated Construction.
Set Your Retaining Wall Project Up for a Clear Start
A sound procurement decision begins with a defined scope. For retaining wall construction San Antonio, confirm the wall’s purpose, share available site information with the project team, and identify connections to excavation, drainage, paving, or other concrete work. Then invite proposals based on consistent documents and boundaries so you can compare responsibilities and qualifications on a like-for-like basis.
Site-specific engineering and clear coordination inform the construction approach. Confirm design, approval, and inspection responsibilities with the appropriate project professionals and authority before work proceeds. These steps give commercial buyers a practical basis for selecting a construction partner and organizing connected site work.
Born Integrated Construction provides retaining walls, mass soil excavation, and paving stabilization. Its Texas markets include Houston, Austin, San Antonio, Dallas, Fort Worth, San Marcos, New Braunfels, Boerne, Beaumont, Conroe, Woodlands, and Arlington. As you prepare your scope, review the project requirements and responsibilities with the team.
Frequently Asked Questions
How do I choose a retaining wall contractor in San Antonio?
Compare relevant commercial experience, safety practices, proposal completeness, and coordination approach. For retaining wall construction San Antonio, check that each bid uses the same plans and clearly states inclusions, exclusions, and unresolved information. Ask how the team will coordinate engineering, drainage, excavation, and adjacent scopes. Confirm local approval requirements with the project team and responsible authority rather than relying on general assumptions or another project’s process.
What information is needed before building a commercial retaining wall?
Project teams commonly start with available site plans, a topographic survey, geotechnical information, and preliminary wall locations. Provide details about adjacent uses and potential loads, such as nearby pavement or buildings, along with known utilities, access constraints, and drainage paths. The engineer and contractor should identify missing information before the scope is finalized. This checklist supports discussion, but project-specific review is still needed to establish design and construction requirements.
How does drainage affect retaining wall construction?
Drainage matters because water retained behind a wall can contribute additional pressure. The project engineer should evaluate surface runoff, groundwater information, proposed drainage provisions, and discharge assumptions for the specific site. Buyers should confirm who is responsible for design, installation, and coordination, including interfaces with other site work. Don’t select drainage details from a generic example. Use approved project documents and confirm applicable local requirements with the responsible authority.
Which retaining wall construction method is best for a commercial site?
No single construction method is best for every commercial site. The appropriate approach depends on wall geometry, soil and groundwater conditions, adjacent loads, construction access, sequencing, and engineering requirements. Ask the design team to explain why the specified system fits the documented site conditions. Then compare contractor proposals against that design basis. Treat alternatives as options for qualified review, not interchangeable systems, since each may have different coordination and construction requirements.
Do retaining wall projects in San Antonio require permits or engineering?
Requirements depend on the project location, scope, design, and authority responsible for review. Don’t assume one approval process applies to every site in the San Antonio area. Ask the project engineer and contractor to identify required design documents, reviews, permits, and inspections, then confirm them with the relevant authority. This general guidance doesn’t establish a specific code requirement or replace professional advice based on the project’s location and details.
What should a retaining wall construction proposal include?
A proposal should identify work limits, documents used, included activities, exclusions, assumptions, and coordination responsibilities. Check how excavation, drainage, concrete work, backfill, and adjacent scopes are assigned. Compare proposals using the same project information, then request written clarification for unresolved design details or scope gaps. A clear record of what each bid covers helps the project team assess differences before contractor selection and avoid relying on unstated assumptions.
Can one contractor coordinate retaining walls and related site work?
One contractor may offer multiple concrete and civil construction services, but confirm the specific scope and responsibilities for each project. Born Integrated Construction lists retaining walls, mass soil excavation, paving stabilization, and other concrete work among its offerings. The company serves Texas markets including Houston, Austin, San Antonio, Dallas, Fort Worth, San Marcos, New Braunfels, Boerne, Beaumont, Conroe, Woodlands, and Arlington. Verify relevant experience, engineering roles, and scope boundaries directly.
Planning a commercial retaining wall project in San Antonio or elsewhere in Texas? Discuss your project with Born Integrated Construction and review how its concrete and civil construction offerings may fit your scope.