CIP Midrise and Highrise Structures in Houston and Austin
With Austin residential permits surging by 29 percent in early 2026 and Houston now requiring buildings to withstand 140 mph wind gusts, the margin for structural error in Texas has never been thinner. Developers face a complex landscape where expansive clay soils and strict fire codes demand more than just a standard building material. You likely recognize that achieving long term stability requires a structural system capable of withstanding these environmental pressures while maintaining a predictable construction schedule. This is why CIP Midrise and Highrise Structures remain the definitive choice for those who prioritize durability and professional precision in our state's most demanding urban markets.
We understand that managing material volatility and scheduling delays is a constant concern in vertical construction. This article serves as a comprehensive guide to the structural advantages and execution phases of cast-in-place concrete. You will learn how this method addresses specific regional pains, from soil integrity to local regulatory compliance. We provide a methodical overview of the performance benefits that ensure your development stands as a testament to quality craftsmanship and enduring value.
Key Takeaways
- Understand the fundamental role of monolithic on-site pouring in achieving the structural stability required for modern vertical architecture.
- Identify the performance benefits of cast-in-place concrete, including inherent fire resistance and superior acoustic dampening for high-density residential environments.
- Examine how structural demands and foundation specifications evolve as a project scales from a midrise structure to a highrise development.
- Review the essential execution phases for CIP Midrise and Highrise Structures, beginning with site preparation and extending through structural completion.
- Discover the risk-mitigation benefits of partnering with an integrated provider capable of managing both civil earthwork and complex structural concrete requirements.
Understanding Cast-in-Place (CIP) Concrete for Multi-Story Developments
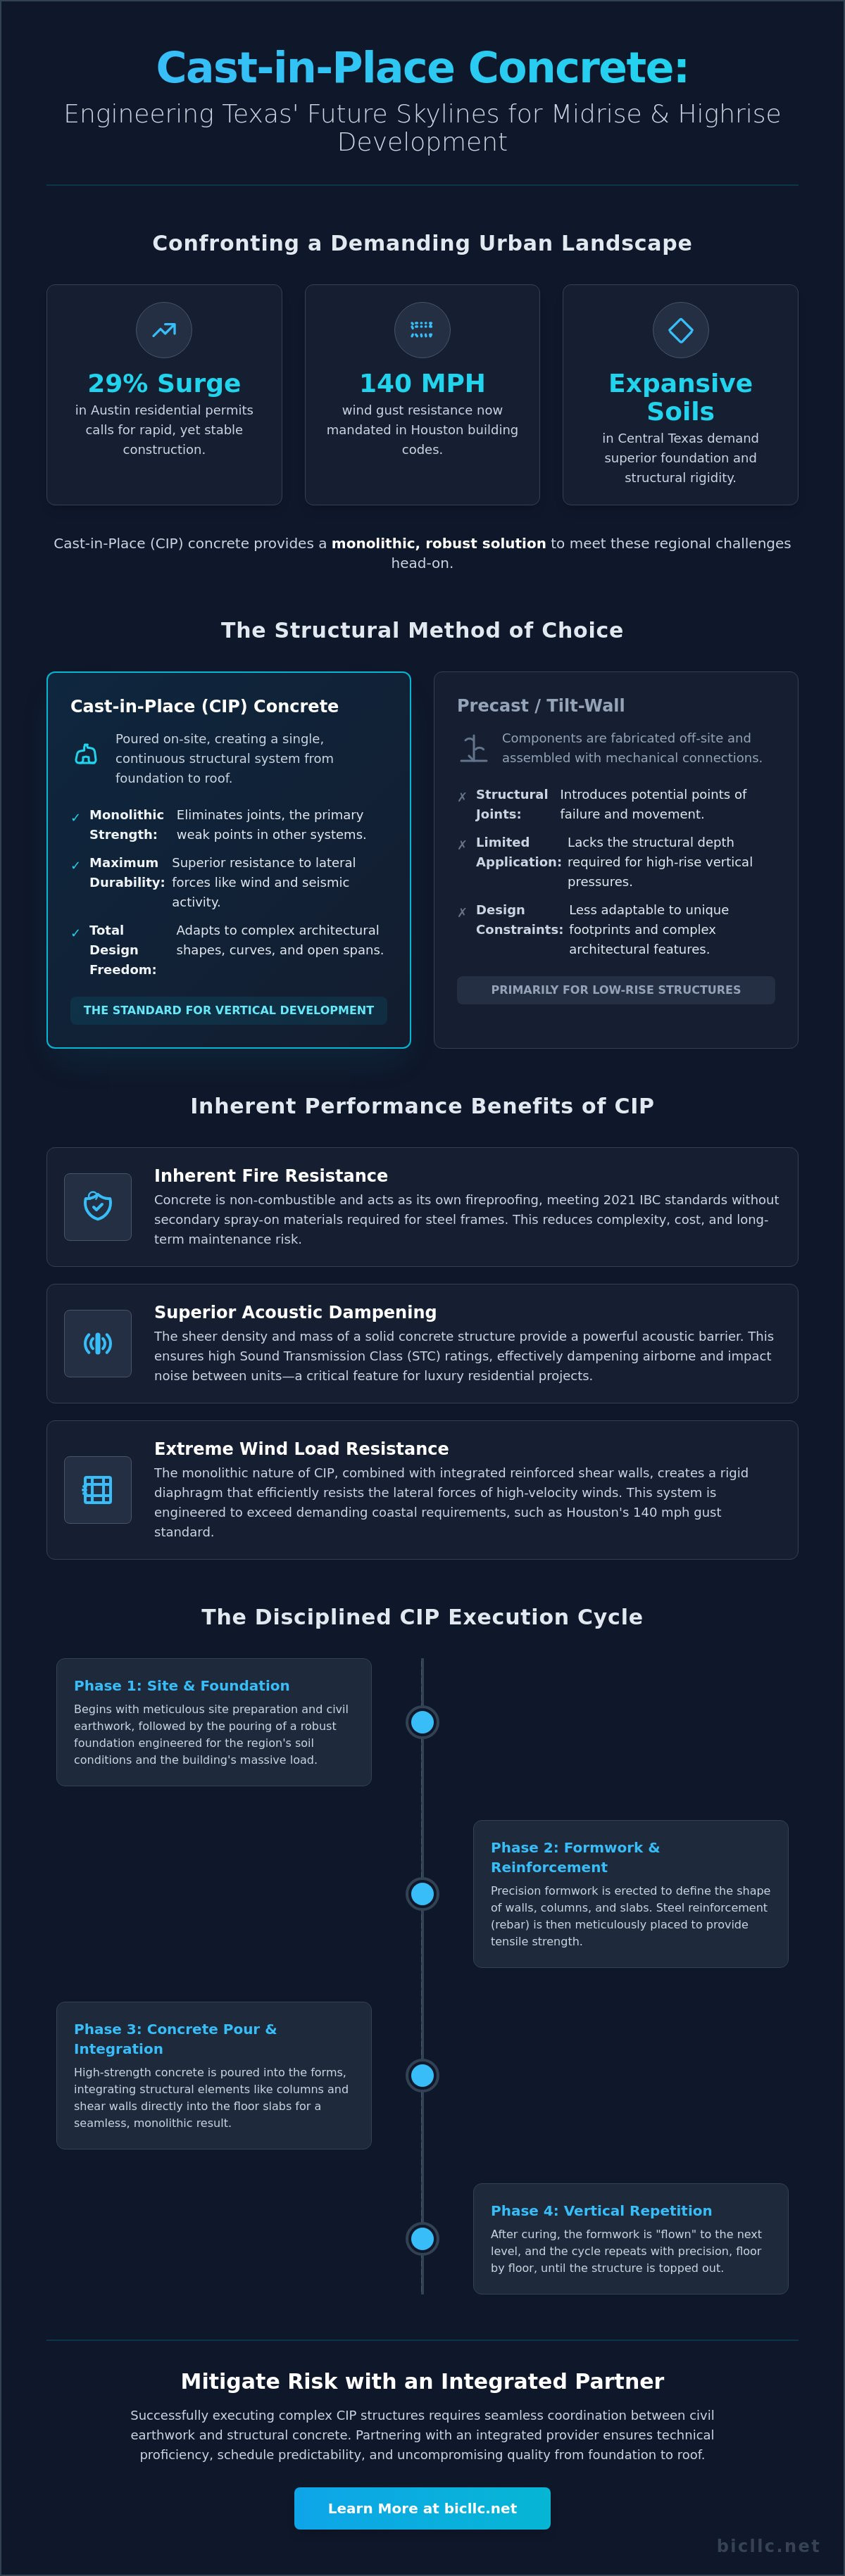
Cast-in-place concrete is a monolithic structural system where the material is poured into forms directly at the project site. This method stands in contrast to precast or tilt-wall alternatives, which rely on off-site fabrication and mechanical connections. For developers of CIP Midrise and Highrise Structures, this on-site approach provides a level of structural continuity that modular systems cannot replicate. It's the standard for vertical growth in cities like Houston and Austin, where environmental factors demand a rigid and dependable framework.
In 2026, developers prioritize CIP for its superior long-term stability. While tilt-wall systems might offer speed for low-rise warehouses, they often lack the structural depth required for the vertical pressures of a high-rise. CIP concrete creates a unified frame that seamlessly connects the foundation to the roof. This continuity is essential for resisting lateral forces, such as the 140 mph wind gusts now specified in updated regional building codes. By eliminating joints between major structural components, the system minimizes potential points of failure and reduces the risk of long-term settlement issues.
The Mechanics of Vertical CIP Construction
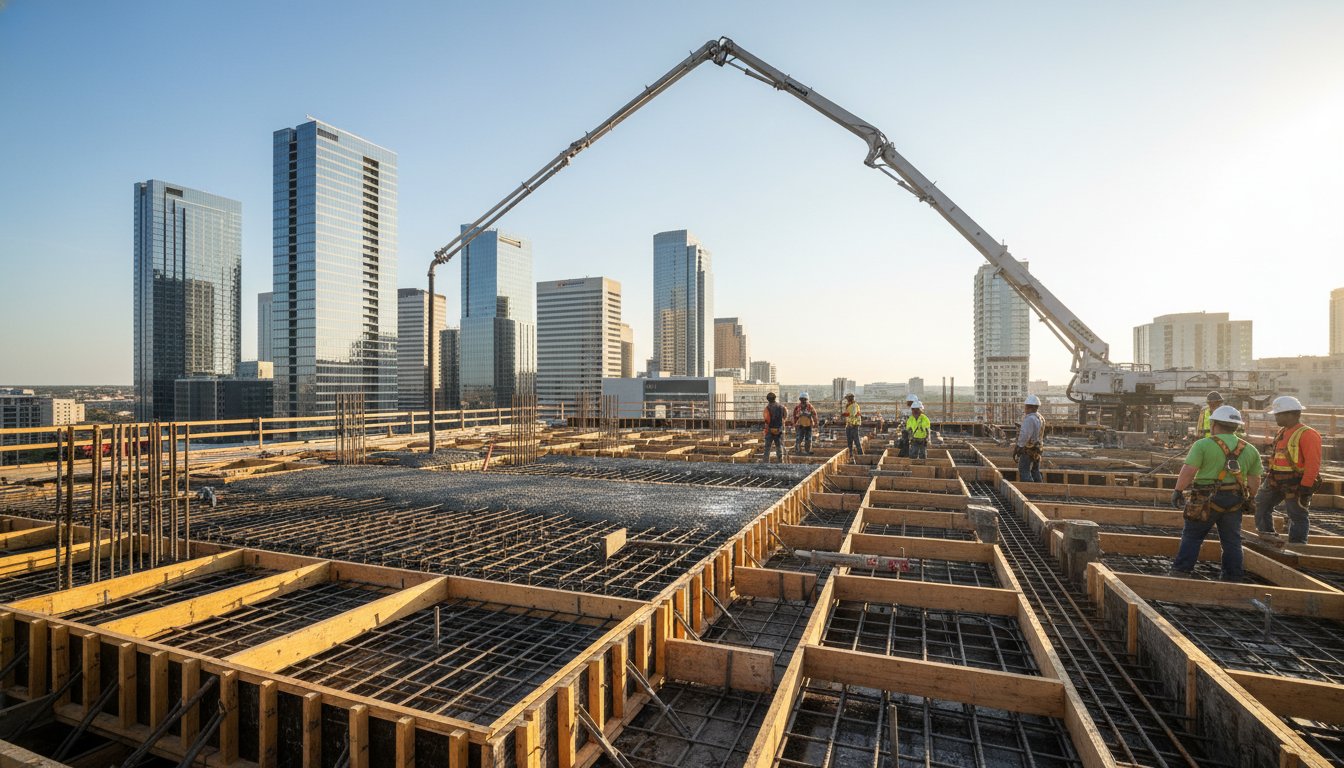
Vertical construction follows a disciplined cycle of formwork placement, steel reinforcement installation, and the meticulous pouring of concrete. Structural elements like columns and shear walls are integrated directly into the floor slabs during these cycles. This monolithic approach ensures the building acts as a single, rigid diaphragm. The precision of the pouring cycle is what allows CIP Midrise and Highrise Structures to maintain their integrity under immense loads. It's a methodical process that requires technical proficiency and a commitment to high standards at every level of the build.
Design Flexibility for Modern Architecture
Modern urban developments often feature complex footprints or organic shapes that don't easily fit into a precast mold. CIP concrete adapts to these architectural demands with ease. It allows for larger spans and open floor plans, which are critical for high-end residential and mixed-use projects. Whether a design requires sweeping balconies or dramatic architectural setbacks, the fluid nature of the pour accommodates these features without compromising the core. This flexibility enables architects to push the boundaries of design while maintaining a steadfast foundation for the future.
Structural Advantages of CIP Concrete in Midrise and Highrise Engineering
Engineering CIP Midrise and Highrise Structures involves more than just stacking floors. It requires a structural system that manages the unique environmental stresses of the Texas Gulf Coast and Central Texas. While alternative framing methods often require secondary treatments to meet safety codes, cast-in-place concrete provides these protections as a baseline. This inherent capability translates to lower long-term maintenance costs and a more secure investment for the developer. The monolithic nature of the build ensures that every component works in unison to protect the building's longevity.
Fire Safety and Acoustic Performance
Concrete acts as its own fireproofing. It doesn't require the additional spray-on fireproofing materials that steel frames often need to meet the 2021 International Building Code standards currently active in Houston. This absence of secondary materials reduces project complexity and eliminates the risk of fireproofing degradation over time. Beyond safety, the density of concrete serves as a superior acoustic barrier. In luxury residential developments, high Sound Transmission Class (STC) ratings are essential for privacy. A solid concrete floor slab naturally dampens impact noise and airborne sound between units, providing a level of quiet that is difficult to achieve with lighter framing materials.
Wind Load Resistance in High-Rise Structures
Texas wind zones present a significant challenge for vertical construction. As of 2026, Houston has integrated ASCE 7-22 for wind load calculations, which demands that structures withstand 140 mph gusts. CIP Midrise and Highrise Structures address this through the use of reinforced shear walls and a rigid monolithic frame. These elements provide the lateral stiffness necessary to minimize building sway. Reducing sway isn't just about structural integrity; it's about occupant comfort. Tall buildings that move too much during storms can cause discomfort for residents on higher floors.
The execution of these complex structural systems must always prioritize safety and precision. Adhering to OSHA requirements for cast-in-place concrete ensures that the formwork and shoring processes remain stable during the critical pouring phases. This disciplined approach to engineering also contributes to the building's thermal mass. In the intense heat of Austin and Houston, concrete absorbs and releases heat slowly, which helps regulate indoor temperatures and reduces the load on HVAC systems. For those seeking a partner who understands these technical nuances, choosing a firm specialized in structural concrete ensures the project is built on a foundation of professional stability.
Comparing Midrise vs. Highrise Structural Demands
The distinction between midrise and highrise construction is often viewed simply as a matter of height. However, for engineers and developers, the transition from a 10 story building to a 30 story tower involves an exponential increase in structural complexity. While CIP Midrise and Highrise Structures both utilize on-site pouring, the physics governing their performance differ significantly. As height increases, the primary engineering challenge shifts from managing simple gravity loads to resisting complex lateral forces and cumulative vertical pressure. This transition requires a fundamental change in how we approach both design and execution.
Midrise Considerations: Efficiency and Speed
Midrise developments, typically defined as 5 to 12 stories, prioritize logistical efficiency and rapid cycle times. In the Houston and Austin markets, these projects often utilize podium slabs to facilitate mixed-use designs. This approach provides a robust concrete base that can support several levels of residential units above. For these structures, the focus remains on optimizing the rotation of formwork to maintain a steady pace of one floor every few days. Balancing material costs with the speed of occupancy is critical for the financial viability of mid-scale urban projects.
Highrise Engineering: Gravity and Lateral Force
Once a structure exceeds the 12 story threshold, the engineering focus moves toward sophisticated core and outrigger systems. These designs use a central concrete core to provide the primary resistance against wind and seismic loads. Adhering to the Best Practices for Reducing Progressive Collapse is vital at this scale. Highrise projects demand high-strength concrete mixes, often exceeding 10,000 psi in the lower level columns, to support the massive cumulative weight of the floors above. Pumping these specialized mixes to extreme heights requires advanced equipment and precise coordination to prevent material segregation and ensure structural continuity.
Foundation requirements also evolve as vertical pressure intensifies. In the expansive clay soils common across Texas, CIP Midrise and Highrise Structures require different sub-surface strategies. While a midrise might sit on a standard slab on grade or a moderately deep foundation, a highrise often necessitates a massive mat slab or deep pier foundations to distribute weight to more stable soil strata. Managing the logistics of a continuous mat pour, which can involve hundreds of concrete trucks arriving in a synchronized sequence, is a hallmark of professional stability and technical proficiency. This level of organization ensures that the structural integrity of the building is established from the very first yard of concrete poured.
Key Phases of CIP Structural Execution: From Foundation to Roof
Execution of CIP Midrise and Highrise Structures is a methodical progression where planning meets physical reality. It requires a disciplined sequence of events to ensure the long-term viability of the development. Each phase is managed with operational precision to prevent scheduling delays while upholding the highest standards of structural integrity. This process transforms a technical blueprint into a steadfast urban landmark through a series of well-coordinated stages.
Foundation and Site Preparation
The structural journey begins with mass soil excavation and comprehensive earthwork. This phase involves more than simple clearing; it's the critical act of establishing a stable building pad. In the Houston and Austin regions, expansive clay soils present a significant challenge that necessitates professional stabilization. Earthwork teams must often implement soil treatments to ensure the subgrade can support the immense vertical pressure of a high-rise. Coordinating underground utilities prior to the installation of structural slabs or deep foundation systems is a priority. This foresight prevents the need for invasive corrections later in the build, maintaining the project's steady and predictable rhythm.
The Vertical Construction Cycle
Once the foundation is established, the project transitions into the vertical cycle. This phase follows a repetitive and highly organized sequence: formwork installation, rebar placement, the concrete pour, curing, and formwork stripping. Operational efficiency depends on the use of sophisticated formwork systems designed for repeatable floor plates. Precision rebar placement is essential, particularly for post tension concrete or heavily reinforced slabs. Every element must be aligned with meticulous attention to detail to ensure the monolithic continuity of the frame.
Managing the pour schedule is vital for maintaining project momentum. It requires a synchronized effort between the concrete construction team and material suppliers to ensure a continuous flow of high-quality concrete. Rigorous quality control measures, including compressive strength testing at 7 and 28 day intervals, verify that the material meets the strict engineering requirements. This commitment to testing provides the reassurance that each level is capable of supporting the subsequent floors. The cycle concludes with the structural topping out, allowing for the seamless integration of secondary systems. For developers seeking a disciplined partner to execute CIP Midrise and Highrise Structures, our team delivers the technical proficiency required for large-scale vertical contracts.
Partnering with Born Integrated Construction for Texas High-Rise Projects
Selecting a partner for CIP Midrise and Highrise Structures involves more than evaluating a bid. It requires finding a dependable ally who manages the critical intersection of civil earthwork and vertical structural concrete. Born Integrated Construction provides a unified framework that addresses the complexities of modern Texas development. By integrating mass soil excavation, earthwork, and structural concrete construction into a single operational flow, we eliminate the typical friction between separate contractors. This integrated approach ensures that the project transitions seamlessly from site stabilization to the vertical cycle, maintaining a steady and predictable schedule.
Our methodology prioritizes substance over style. We understand that the success of a high-rise depends on the meticulous management of details during the early phases of construction. When one partner oversees both the sub-surface preparation and the structural frame, the risk of technical misalignment is significantly reduced. This operational precision provides developers with a sense of security, knowing that the project's foundation is as stable as the structure rising above it. We lead through proven results and a focus on building lasting professional output.
A Steadfast Approach to Quality
Our focus remains on establishing lasting foundations, both in the physical structures we build and the professional relationships we maintain. We don't just pour concrete; we deliver consistent value through a disciplined approach to craftsmanship. By leveraging 2026 technologies for precision placement and monitoring, we ensure that every structural element adheres to exact engineering specifications. Safety is an organizational pillar that guides every decision on the job site. We maintain a professional distance that reinforces our authority in the field, ensuring that every project meets or exceeds the highest safety standards in the industry.
Service Coverage Across Texas
The Texas construction landscape is diverse, and our expertise reflects this variety. We serve the major urban hubs of Houston, Dallas, Austin, and San Antonio, while also providing coverage to key areas like Conroe, the Woodlands, and Beaumont. Each of these locations presents unique challenges, from the expansive clay of Harris County to the specific building height limits in downtown Austin. We tailor our structural solutions to account for these local municipal codes and environmental factors. Our team is prepared to act as a seasoned expert and a dependable partner for your next project. Contact us to discuss the specific requirements of your midrise or highrise development.
Securing the Future of Texas Urban Development
The structural integrity of a development depends on a commitment to technical precision and long term viability. By utilizing monolithic systems for CIP Midrise and Highrise Structures, developers successfully meet the stringent 2021 International Building Code updates and 2026 regional wind requirements while ensuring superior acoustic and fire performance. Managing the transition from complex earthwork to vertical framing requires a partner who understands the nuances of Texas soil and the logistical demands of high density urban environments.
Born Integrated Construction offers a steadfast approach to these challenges. Our expertise in complex CIP garages and multi-story foundations allows us to deliver consistent value across Houston, Dallas, Austin, and San Antonio. We specialize in providing integrated civil site work and structural services, creating a seamless operational flow from the first excavation to the final structural topping out. This unified strategy reduces project friction and instills confidence in the enduring nature of your professional output. We invite you to partner with Born Integrated Construction for your next CIP project. Building a lasting foundation starts with a disciplined expert who values substance and safety. We look forward to establishing a reliable framework for your project's success.
Frequently Asked Questions
What is the primary difference between CIP and precast concrete for high-rises?
The primary difference lies in structural continuity and the method of assembly. Cast-in-place concrete is poured as a monolithic system directly at the project site, creating a unified frame without mechanical joints. Precast concrete involves joining prefabricated components that are manufactured off-site. For high-rise developments, the seamless nature of CIP provides superior resistance to lateral loads and environmental stresses compared to modular alternatives.
How long does the curing process take for a CIP concrete floor?
Concrete reaches its initial set within a few hours, but the structural curing process follows a disciplined testing schedule. Compressive strength is typically verified at 7 and 28 day intervals to ensure the material meets engineering specifications. While formwork can often be stripped within three to four days to maintain the vertical cycle, the concrete continues to gain strength for several weeks.
Why is CIP concrete considered more fire-resistant than other materials?
Concrete is an inherently non-combustible material with low thermal conductivity. It doesn't require the secondary spray-on fireproofing treatments that steel frames often need to meet safety codes. This natural resistance allows CIP Midrise and Highrise Structures to maintain their integrity during a fire event, protecting the internal reinforcement and preventing the spread of flames between floors without additional maintenance costs.
Can CIP concrete structures be built during Texas summer heat?
Vertical construction continues through the Texas summer by implementing specific thermal management protocols. These measures include scheduling pours during cooler nighttime hours and using chemical retarders to manage setting times. We also monitor the temperature of the mix and may introduce chilled water or ice to prevent premature drying, which ensures the concrete achieves its full design strength despite extreme outdoor temperatures.
What are the acoustic benefits of choosing CIP for multi-family midrise buildings?
The high density of cast-in-place concrete provides an exceptional natural barrier against sound transmission. This density creates a high Sound Transmission Class (STC) rating, which is a critical requirement for luxury residential developments. It effectively dampens both impact noise from footsteps and airborne sound between units, delivering a level of privacy and quiet that lighter framing materials often struggle to achieve.
How does Born Integrated Construction manage safety on high-rise job sites?
Safety is managed through strict adherence to OSHA standards and a disciplined site management framework. We conduct regular inspections of all formwork and shoring systems to ensure stability during the pouring and curing phases. Our teams prioritize operational precision and technical proficiency, focusing on the meticulous management of details to protect both the workforce and the long-term viability of the structure.
Is CIP concrete more expensive than steel framing for midrise projects?
While material prices vary, CIP concrete is frequently more cost-effective when evaluating the total building assembly. Concrete provides built-in fireproofing, acoustic insulation, and lateral stiffness, which eliminates the need for several secondary trades. For midrise developments, the ability to integrate the structural frame and floor slabs into a single monolithic pour often results in a more efficient budget and a more durable end result.
What kind of soil stabilization is required for a high-rise foundation in Houston?
Houston's expansive clay soils necessitate robust stabilization strategies to prevent foundation movement. This process typically involves mass soil excavation and the creation of engineered building pads with controlled moisture levels. For CIP Midrise and Highrise Structures, we often utilize deep pier foundations or massive mat slabs to distribute the vertical load to stable soil strata, ensuring the building remains steadfast over time.