CIP vs. Precast Parking Garages: A Guide to Structural Concrete
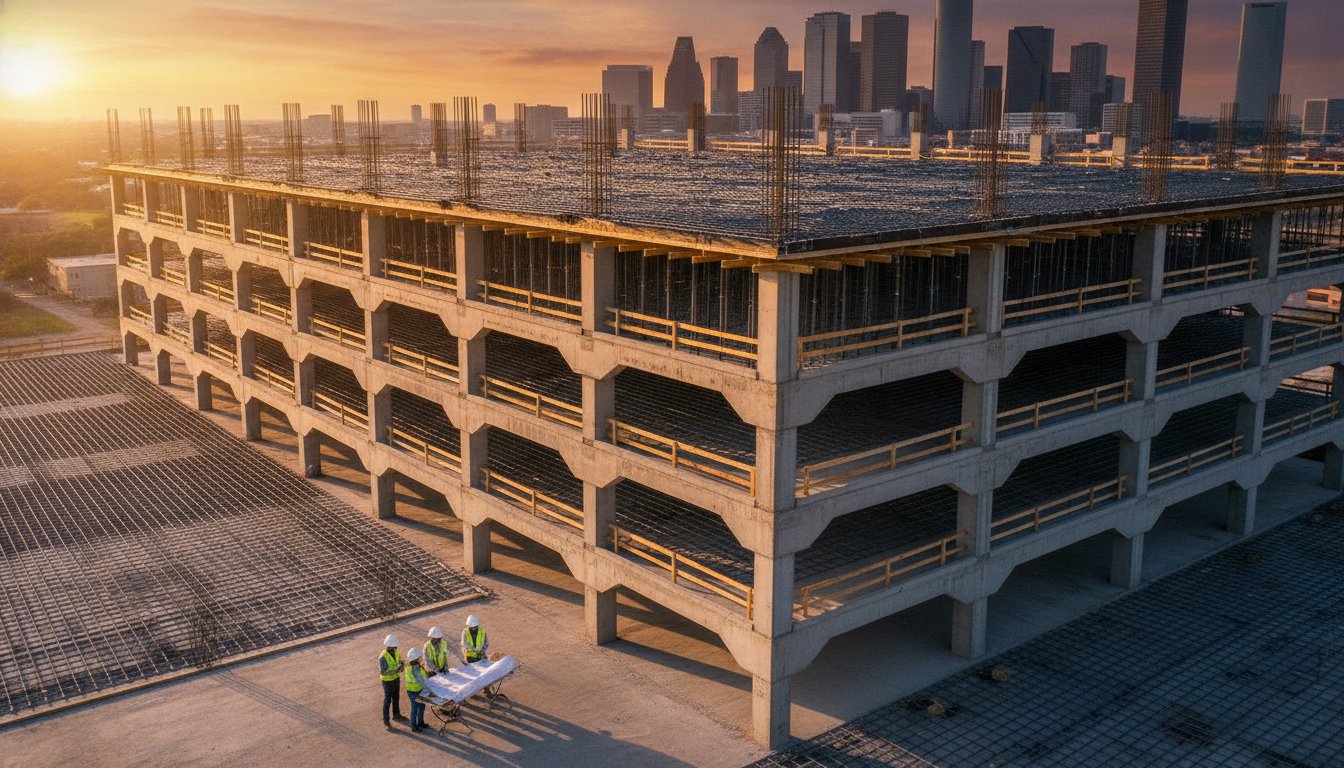
Choosing the fastest construction method for a parking garage often leads to the most expensive maintenance cycles when the ground begins to shift. For Texas developers, the choice between structural systems isn't just about the timeline; it's about how a building responds to expansive clay and high-traffic loads over several decades. You likely feel the tension between immediate delivery and long-term stability, especially when considering the risks of joint failure in segmented precast designs. Understanding the specific benefits of cast-in-place concrete parking garages is essential for protecting your capital investment against the unique geological challenges of the region.
We've developed this guide to evaluate the critical differences between cast-in-place and precast concrete, helping you determine the most durable, cost-effective structural solution for your next development. It's a clear comparison framework that clarifies technical jargon like post-tensioning and highlights the monolithic structural advantage of poured-on-site systems. By the end of this analysis, you'll have the confidence to select a contractor capable of delivering high-load structural projects that stand the test of time. We'll examine everything from foundation integrity to lifecycle costs, providing a steady and methodical path toward a successful build.
Key Takeaways
- Learn the fundamental differences between monolithic cast-in-place structures and modular precast kits to determine which system best supports your project's longevity.
- Discover the long-term benefits of cast-in-place concrete parking garages, specifically how seamless slabs eliminate joint maintenance and reduce the risk of water infiltration.
- Understand how to navigate the challenges of expansive Texas clay soils through specialized paving stabilization and mass soil excavation techniques.
- Explore the five-phase construction sequence for structural concrete, from precise formwork engineering to the final pour of high-load podium slabs.
- Gain a clear framework for assessing traffic volume and load requirements to make a data-driven choice between labor-intensive CIP and material-heavy precast systems.
Defining Cast-in-Place (CIP) vs. Precast Parking Structures
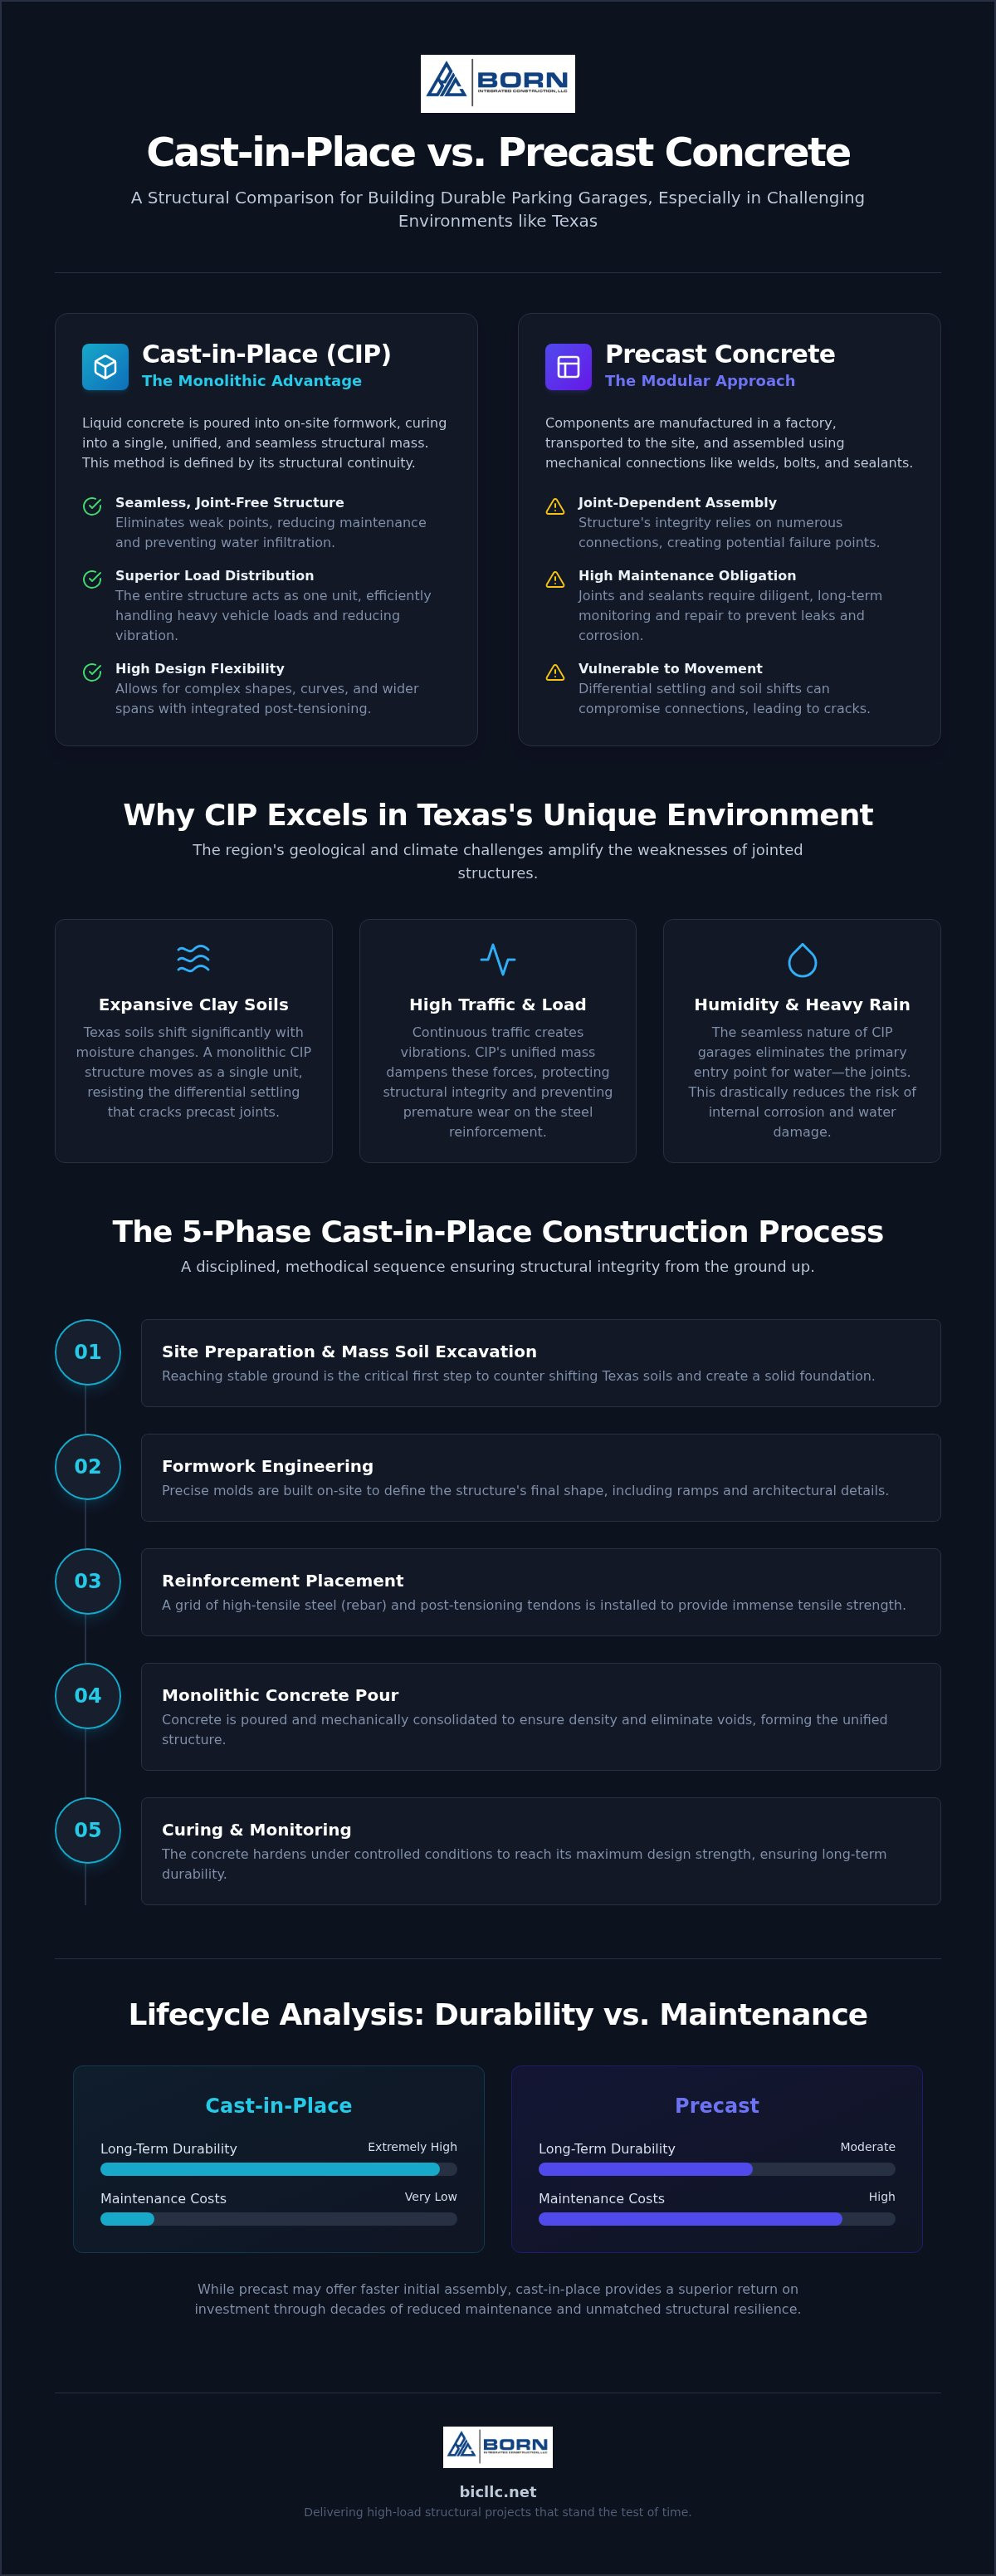
Structural concrete systems define the lifespan and reliability of commercial parking developments. Cast-in-place (CIP) concrete involves pouring liquid material into on-site formwork to create a single, unified mass. In contrast, precast concrete utilizes modular components manufactured in a factory environment, transported to the site, and assembled like a kit. While precast is often associated with speed, the fundamental difference lies in structural continuity versus joint-dependent assembly. The geological profile of the Texas Triangle, including Houston, Dallas, and Austin, presents unique challenges for large-scale foundations. Expansive clay soils shift significantly with moisture changes, placing immense pressure on structural joints. Cast-in-place systems accommodate these movements more effectively than segmented precast units. By creating a unified structural frame, CIP garages maintain their alignment and load-bearing capacity even as the underlying soil fluctuates.
The Monolithic Advantage of CIP
One of the primary benefits of cast-in-place concrete parking garages is the monolithic structural finish. Because the concrete is poured as a continuous mass, it eliminates the weak links inherent in segmented joints. This continuity allows for more efficient load distribution across multi-story spans. Reinforced concrete structures that are cast-in-place significantly reduce operational vibration in high-traffic commercial environments. This stability provides a quieter, more secure experience for users while protecting the internal steel from the stress of constant movement. Structural continuity in high-load commercial foundations ensures that the entire building acts as a single unit. This prevents the differential settling that often leads to cracking in less integrated systems. Monolithic pours also simplify the installation of post-tensioning cables, which provide the necessary tensile strength to support heavy vehicles across wide drive aisles.
Precast Mechanics and Assembly
Precast systems rely on mechanical connections such as welds, bolts, and sealants to hold individual beams and columns together. This method is often preferred when site constraints are extremely tight or when the construction schedule is compressed. Success with this approach depends entirely on the precision of the precast garage foundation and the quality of the sealants used at every joint. Off-site manufacturing allows for high quality control of individual parts, but the assembly phase introduces numerous potential points of failure. These joints require diligent long-term monitoring to prevent water infiltration and corrosion. Precast garages are often described as kit-of-parts construction, where every beam and wall panel is cast in a controlled factory before being trucked to the site. While this reduces on-site labor, the reliance on sealants means the structure's weatherproofing is only as strong as its weakest connection. For projects in humid or high-rain environments, these joints represent a significant maintenance obligation that must be factored into the total cost of ownership.
The 5-Phase Cast-in-Place Construction Process
Constructing a high-load parking structure requires a disciplined, methodical approach that begins long before the first concrete truck arrives. The process is divided into five distinct phases, each designed to ensure the structural integrity of the final build. Initially, we focus on site preparation and mass soil excavation to reach stable strata. This step is vital in Texas, where shifting soils can compromise a foundation if not properly addressed. Once the ground is stabilized, the team moves into formwork engineering. Precise molds are assembled to define the garage footprint, including complex ramps and architectural details. This phase establishes the geometric accuracy required for a seamless monolithic finish.
The third phase involves the placement of reinforcement. We utilize high-tensile steel and post-tensioning tendons to provide the necessary strength for wide spans. Following this, the monolithic pour begins. During this stage, mechanical consolidation ensures the concrete reaches its intended density without air pockets or voids. Finally, the structure enters the curing and monitoring phase. This rigorous sequence is why the benefits of cast-in-place concrete parking garages often outweigh modular alternatives in terms of durability. A Life Cycle Assessment of a Parking Garage often highlights how this controlled, site-specific process leads to lower maintenance costs over the structure's lifespan.
Engineering for Tensile Strength
Structural stability depends on the synergy between concrete and steel. We distinguish between mild steel reinforcement, which handles temperature-related expansion, and post-tensioned tendons, which carry the primary live loads. Our team ensures rebar integrity through meticulous inspections before any pour begins. This precision is especially critical for structural concrete framing in high-rise applications where load requirements are extreme. We customize formwork to accommodate complex architectural geometries, ensuring that every ramp and podium deck meets exact engineering specifications. If you're planning a complex multi-level structure, our structural concrete services provide the reliable foundation your project requires.
Curing and Maturity Monitoring
Managing the curing process in the Texas heat requires advanced technology and constant vigilance. One of the secondary benefits of cast-in-place concrete parking garages is the ability to use real-time sensors to track concrete maturity. This allows us to monitor internal temperatures and strength gain accurately as the slab sets. This data-driven approach helps manage moisture retention and prevents shrinkage cracks in large slabs. We don't remove structural shoring until we've verified that the design strength has been fully achieved. This commitment to precision reflects our philosophy about BIC’s steadfast commitment to quality and long-term viability. By prioritizing these technical details, we deliver a product that remains stable and secure for decades.
Evaluating Structural Continuity and Long-Term Durability
Long-term durability isn't just a goal. It's a financial necessity for any commercial development. One of the primary benefits of cast-in-place concrete parking garages is the inherent stability provided by a rigid, monolithic frame. Unlike precast structures that rely on mechanical connections, a cast-in-place garage distributes loads across a continuous network of reinforced concrete. This structural continuity offers superior resistance to wind loads and environmental stressors by preventing the localized stress concentrations found at bolted or welded connections. While the initial capital expenditure for a poured-on-site structure reflects the intensive on-site labor, the long-term lifecycle costs are significantly lower. Owners in Texas often find that the reduced need for structural repairs provides a much higher return on investment over several decades.
Joint Integrity and Water Management
Water infiltration is the leading cause of structural degradation in parking garages. Precast structures contain thousands of linear feet of joints that require constant monitoring and periodic resealing to prevent chloride ingress. When sealants fail, water reaches the internal steel, leading to corrosion and eventual spalling. Cast-in-place design eliminates these primary paths for water, creating a seamless barrier that protects the reinforcement. Implementing specialized podium slab construction techniques further enhances this waterproofing capability by integrating drainage and moisture barriers directly into the monolithic pour. Proper drainage design is equally vital; the minimum recommended slope for concrete parking surfaces in Texas is 1% to ensure efficient water runoff. By removing the reliance on temporary sealants, monolithic designs ensure that the structural integrity remains intact without the recurring expense of joint restoration.
Adaptability to Site Constraints
Urban developments in cities like Houston or Austin often face severe site constraints that make precast assembly difficult. Space is often limited. Transporting massive precast sections through narrow city streets requires complex logistics and oversized vehicle permits. Cast-in-place concrete overcomes these transportation limits by delivering raw materials that are mixed and poured on-site. This method is the superior choice for tight urban footprints where crane placement and staging areas are restricted. Additionally, site-cast concrete offers unparalleled design flexibility. If field conditions require mid-project modifications, formwork can be adjusted on-site to accommodate new architectural geometries. Understanding the benefits of cast-in-place concrete parking garages includes recognizing how these structures adapt to irregular lot lines and high-density neighborhoods. Managing on-site logistics for multi-level structural framing becomes significantly more efficient when the building footprint is maximized through custom-poured solutions.
Strategic Considerations for Texas Soil and Climate
Texas development requires an intimate understanding of the soil. The Texas Triangle, encompassing Houston, Dallas, and Austin, is notorious for expansive clay. These soils swell and shrink with moisture changes, exerting significant upward and downward pressure on structures. One of the core benefits of cast-in-place concrete parking garages is their superior performance on these volatile sites. While precast structures are composed of rigid, separate components that can shift independently, a cast-in-place slab-on-grade acts as a unified plate. This monolithic behavior allows the garage to better distribute the stress of soil movement, reducing the risk of structural cracking. It's a fundamental advantage that protects the long-term viability of the asset.
Before the first yard of concrete is placed, achieving proper paving stabilization is mandatory. Without chemical treatment of the subgrade, even the strongest concrete will eventually fail. Managing concrete set times during the intense humidity of a Texas summer adds another layer of complexity. High humidity can slow evaporation, while high temperatures accelerate the initial set. Our teams utilize specific admixtures and precise timing to ensure the concrete cures correctly despite these environmental extremes. We don't rely on guesswork; we rely on proven engineering standards.
Soil Stabilization and Foundation Integrity
Foundations fail when settlement is uneven. Differential settlement occurs when one part of a parking structure sinks faster than another, often due to pockets of unstable soil or varying moisture levels. We prioritize a safety-first approach to site preparation, utilizing lime or cement stabilization to create a uniform, workable platform. This process transforms the chemical properties of the clay, making it less reactive to moisture. For Houston commercial projects, our mass soil excavation ensures we reach stable strata before beginning structural work. This meticulous focus on soil readiness is the only way to guarantee the integrity of large-scale structural slabs. By establishing a firm foundation, we eliminate the primary cause of future structural distress.
Integrating Civil Utilities with Concrete Work
A successful garage project requires more than just a strong frame; it requires integrated infrastructure. Coordinating storm sewer and sanitary line installation during the CIP phase prevents costly conflicts later. We find that a turnkey civil and concrete partner reduces project friction by ensuring that domestic water systems are protected during heavy structural pours. Managing earthwork, detention ponds, and structural concrete under a single management umbrella ensures that the civil site work aligns perfectly with the foundation requirements. This efficiency minimizes delays and ensures that all underground utilities are properly bedded before the slab is poured. It's about maintaining a steady rhythm on the job site. If you are looking for a partner to manage these complexities, our turnkey civil and concrete solutions provide the stability your development needs.
Implementing the Right Concrete Strategy for Your Development
Selecting the appropriate structural system requires a thorough evaluation of the project's specific demands. High-traffic commercial developments often present load requirements that exceed the standard capabilities of modular systems. One of the primary benefits of cast-in-place concrete parking garages is the ability to engineer reinforcement for these extreme stresses directly on-site. While precast solutions involve high material and transportation expenses, cast-in-place projects are more labor-intensive. This trade-off is often justified by the increased durability and reduced maintenance discussed in previous sections. Choosing a contractor with local Texas expertise ensures that these budgeting decisions are based on realistic regional labor markets and material availability.
Planning for Efficiency and Safety
Methodical coordination during the early stages of a project prevents the logistical bottlenecks that often stall structural framing. We prioritize a disciplined approach to vendor relationships, particularly with ready-mix suppliers, to ensure a steady flow of material during critical pours. Safety remains the organizational pillar of every high-rise foundation project. We implement rigorous, OSHA-compliant protocols to manage the risks associated with multi-level construction. This focus on safety and precision protects the workforce and ensures the long-term stability of the physical asset. Risk mitigation in deep foundation work is not just a regulatory requirement; it's a core component of our commitment to professional excellence.
Partnering with Born Integrated Construction
Born Integrated Construction serves the major metropolitan hubs of Houston, Austin, San Antonio, and Dallas with specialized structural concrete expertise. Our integrated model, which bridges the gap between civil site work and structural concrete, eliminates the friction typically found between separate contractors. We maintain a deep-rooted commitment to high standards in CIP mid-rise and high-rise foundations. This unified approach ensures that every phase, from mass excavation to the final podium slab, is executed with unwavering consistency. Understanding the benefits of cast-in-place concrete parking garages is only the first step. The next is selecting a partner who values substance over style and execution over speed. If you're ready to establish a lasting foundation for your next Texas development, contact BIC for a professional consultation on your CIP or precast garage foundation needs.
Securing the Future of Your Structural Development
Selecting a structural system is a decision that dictates the operational health of your asset for decades. The monolithic nature of site-poured concrete provides a level of durability that segmented systems cannot match. By eliminating thousands of linear feet of vulnerable joints, you protect the internal reinforcement from the corrosive effects of water and chloride ingress. This structural continuity is particularly vital when navigating the expansive clay soils found across the Texas Triangle. Soil conditions demand respect. Recognizing the benefits of cast-in-place concrete parking garages allows you to prioritize long-term stability over temporary construction speed. It's an investment in a rigid, unified frame that remains steadfast under high-load demands.
Born Integrated Construction provides the technical proficiency required for these complex structural pours. We specialize in CIP garages and mid-rise foundations, offering a seamless integration of turnkey civil site work and structural concrete. Our teams serve major Texas metros, including Houston, Austin, and San Antonio, with a focus on meticulous execution and safety. You can request a quote for your structural concrete project from Born Integrated Construction to ensure your next development is built on a foundation of reliability. We look forward to partnering with you on a structure that stands the test of time.
Frequently Asked Questions
Is cast-in-place concrete more expensive than precast for parking garages?
Cast-in-place concrete typically requires a higher initial investment compared to precast because of the intensive on-site labor and formwork engineering involved. However, the long-term maintenance savings often offset these front-end costs. Precast components involve significant transportation and manufacturing expenses. For Texas owners, the decision usually rests on whether they prioritize immediate construction speed or the reduced lifecycle costs associated with monolithic durability.
How does cast-in-place concrete handle the shifting soil in Houston and Dallas?
Cast-in-place structures manage expansive Texas clay by acting as a single, unified unit rather than a collection of separate parts. In cities like Houston and Dallas, soil movement can cause segmented precast joints to shift or fail over time. A monolithic CIP slab-on-grade distributes these stresses more evenly across the entire footprint. This prevents the differential settling that often leads to structural cracking in modular buildings.
What is the typical lifespan of a CIP parking garage compared to precast?
A well-constructed cast-in-place parking garage generally offers a longer service life with fewer structural interventions. While both systems can last 50 years or more, precast structures require significant joint maintenance every 10 to 15 years to prevent water infiltration. One of the primary benefits of cast-in-place concrete parking garages is the elimination of these thousands of linear feet of joints. This seamless design protects the internal steel from corrosion for a much longer duration.
Can CIP concrete be poured during the extreme Texas summer heat?
Structural concrete can be successfully poured in extreme heat through careful management of mix designs and curing environmental controls. We utilize specialized admixtures to slow the initial set and maintain workability during high-temperature windows. Real-time maturity sensors allow our teams to monitor internal temperatures and strength gain with precision. Managing moisture retention is the most critical factor in preventing shrinkage cracks when temperatures exceed 95 degrees in San Antonio or Austin.
Does a precast garage still require a cast-in-place foundation?
Yes, every precast parking structure relies on a cast-in-place foundation to provide a stable and level platform for assembly. These foundations must be engineered with extreme precision to ensure that the modular precast columns and wall panels align perfectly. Even when the upper levels are precast, the slab-on-grade and footings are typically poured on-site. This ensures the structure is properly anchored into the stabilized Texas soil.
What is structural continuity and why does it matter for high-rise garages?
Structural continuity refers to the seamless connection between beams, columns, and slabs, allowing the entire building to respond to loads as one entity. This is particularly important for high-rise garages in urban Texas centers where wind and traffic vibrations are constant. A continuous concrete frame reduces the stress on individual components and improves the overall stability of the structure. It prevents the localized failures that can occur at the mechanical connection points of precast kits.
How long does the curing process take for a CIP parking structure?
Concrete reaches its initial set within hours, but the full curing process to reach specified design strength typically takes 28 days. We monitor the structure closely during the first seven days, as this is when the majority of strength gain occurs. Formwork and shoring are not removed until maturity sensors verify the concrete has achieved the necessary load-bearing capacity. This methodical approach ensures the safety and integrity of every multi-level parking deck.