Commercial Foundation Slabs: A Guide for Texas Developers
In the Texas Triangle, the success of a multi-million dollar development isn't decided by the framing or the finish; it's determined by the few feet of concrete that separate the structure from some of the most expansive clay soil in the country. You recognize that balancing structural load requirements with a strict project budget is a constant challenge. Choosing between different types of commercial foundation slabs requires a serious look at how geological shifts might cause settling or cracking over time.
This guide provides a technical breakdown of these systems to help you achieve lasting stability for your next development while meeting current IBC standards. We'll examine the specific applications of slab on grade versus podium slabs and explain how integrated civil site work mitigates the risks of soil movement. By the end, you'll have a clear framework for selecting a foundation that aligns with both your structural needs and your project's financial goals.
Key Takeaways
- Evaluate how the expansive clay soils of the Texas Triangle dictate foundation design to ensure long-term structural integrity and prevent movement.
- Distinguish between the various types of commercial foundation slabs, such as monolithic and stem wall designs, to optimize load distribution and project budgets.
- Determine the appropriate application for podium slabs and post-tensioned systems in complex, multi-story commercial and mixed-use framing.
- Understand the necessity of geotechnical analysis in calculating static and dynamic loads to ensure full compliance with the International Building Code.
- Leverage an integrated construction model that manages site preparation and foundation work under one roof to enhance operational efficiency and professional safety standards.
Understanding the Fundamentals of Commercial Foundation Slabs
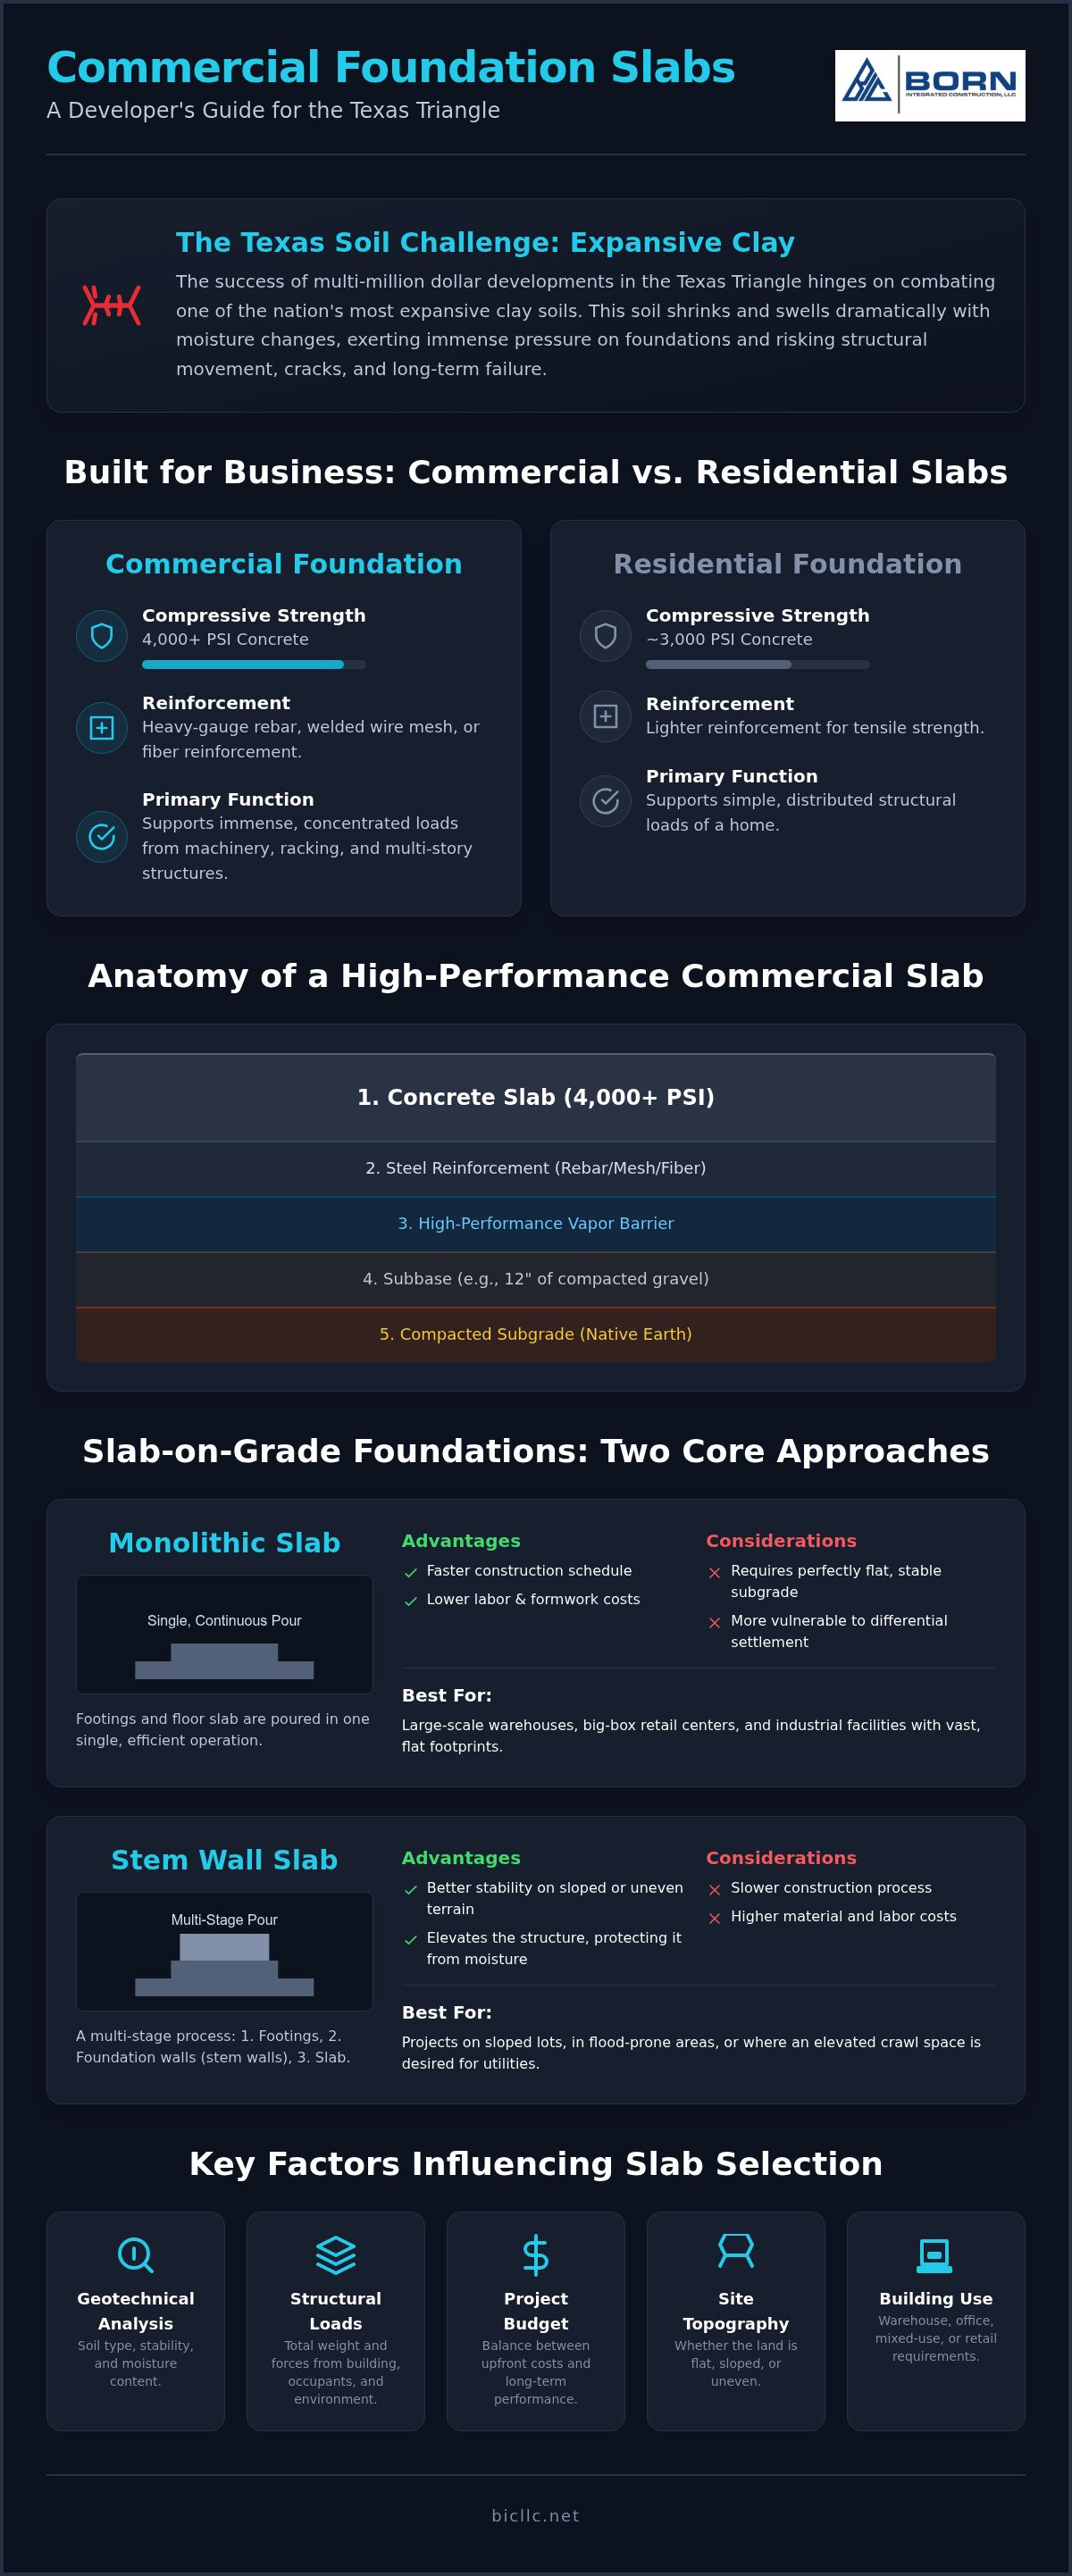
Commercial slabs aren't just floors; they're the structural interface between a building's mass and the Texas earth. While residential work focuses on simple support, commercial engineering prioritizes the management of immense compressive forces. You'll find that concrete slab foundations in a commercial context must balance compressive strength with tensile reinforcement to prevent catastrophic failure under stress. This balance is critical when navigating the diverse types of commercial foundation slabs available for modern developments.
Concrete excels at resisting crushing forces but remains brittle when pulled or bent. To counter this, developers integrate steel rebar or fiber reinforcement to handle these tensile loads. Commercial projects typically require concrete with a higher PSI (pounds per square inch) than residential builds. While a home might use 3,000 PSI concrete, a heavy-duty warehouse often demands 4,000 PSI or higher to sustain the weight of racking systems and forklifts. The building's intended use dictates these design choices. A retail storefront has vastly different load requirements than a multi-story office complex or an industrial cold-storage facility. Each scenario demands a specific approach to mix design and reinforcement density to ensure long-term viability.
The Anatomy of a Commercial Slab
A reliable foundation begins long before the first yard of concrete is poured. Proper preparation involves the subgrade and subbase, often extending 12 inches or more below the finished floor level to provide a stable, compacted platform. We focus on achieving specific compaction percentages to prevent future settling. In high-traffic environments, we install high-performance vapor barriers to prevent moisture from migrating through the slab. This step is vital for protecting sensitive flooring and interior equipment from humidity damage. Reinforcement isn't a one-size-fits-all solution. Depending on the engineering specs, it may include traditional heavy-gauge rebar, welded wire mesh, or modern fiber-reinforced concrete mixtures designed for superior durability and crack resistance.
Load Distribution and Structural Integrity
The slab's primary duty is to transfer the building's weight to the soil without causing localized sinking. In areas with concentrated weight, such as columns or heavy machinery, grade beams are integrated into the slab to distribute these point loads across a wider area. These beams act as the skeleton of the foundation, providing rigidity where the structure needs it most. Structural load is the total weight and force exerted on a foundation, including the building's own mass, its occupants, and environmental factors like wind or seismic activity. You can see examples of these integrated structural solutions on our projects page, where we manage the transition from mass excavation to the final structural pour with methodical precision.
Slab on Grade Foundations: Monolithic vs. Stem Wall
Slab-on-grade systems are the standard for most single-story developments across Houston, Austin, and Dallas. These designs place the concrete directly on the prepared earth, making them some of the most common commercial foundations in Texas for industrial and retail projects. When selecting between different types of commercial foundation slabs, the decision often rests on project speed, site topography, and the specific load-bearing requirements of the exterior walls. Each method has distinct mechanical advantages that impact the long-term stability of the structure.
Monolithic Slab Advantages and Use Cases
A monolithic slab is characterized by a single, continuous pour where the thickened footings and the floor are created simultaneously. This method is exceptionally efficient for large-scale warehouses and retail centers with vast, flat footprints. Because it requires less formwork and fewer labor hours than multi-stage pours, it's the preferred choice for fast-track commercial developments. The success of this system depends heavily on undisturbed or properly stabilized soil. If the subgrade isn't perfectly prepared, the entire slab is at risk of differential settlement. In the Texas climate, where expansive clay can shift rapidly, we prioritize meticulous site preparation to provide the necessary rigidity before the pour begins. This integrated approach ensures the foundation remains a singular, solid unit throughout its lifecycle.
Stem Wall Foundations for Complex Structures
Stem wall foundations involve a multi-step process where the footings are poured first, followed by a wall that rises to the slab level before the floor is finally added. This approach provides superior load support for multi-story masonry or steel-frame buildings that exert significant pressure on exterior perimeters. Stem walls are particularly useful for handling sloping sites or varying elevations across a property. They allow for a level interior floor even when the exterior grade fluctuates significantly. This structural precision is essential when integrating the building foundation with commercial concrete paving in Conroe, ensuring a seamless transition between heavy-duty roads and the facility's entrance. The stem wall also offers a higher degree of moisture and frost protection by elevating the slab edge further from the ground surface.
Choosing the right approach requires a deep understanding of your site's geotechnical profile and the building's structural demands. While monolithic pours offer speed and cost-effectiveness, stem walls provide the stability needed for more intricate architectural designs or challenging terrains. If you're planning a complex project, it's beneficial to learn more about our integrated approach to civil site work and structural concrete.
Structural and Elevated Slabs: Podium and Post-Tensioned Solutions
Moving beyond ground-level systems, multi-story developments require a different engineering philosophy. Structural and elevated slabs provide the necessary framework for mid-rise and high-rise buildings where the earth cannot directly support the floor loads. These specialized types of commercial foundation slabs allow developers to maximize urban density through vertical expansion while maintaining strict safety standards. They represent a significant step up in complexity from standard grade-level pours.
The Rise of Podium Slabs in Houston Mixed-Use Projects
In Houston's evolving urban landscape, podium slabs serve as critical transfer decks. These thick, cast-in-place concrete structures support several floors of wood-frame residential units above a ground-level retail or parking space. This configuration is popular because it provides excellent fire separation and sound dampening between distinct building uses. For developers, working with an expert podium slab contractor in Houston is essential to manage the complex reinforcement and plumbing integration required in these massive structural decks. The podium must be engineered to redistribute the weight of the entire upper structure into the columns and foundation below, acting as a secondary foundation for the residential levels.
Post-Tensioning for Long-Span Structures
Post-tensioned (PT) slabs represent a peak in concrete engineering efficiency. By using high-strength steel tendons that are stressed after the concrete has reached a specific strength, we can significantly reduce the overall slab thickness. This reduction in weight allows for longer spans between columns, which is particularly advantageous in structured concrete parking garages. Fewer columns mean more parking spaces and better maneuverability for vehicles. However, PT work demands extreme precision during the tendon layout and stressing phases. Safety protocols are paramount; the stored energy in a stressed tendon is immense and requires a disciplined team to manage the tensioning process correctly.
Cast-in-place (CIP) concrete remains the industry standard for mid-rise and high-rise foundations. Unlike precast alternatives, CIP allows for a monolithic connection between the slab, columns, and shear walls. This creates a rigid frame capable of withstanding the dynamic loads of wind and occupancy. Whether it's a CIP hotel structure or a commercial office tower, the integration of these types of commercial foundation slabs ensures the building's long-term stability in the face of Texas's varied environmental stresses. Our approach prioritizes this structural continuity to deliver a final product that meets both IBC standards and the rigorous demands of high-density commercial use.
Key Factors Influencing Slab Selection for Texas Developments
Selecting from the various types of commercial foundation slabs is a decision that requires a comprehensive understanding of regional geology. In Texas, the primary challenge is the blackland prairie clay, which is notorious for its extreme shrink-swell cycle. This soil expands when wet and contracts when dry, exerting immense pressure that can easily crack an under-engineered slab. Choosing a cheaper foundation design to save on initial costs often leads to expensive structural repairs within a few years. Beyond soil, you must account for the difference between static loads, such as warehouse racking, and dynamic loads, such as moving vehicles or wind shear. Environmental conditions like the intense Texas heat also dictate the timing of the pour to prevent premature curing and surface scaling.
The Critical Role of Soil Stabilization
Reliable foundations are built on stable ground, which often necessitates mass soil excavation and replacement before concrete work begins. We frequently employ chemical stabilization, using lime or cement, to alter the soil's chemistry and reduce its plasticity. This process transforms reactive clay into a rigid, non-expansive platform. Born Integrated Construction manages this entire sequence under one roof, ensuring that the earthwork and the foundation are perfectly synchronized. This integrated approach eliminates the communication gaps that often occur between separate excavation and concrete contractors.
Slab Comparison Matrix
Choosing the correct system involves balancing immediate construction costs with the long-term load requirements of the facility. For turn-key civil projects, selecting a slab that matches the geotechnical report's recommendations is the only way to ensure the structure meets IBC standards.
| Slab Type | Relative Cost | Load Capacity | Typical Application |
|---|---|---|---|
| Slab on Grade | Lower | Moderate | Single-story Retail, Warehouses |
| Podium Slab | Higher | Very High | Mixed-Use, Multi-story Hotels |
| Post-Tensioned | Moderate to High | High (Long Span) | Parking Garages, Office Towers |
Heavy-duty industrial slabs typically require a minimum compressive strength of 4,000 to 5,000 PSI to withstand the abrasive forces of heavy machinery and high-point loading. For developers seeking a partner who can manage everything from mass excavation to the final structural pour, contact Born Integrated Construction to discuss our turn-key civil expertise for your next project.
Executing High-Quality Commercial Slab Work with Born Integrated Construction
Successfully delivering a commercial project in Texas requires more than just selecting from the various types of commercial foundation slabs; it demands a partner who understands the relationship between the earth and the structure. Born Integrated Construction (BIC) provides this continuity by merging civil site work with structural concrete expertise. This model eliminates the friction often found between separate contractors, ensuring that the transition from mass excavation to the final slab pour is seamless. Our commitment to safety and integrity is the cornerstone of every project, whether we're pouring a single-story warehouse slab or a complex cast-in-place (CIP) mid-rise foundation.
Our operational footprint spans the Texas Triangle, serving developers in Houston, Austin, San Antonio, and the DFW Metroplex. By maintaining a steady and methodical rhythm in our project management, we streamline construction schedules and deliver consistent value. We prioritize substance over style, focusing on the meticulous management of details that ensure long-term structural viability. Every project is an opportunity to demonstrate our deep-rooted commitment to high standards and professional stability.
Our Integrated Approach to Foundations
We believe a foundation's success is tied to the site's overall civil health. Our teams manage mass soil excavation, detention ponds, and underground utilities alongside the slab work. This integrated approach provides you with a single point of contact for the most critical phases of development. By handling paving stabilization and earthwork in-house, we ensure the subgrade is perfectly prepared for the specific types of commercial foundation slabs your project requires. You can see the results of this comprehensive management by viewing our completed projects.
Partnering for Texas Infrastructure
We act as a dependable partner for developers tackling the complexities of CIP garages, high-rise hotel structures, and multi-use podium decks. Our focus remains on building lasting foundations that meet the highest professional standards. We don't just deliver concrete; we deliver a sense of security through proven results and unwavering consistency. Our leadership is defined by execution and the careful oversight of every structural detail. If you're ready to ensure the structural integrity of your next development, contact Born Integrated Construction for a consultation on your structural concrete needs.
Securing Structural Integrity for Your Next Texas Development
Establishing a permanent structure in the Texas Triangle requires a disciplined approach to foundation engineering. The state's expansive clay soils demand rigorous site preparation, especially when implementing specific types of commercial foundation slabs like post-tensioned or podium systems. A successful project isn't just about the concrete pour. It's about the integrated management of mass excavation, soil stabilization, and structural integrity from the very first day on site.
Born Integrated Construction brings specialized expertise in CIP midrise and highrise foundations to every major Texas metropolitan area. By merging full-scale civil site work with structural concrete execution, we provide a steadfast partnership that prioritizes long-term viability. Our focus remains on delivering a result that meets the highest standards of safety and professional craftsmanship. If you're ready to secure the future of your next build, Request a Quote for Your Commercial Concrete Project today. We're prepared to establish a reliable foundation for your vision.
Frequently Asked Questions
What is the most common foundation slab for commercial buildings in Texas?
The monolithic slab on grade is the most common choice for single-story retail and industrial facilities across the Texas Triangle. This design integrates the floor and footings into a single pour, offering a cost-effective solution for large footprints. While other types of commercial foundation slabs exist, the efficiency of the monolithic pour makes it the standard for warehouses and shopping centers where the topography is relatively flat and the structural loads are moderate.
How does post-tensioning improve a commercial concrete slab?
Post-tensioning introduces active compressive forces into the concrete using high-strength steel tendons that are stressed after the pour. This technique significantly increases the slab's load-bearing capacity while allowing for a reduction in overall concrete thickness. Developers often choose post-tensioned systems for parking garages and office towers because they facilitate longer spans between columns. This results in more open floor plans and reduced material weight without compromising the foundation's structural integrity.
What is the difference between a podium slab and a slab on grade?
A slab on grade is placed directly on the prepared earth, while a podium slab is an elevated structural deck that transfers loads to columns or walls below. Podium slabs are frequently used in mixed-use developments to support residential framing above ground-level retail or parking. While slab on grade is more economical for single-story builds, podium slabs provide the necessary fire separation and structural support for complex, multi-story configurations that require vertical density.
Why is soil stabilization necessary before pouring a commercial slab?
Soil stabilization is critical because Texas clay soils undergo a dramatic shrink-swell cycle that can exert thousands of pounds of pressure on a foundation. Without treatment, this movement causes differential settlement and catastrophic cracking. We utilize mass excavation or chemical stabilization with lime and cement to create a non-reactive platform. This process ensures that the various types of commercial foundation slabs remain stable and level throughout their entire service life.
How thick is a typical commercial concrete foundation?
Commercial concrete foundations typically range from 6 to 12 inches in thickness, though heavy-duty industrial applications may exceed this. The specific depth is determined by the geotechnical report and the building's structural load requirements. A warehouse floor supporting heavy racking requires a different thickness than a standard retail storefront. Engineers must calculate the expected static and dynamic loads to ensure the concrete provides sufficient compressive strength without unnecessary material waste.
Can a monolithic slab support a multi-story building?
A monolithic slab is generally unsuitable for multi-story buildings that utilize heavy masonry or steel framing. These structures require the superior perimeter load support provided by stem wall foundations or deep-pier systems. While monolithic pours are efficient for single-story warehouses, the concentrated weight of a multi-story structure demands a more robust load distribution strategy. For vertical developments, structural engineers typically specify elevated podium decks or reinforced structural slabs to manage the increased weight safely.
What are the benefits of Cast-in-Place (CIP) for parking garages?
Cast-in-Place (CIP) concrete provides a monolithic connection between the slab, columns, and shear walls, which is vital for the structural rigidity of parking garages. This method allows for greater flexibility in design compared to precast options, especially on irregularly shaped urban lots. CIP garages offer superior durability against the dynamic loads of moving vehicles and environmental stresses. The result is a seamless structure that requires less long-term maintenance while meeting strict IBC safety standards.
How does expansive clay soil affect commercial foundation design?
Expansive clay soil, common in Houston and DFW, forces engineers to design foundations that can either resist or move with the soil's volume changes. If the design doesn't account for these shifts, the building will experience foundation heave or settlement. This often necessitates deeper footings, post-tensioned reinforcement, or extensive subgrade stabilization. Meticulous geotechnical analysis is the only way to ensure the foundation remains steadfast despite the volatile nature of the underlying Texas geology.