
Concrete Parking Lot Construction in Texas: A Planning Guide

A durable Texas parking lot takes planning before concrete placement begins. For owners and developers, concrete parking lot construction Texas involves more than choosing a pavement finish. Site conditions, grading, drainage, access, and paving sequence all shape the project. If those elements are planned separately, gaps can emerge in the scope and coordination.
Start by identifying how the lot will be used, what area the work covers, and what site information is available. Soil and grading conditions may affect preparation, while drainage and nearby site work need to be considered alongside the pavement. These decisions establish the project framework before the team settles on construction details.
This guide explains the main stages of a commercial parking lot project and the questions to resolve during planning. It also shows how Concrete Paving can connect with related work such as Mass Soil Excavation, Paving Stabilization, and Detention Ponds. Born Integrated Construction provides concrete and civil construction services, with a focus on safety, integrity, efficiency, and quality.
Key Takeaways
- Planning concrete parking lot construction Texas projects starts with the site, its intended use, and the scope of work.
- Site preparation, grading, drainage coordination, and concrete paving need to be considered as connected stages.
- Compare concrete and asphalt based on project use, scope, site coordination, and available plans, not broad claims about either material.
- Define owner priorities early and keep them distinct from technical decisions that require project-specific review.
- Born Integrated Construction’s Concrete Paving and related civil construction services can support project scopes that bring paving and site work together.
Concrete Parking Lot Construction in Texas Starts with the Site
A parking area needs to serve its users and fit the property. Employees, customers, delivery vehicles, and visitors may approach, circulate, and park in different ways. Start the project brief with actual use rather than a pavement choice. A clear plan for concrete parking lot construction Texas projects begins with the site, the lot’s intended function, and the work needed to connect it to its surroundings.
Commercial parking lot construction brings site preparation and concrete paving together. The scope may include defining the work area, preparing the site, coordinating grading and drainage, and placing concrete. How those activities fit together depends on the project plans and site conditions. Map out entrances, vehicle circulation, pedestrian connections, and nearby improvements early, since each can affect the layout and construction sequence.
Project scope is the coordinated work required to make the parking area function on its site, not concrete placement alone. A general overview of concrete slab construction can explain the broader role of slabs. Decisions about the design and construction of a particular parking area depend on the property and its project plans.
What information helps define the parking lot project?
Describe who will use the lot and what vehicle activity it needs to accommodate. Note whether it will serve employees, customers, deliveries, or a mix of users. Identify where vehicles enter and exit, how they move through the site, and how people get from parking spaces to nearby buildings. These details give the team a practical project brief without presuming a layout or technical specification.
Then identify the project type. New construction creates a parking area where one does not currently exist. An expansion adds capacity or circulation space alongside an existing lot, so connections between old and new work matter. A replacement addresses an existing paved area, making the current boundaries and surrounding work important parts of the scope.
Why Texas site context belongs in early planning
Texas is a broad service geography, not a single site condition. A commercial property in Houston, Dallas, Austin, or San Antonio has its own boundaries, access arrangements, surrounding improvements, and project records. The city name alone does not define the work. Base early planning on information about the property rather than assuming one approach fits every location.
Gather available site plans and records describing existing pavement, nearby buildings, entrances, utilities, and drainage paths. Use them to identify what is known and where additional project-specific review may be needed before finalizing the scope. Keep owner priorities separate from technical determinations: owners can define intended use, access, and project limits, while design decisions should be assessed against the site and project plans.
How Site Preparation and Concrete Paving Fit Together
Site preparation and concrete paving are connected stages, not tasks to plan in isolation. Work generally progresses from reviewing site information and establishing the work area to coordinating earthwork, grading, drainage, and paving. The actual sequence and scope depend on the plans and property conditions. Set out the handoffs between stages so the people responsible know what must be ready before the next activity begins.
Plan preparation and paving together because decisions made before placement affect how the finished pavement fits the site and surrounding work. For concrete parking lot construction Texas projects, coordination may involve access points, adjacent improvements, and the planned route for water. Those details are project-specific. Use the plans and site information to guide decisions rather than applying a single sequence to every property.
- Review information and define limits. Establish the planned work area and identify existing site features that may affect access or construction.
- Coordinate site preparation. Align earthwork, grading, and drainage-related work with the planned paving area.
- Prepare for paving. Coordinate preceding work and project-specific requirements before concrete placement begins.
- Complete the concrete work. Carry out formwork, reinforcement, placement, and finishing according to the project plans.
What happens before concrete paving?
Before paving, review available site information and define work limits so preparation can be coordinated with the intended layout. Where included in the scope, Mass Soil Excavation may address earthwork, and Paving Stabilization may be part of preparing for paving. Drainage work also depends on the project scope. Detention Ponds or Storm Sewer may be relevant when they are included in the plans.
How does concrete paving complete the planned work?
Concrete placement follows project-specific preparation and coordination. It does not replace them. Formwork establishes the planned paving boundaries, while reinforcement, placement, and finishing follow the project details. Requirements vary with the design and site, so this guide does not prescribe a particular assembly or specification. Clear communication helps align paving with the preceding preparation and related site activities.
Sequencing also depends on practical coordination. If access routes, nearby construction, or drainage work intersect with the paving area, the project team needs a shared understanding of work limits and handoffs. A change in one area can affect when another stage is ready. Keep plans, responsibilities, and site observations aligned to support orderly coordination, while allowing for differences between projects.
Born Integrated Construction provides Concrete Paving alongside related civil construction services. Reviewing the company’s concrete construction projects offers context for its work as you consider how preparation and paving connect on your property.
Concrete Parking Lots, Site Conditions, and Project Scope
Concrete and asphalt are different paving approaches, and neither is the right choice for every property by default. For concrete parking lot construction Texas projects, compare options in light of intended use, site constraints, project plans, and surrounding construction. Choosing a material without that context can leave important parts of the overall scope unaddressed.
This guide focuses on planning concrete parking lots, not providing asphalt paving services. The comparison below identifies questions to frame an evaluation. It does not make promises about costs, maintenance needs, service life, or performance. Use available plans and site information to assess which approach aligns with the project requirements.
| Consideration | Concrete approach | Asphalt approach | Information to assess |
|---|---|---|---|
| Use | Consider how the planned paved area will serve the site’s intended vehicle and pedestrian activity. | Consider the same intended use without assuming the material determines suitability on its own. | Expected users, vehicle activity, access, and circulation needs. |
| Project scope | Define the concrete paving work alongside the preparation and related improvements in the plans. | Define the proposed asphalt work and its relationship to other project activities. | New construction, expansion, replacement, boundaries, and available plans. |
| Site coordination | Review how concrete paving interfaces with grading, drainage, access, and adjacent construction. | Review those same site interfaces as part of the overall project. | Existing improvements, drainage paths, access points, and surrounding work. |
| Project-specific review | Assess the concrete design and construction details against the project plans and site conditions. | Assess the proposed approach using the same project-specific information. | Site records, design documents, intended use, and scope boundaries. |
When should project teams compare paving approaches?
Compare approaches while defining the project scope, before treating the material choice as a complete plan. Consider how people and vehicles use the property, what constraints appear in the available site information, and whether nearby construction or existing improvements affect the work area. A useful comparison clarifies project requirements instead of relying on broad claims that one material is always better.
How do drainage and adjacent site work affect scope?
Drainage is a coordination issue because paving needs to be considered alongside planned grading and related improvements. Where included in the project scope, Storm Sewer and Detention Ponds are components to coordinate with concrete paving. Their role depends on the project plans and site-specific assessment, so do not assume they belong in every parking lot scope.
Commercial concrete paving also needs to be considered in relation to adjacent site work. Born Integrated Construction’s concrete construction projects provide context for its work. The appropriate scope for a new project depends on its own requirements and plans.
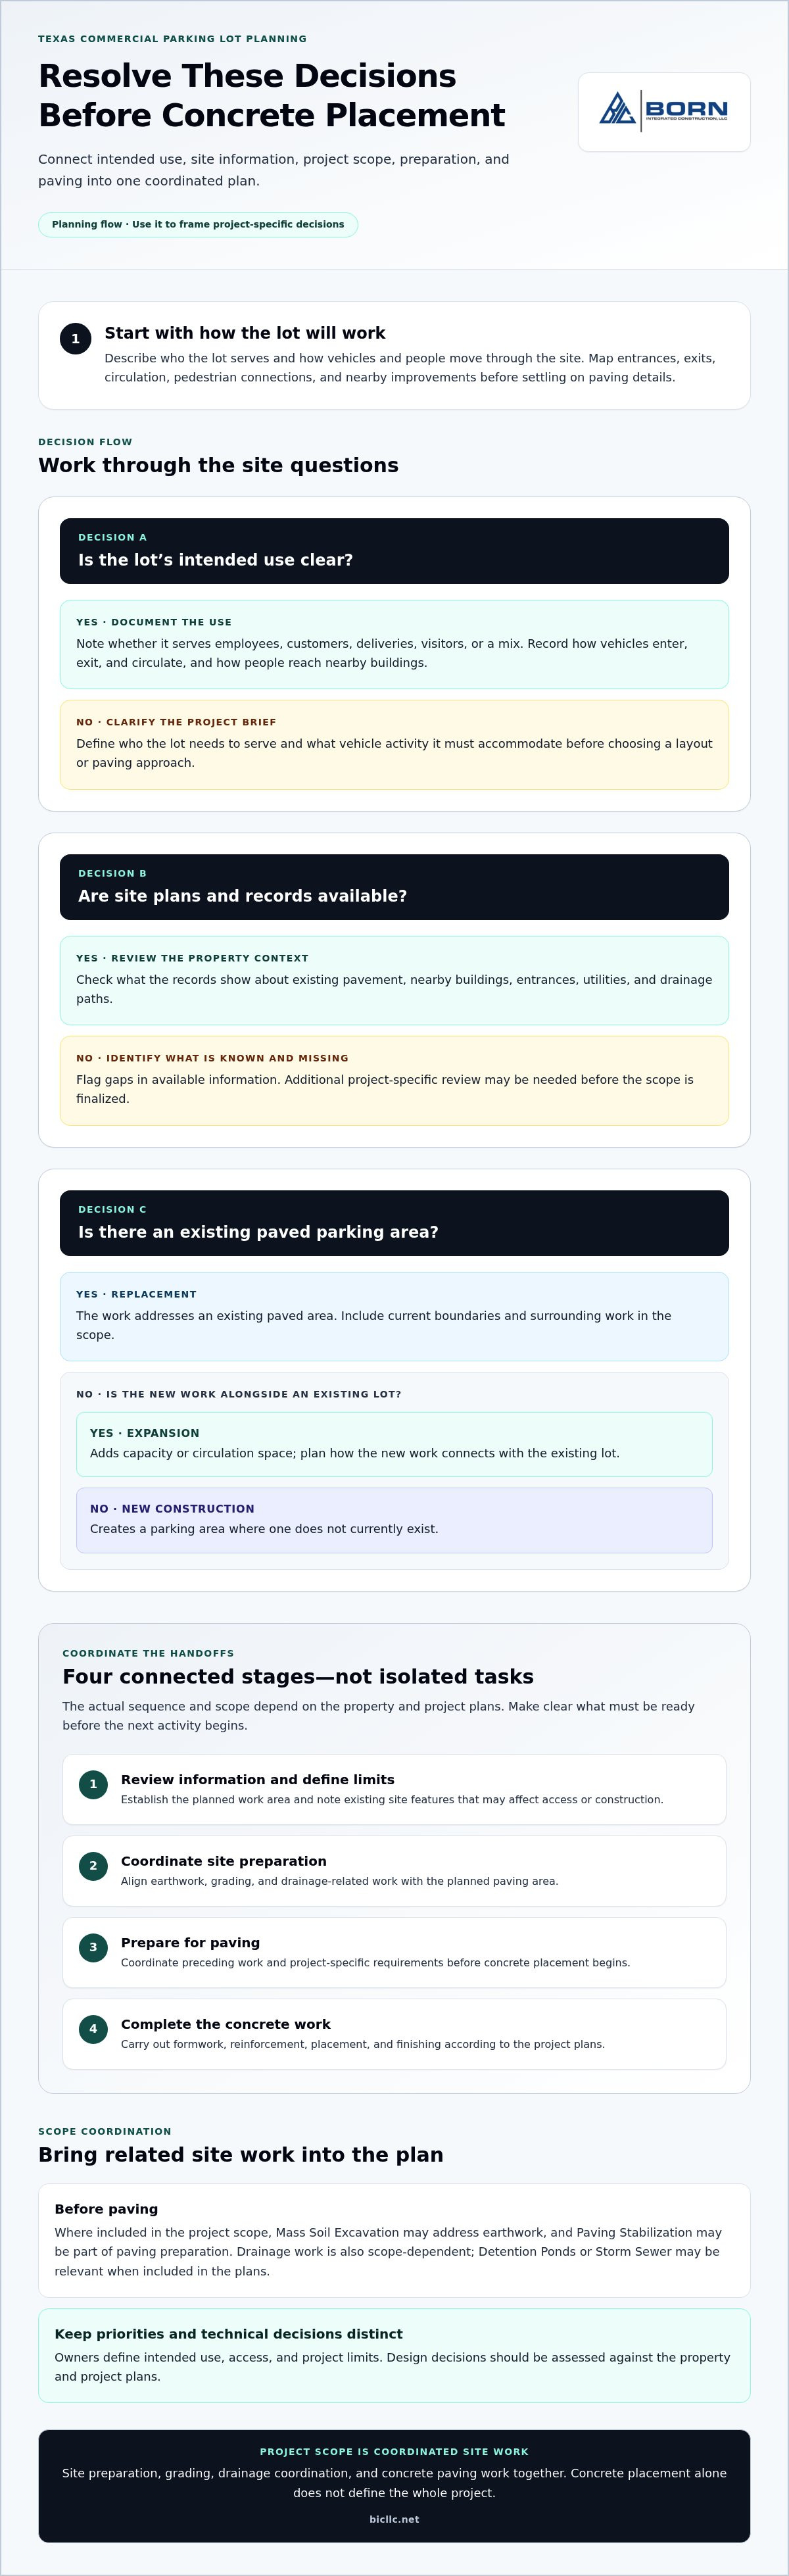
Planning a Texas Concrete Parking Lot: Questions to Resolve
Separate the decisions an owner can define from those that need technical, project-specific review. Before planning advances, establish the parking area’s purpose and limits, then gather available information about the site. This gives the project team a practical basis for developing scope and coordinating related work.
What should an owner clarify before construction planning?
Start with the project situation and the property’s intended use. Identify whether the work is new construction, an expansion, or a replacement. Describe who will use the lot, how vehicles will access it, and which connections to nearby buildings or site features matter. These priorities help frame the work without deciding technical design details in advance.
Use this ordered checklist to assemble the owner’s project brief:
- Define the project type. State whether the work creates a new lot, extends an existing one, or replaces an existing paved area.
- Describe intended use and access. Note expected users, vehicle activity, entrances, circulation priorities, and pedestrian connections.
- Set preliminary boundaries. Identify the area under consideration and adjacent improvements that may affect it.
- Gather available site information. Collect site plans, records of existing improvements, and known constraints that may influence the work.
- Identify related scopes. Note whether earthwork, paving, or drainage work should be considered together as part of the project.
These are owner-defined inputs. Technical decisions about paving design, preparation, grading, and drainage coordination need assessment against the project plans and site conditions. Keeping the distinction clear helps prevent early preferences from being mistaken for final specifications.
How can project teams keep scope and communication clear?
Once the brief is assembled, document who is responsible for each scope, how work stages relate, and where decisions or changes will be recorded. If paving, earthwork, and drainage are part of the same project, make their boundaries and handoffs clear to the people coordinating the work. Clear records help everyone maintain a shared understanding as planning develops.
Born Integrated Construction identifies safety and efficiency among its stated commitments. In practical planning, clear responsibilities, coordinated sequencing, and consistent communication all matter. The aim is not to impose one sequence on every site, but to ensure decisions are understood and related work is considered together.
For concrete parking lot construction Texas projects, reviewing relevant project work can help owners understand how concrete paving fits into broader construction scopes. Explore Born Integrated Construction’s project work as you prepare the priorities and site information for your planning discussion.
Born Integrated Construction for Texas Concrete Parking Lot Projects
Commercial parking projects call for a clear view of both the paved area and the work that connects to it. Born Integrated Construction provides Concrete Paving for a wide range of clients, along with concrete and civil construction services that can align with project-specific scope. For concrete parking lot construction Texas owners and developers, begin by defining the work required at the property rather than assuming every related service belongs in every project.
How Born Integrated Construction’s services can support project scope
Concrete Paving is the service directly relevant to a concrete parking lot. Depending on the plans and site conditions, related services may also fit the scope. Paving Stabilization or Mass Soil Excavation may be part of site work, while Storm Sewer or Detention Ponds may be included when drainage work is part of the project. Their relevance depends on the defined scope.
This distinction helps owners plan thoughtfully. A project may call for concrete paving alone or require coordination with earthwork and drainage-related work. The project boundaries, available site information, and plans help establish which activities belong together and how to coordinate them. Born Integrated Construction’s services support this broader planning, including commercial paving projects in areas such as Conroe.
As you refine the scope, reviewing Born Integrated Construction’s project work can show how concrete construction relates to surrounding site work. Each property has its own requirements, so decisions should reflect its plans and conditions.
What working with Born Integrated Construction means
A dependable project relationship relies on clear communication about scope, responsibilities, and decisions as planning develops. Born Integrated Construction states its mission directly: “Our mission is to build lifelong, professional relationships, based on safety, integrity, efficiency and quality.” These principles guide the company’s approach to working with clients, while each project is shaped by its own requirements.
Learn more about the company’s stated mission and values on the About page. The aim is a professional relationship grounded in a shared understanding of the work and attention to the project’s needs. “Build with Confidence - Get Started Today” reflects that commitment.
If you’re preparing a commercial parking project, consider how Concrete Paving and related site-work scopes fit your plans. Discuss your Concrete Paving project with Born Integrated Construction to take the next step toward defining its scope.
Set a Clear Direction for Your Parking Project
Turn your project priorities into a working brief. Bring together the intended use, area under consideration, available site information, and known connections to surrounding work. This gives project discussions a practical starting point and distinguishes what is already defined from what still needs site-specific review. A useful brief keeps decisions grounded in the property rather than assumptions about a typical lot.
For concrete parking lot construction Texas projects, early clarity helps owners and project teams develop a scope that reflects the actual site. Gather the information you are ready to share and identify questions to resolve as planning develops. Born Integrated Construction provides Concrete Paving. Share your parking project plans with Born Integrated Construction to discuss your project and define a clear next step.
Frequently Asked Questions
What is included in concrete parking lot construction?
Concrete parking lot construction generally includes concrete paving and any preparation or related site work defined in the project scope. The package depends on the property. It may involve coordination with earthwork, grading, or drainage, but those activities are not automatic inclusions. Review the project documents for work limits, interfaces with existing improvements, and responsibility for related scopes so the owner and project team share the same understanding.
How is a concrete parking lot project planned?
Plan a project by defining its use and limits, reviewing available site information, and developing project-specific design and construction decisions. Owners can clarify intended users, vehicle activity, access priorities, and whether the work is new construction, an expansion, or a replacement. The project team then uses that brief and the site information to coordinate the work. For concrete parking lot construction Texas projects, planning needs to reflect the individual property.
Is concrete suitable for a commercial parking lot in Texas?
Concrete can be considered for a commercial parking lot, but suitability depends on project requirements and site-specific assessment, not a general claim about the material. Consider intended vehicle use, the planned layout, site constraints, and connections to surrounding work. These considerations apply across Texas, including Houston, Austin, San Antonio, Dallas, Fort Worth, San Marcos, New Braunfels, Boerne, Beaumont, Conroe, The Woodlands, and Arlington.
How does drainage affect concrete parking lot construction?
Drainage affects how paving is coordinated with the broader site plan. The project team needs to understand how planned grading and drainage features relate to the parking area and adjacent work. Where included in the project scope, Storm Sewer or Detention Ponds may be part of that coordination. Their relevance depends on the property and project documents, so do not assume drainage features are required or included for every parking lot.
How long does concrete parking lot construction take?
There is no standard duration that applies to every concrete parking lot project. Timing depends on the defined scope, site conditions, project plans, and how paving relates to other work. A project involving additional site preparation or drainage coordination may need a different sequence from one with a narrower scope. Use the developed project plans and agreed work sequence to establish timing rather than relying on a generic estimate.
Can an existing parking lot be expanded with concrete paving?
Yes, an existing parking area can be considered for expansion with concrete paving. Planning should address how the proposed work meets the current lot, where the expanded area begins and ends, and how access and circulation connect across the site. Existing site information helps identify relevant constraints and interfaces. The final scope and design depend on project-specific review, so an expansion is not identical to a standalone new lot.
What information should I prepare before discussing a parking lot project?
Prepare a brief that explains the project type, intended use, approximate work area, access priorities, and known site constraints. Gather available site plans and records of existing improvements, and note whether earthwork or drainage may be part of the same project. If details are uncertain, identify them as open questions rather than assumptions. This gives the discussion a clear starting point without requiring you to make technical design decisions in advance.