
Podium Slabs for Mixed-Use Buildings in San Antonio
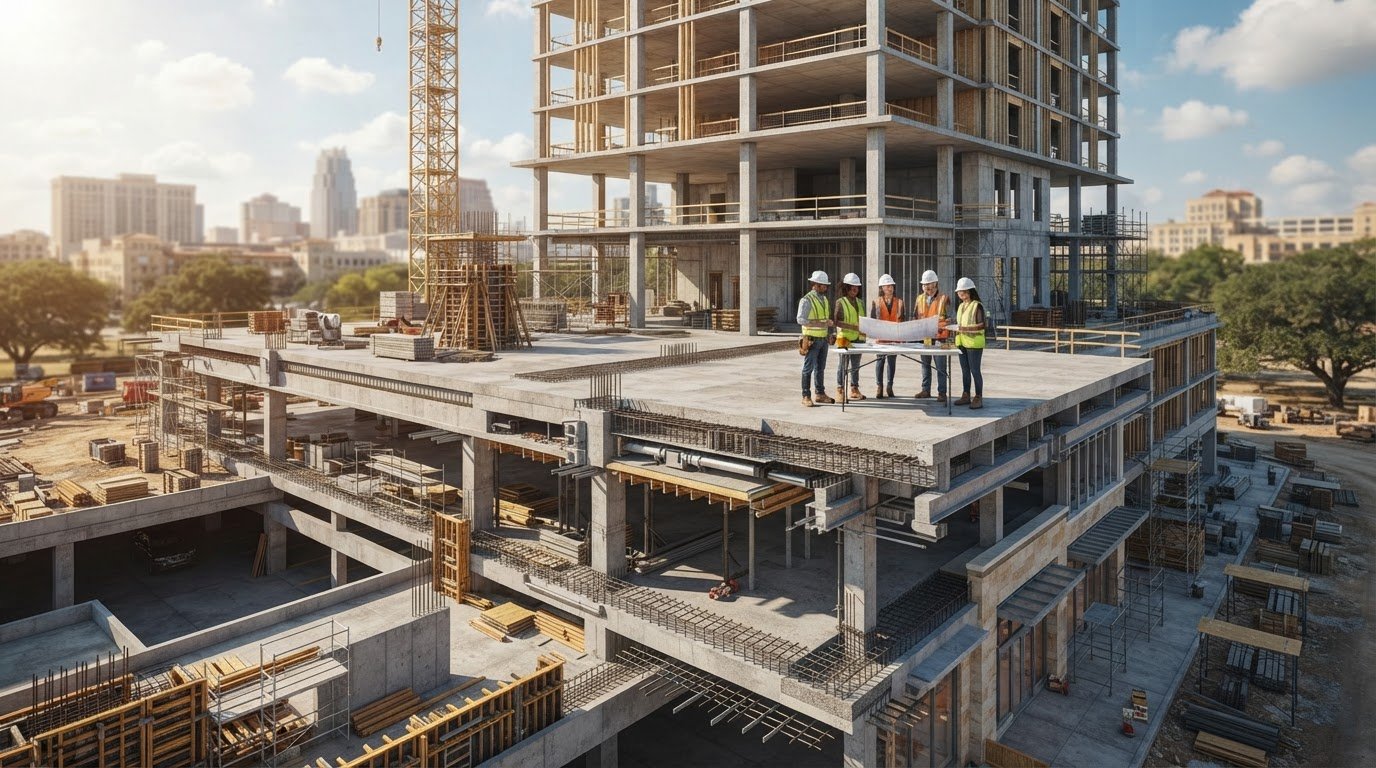
What if the most important part of a mixed-use building’s podium isn’t the concrete alone, but how every use above and below it connects? Planning a podium slab for mixed-use building San Antonio projects means considering that transition early, so the lower levels and upper structure can be coordinated as one construction scope.
It’s understandable to focus first on how the building will look and function. But the podium also has a structural role: it supports the construction above while meeting the needs of the spaces below. That makes interfaces, openings, access, and construction sequencing important project conversations, not details to leave until work is underway.
This article explains the podium slab’s role in a mixed-use project and outlines the decisions that benefit from early coordination. You’ll see how the slab relates to different building uses, what to align as the design and construction plan take shape, and how Born Integrated Construction’s Podium Slabs and CIP Midrise and Highrise services relate to structural concrete needs. A clear scope and coordinated approach help establish a dependable path from project concept to concrete construction.
Key Takeaways
- Map where parking, residential, retail, and shared areas meet across the podium to clarify project interfaces.
- Compare podium slab options against the building program, structural connections, access needs, and concrete scope rather than assuming one assembly fits every project.
- Use a coordinated sequence to align project uses, design documentation, construction planning, and concrete scope review.
- Plan a podium slab for mixed-use building San Antonio projects around their specific structural configuration and documented engineering requirements.
- Learn how Born Integrated Construction’s Podium Slabs and CIP Midrise and Highrise services relate to mixed-use structural concrete needs.
What a podium slab does in a San Antonio mixed-use building
A podium slab is a structural transition between a building’s lower levels and the structure above. It forms a shared plane where the design must accommodate the needs of the spaces below while supporting the construction overhead. In mixed-use development, that transition matters because the lower and upper portions may serve different functions, each with distinct spatial and operational requirements.
The slab is part of a larger structural system, not an isolated floor. Its relationship to supporting elements, openings, access points, and the layouts above and below is established through project-specific design. A general overview of a concrete slab can help explain the component, but the project’s engineering documents determine how its podium structure is configured.
How the podium connects different building uses
The project program determines which uses meet at the podium. Parking may occupy lower levels, for example, while residential, hotel, retail, or shared spaces sit above. The slab forms part of the structural connection between those portions of the building, but the specific arrangement depends on the development’s layout and design.
That connection has practical consequences for planning. A parking area may need vehicle circulation and openings that differ from the planning needs of residences or guest spaces above. Retail and shared areas can bring different access and layout considerations. Map these uses and their transitions together instead of treating the podium as a generic divider between floors.
For a podium slab for mixed-use building San Antonio projects, start by identifying what the levels above and below are intended to do. Then note where the uses meet, where circulation crosses those boundaries, and which openings or connections appear in the plans. This gives the project team a clear basis for coordinating spaces, connections, and structural requirements in the design documentation. The slab’s role is consistent, but its configuration is not universal.
What San Antonio’s Eilan development illustrates
Eilan offers a local example of how a podium can relate to multiple building uses. DPR’s Eilan project profile reports a three-level, 800,000-square-foot parking structure. DPR also says the podium supports seven residential buildings and a hotel. Those reported dimensions and supported buildings describe the scale and arrangement of that particular development.
The example makes the concept tangible: a parking structure can form the lower portion of a development while the podium supports buildings serving other uses above. It also shows why the structural transition should be considered alongside the project program. The different components need to be planned as parts of one development, even though their uses vary.
Eilan is a San Antonio reference point, not a design specification for another site. Its reported size, number of levels, and supported buildings describe that project only. Each development has its own program and structural design. Use the example to understand the podium’s connective role, then define project requirements through site-specific plans and engineering documentation.
How a San Antonio podium slab fits into the structural system
A podium slab must be understood in relation to the entire building, not as a standard assembly selected before the project is defined. Its structural configuration depends on the development’s program, the arrangement of levels, and the design documents prepared for that project. Parking below and housing above create different coordination needs from retail below shared or residential spaces above.
The building program helps guide structural coordination by identifying the uses, access routes, openings, and spaces that the structural design and concrete construction scope must accommodate. A podium slab for mixed-use building San Antonio projects therefore requires alignment between what the building must do and how its structural system is documented.
Which project interfaces need early attention?
Start by mapping where uses meet at and around the podium level. Parking may connect to residential areas, retail frontage, hotel functions, or shared spaces. Each transition can affect circulation and the placement of structural elements. Vertical circulation, access points, and openings are coordination topics for the team to resolve through project design, not fixed prescriptions that apply to every development.
Review structural and architectural information together. A change to a corridor, opening, or access route can affect how plans align across disciplines. Early coordination helps the team identify mismatches in drawings and clarify how the concrete scope relates to the building layout before construction work proceeds.
How the upper structure affects podium planning
The structure above the podium can vary from one project to another. EM Structural describes an example with two cast-in-place levels below five wood-framed levels. This illustrates one configuration only; it is not a recommendation or template for San Antonio developments. Other projects may use different structural arrangements, which must be established through their own design and engineering documentation.
These differences affect what the podium must connect to and how the structural and concrete scopes are coordinated. Post-tensioned concrete is one structural term teams may encounter, but naming a system does not determine whether it suits a particular project. The documented design governs.
For a useful coordination review, keep these related questions in view:
- Program: Which uses occupy the levels below and above the podium, and where do their boundaries meet?
- Movement: How are vertical circulation and access represented across the architectural and structural plans?
- Openings: Where do planned openings intersect with the structural layout and concrete scope?
- Scope: Do the design documents clearly communicate the concrete work and its relationship to adjacent building components?
Resolving these points requires coordinated project information, not assumptions based on another building’s arrangement. Reviewing concrete construction projects can provide context for the types of work involved, while each mixed-use development still requires its own coordinated design.
How to assess podium slab options for a San Antonio mixed-use project
Assessing podium slab options starts with the building’s own program, not a familiar detail from another development. The goal is to understand how intended uses, structural relationships, circulation, and concrete work fit together. This gives the project team a practical basis for comparing approaches without assuming that one arrangement, dimension, or construction sequence will suit every site.
For a podium slab for mixed-use building San Antonio project, organize the review around four connected questions:
- Project program: Which uses are planned above and below the podium? Identify how parking, residential, retail, hotel, and shared amenity areas relate to one another in the proposed layout.
- Structural interfaces: Where do the lower and upper portions connect, and how are those relationships represented in the project documents? Focus on coordination between design intent and concrete scope, rather than assuming a particular structural system.
- Access and circulation: How do people, vehicles, and building services move through or across the podium level? Consider entrances, vertical circulation, openings, and shared areas as project-specific coordination topics.
- Construction scope: What concrete work is shown, and how does it relate to adjacent structural and architectural elements? Clear scope alignment helps the team identify interfaces that require resolution in the design documentation.
These categories are connected. For example, changing the location of a shared amenity or access route can affect openings and the way spaces meet at the podium. Record these relationships against the plans and project requirements. Dimensions, loads, and performance criteria belong in the project’s design and engineering documentation; do not infer them from a general comparison.
Use local examples as context, not instructions
Eilan’s publicly described program can help teams see how a San Antonio podium development brings different uses together. Compare those uses with the program under review: which functions are similar, and which introduce different access, circulation, or structural interfaces? The comparison is useful for framing questions, not for transferring Eilan’s size, arrangement, or features to another project.
A local precedent provides context, but it cannot replace project-specific planning. Two developments may both include parking and residential space while differing in the placement of shared areas, the connection between levels, or the concrete construction scope. Treat each example as a reference point, then resolve the project’s needs through its own coordinated plans and engineering documents.
Regional experience can also help readers understand how project requirements vary by location. A related resource on a Houston podium slab contractor may offer another regional perspective, but it should not be treated as a design standard for San Antonio. Keep the comparison focused on the decisions at hand: program, structural interfaces, access, and scope. This helps the project team assess options against documented needs instead of assumptions about cost, schedule, or another building’s configuration.
Planning podium slab construction coordination in San Antonio
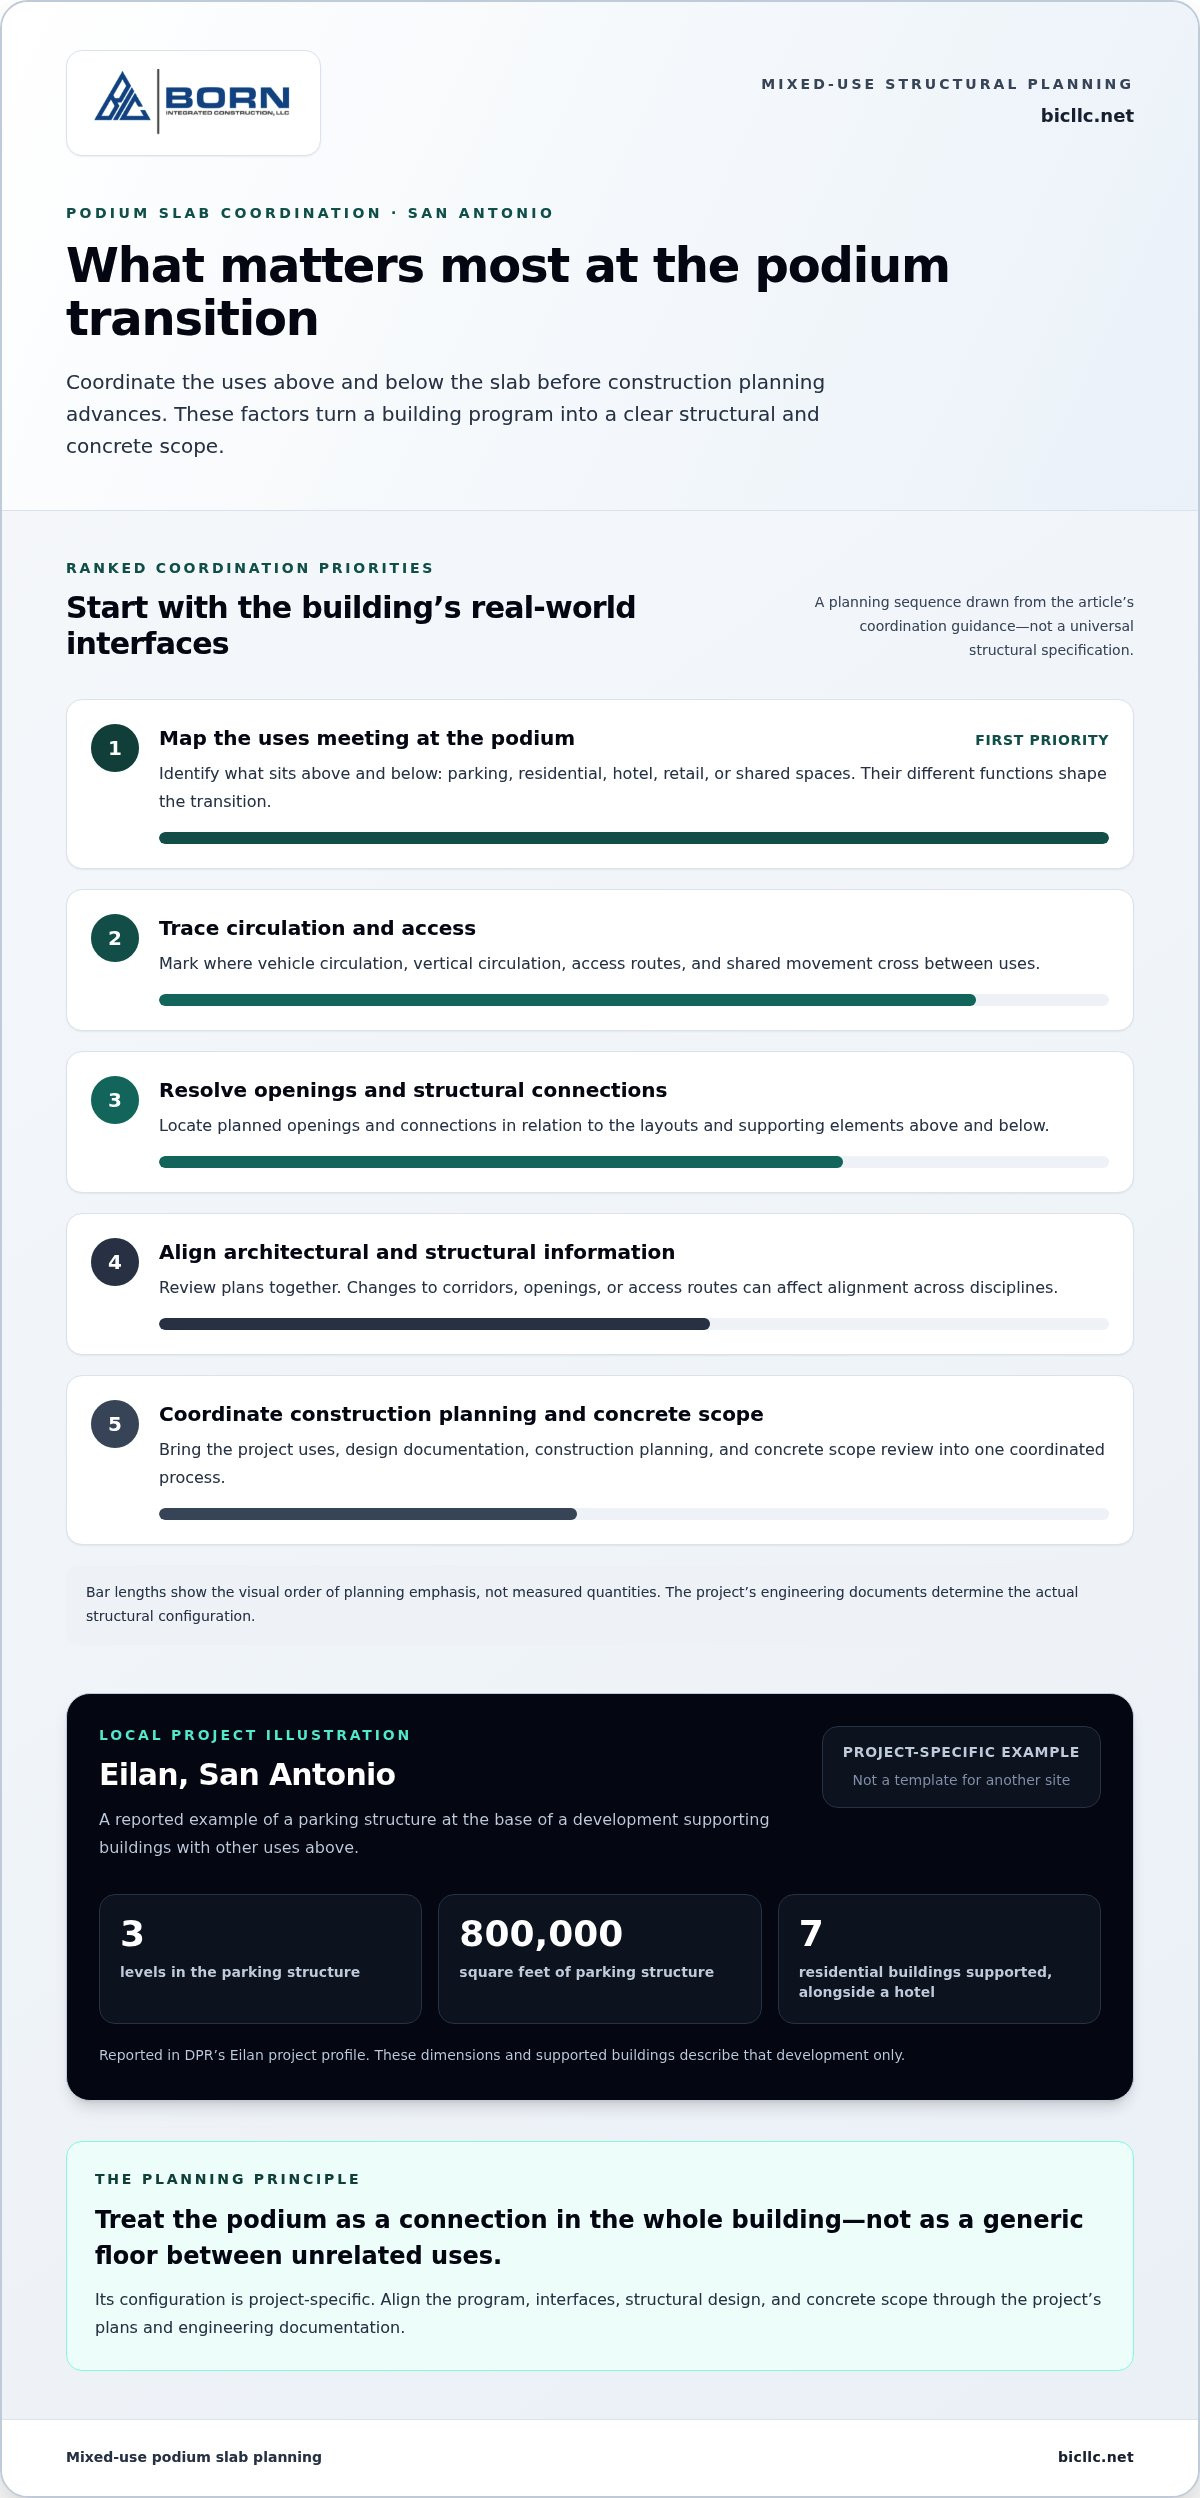
Coordination begins with a shared understanding of what the building must accommodate and how the concrete work fits within the larger structural scope. For a podium slab for mixed-use building San Antonio projects, connect the project program, design information, interfaces, and construction sequence in the review. Technical requirements remain governed by the project-specific design and engineering documentation.
Coordinated project documents give the team a consistent reference for scope, interfaces, and sequencing. Use them to identify gaps, track decisions, and keep the information used for construction aligned with the current design.
Align the project program and structural information
Start with the intended uses above and below the podium. Then review how those uses relate to the structural layout, access, openings, and adjacent building components. The information needed and the order of decisions depend on the project’s design and scope, so keep the review focused on the actual plans rather than a fixed checklist that assumes every building is alike.
- Confirm the program. Establish which uses occupy each level and identify where they meet at the podium. Note shared spaces and circulation needs that intersect with the structural layout.
- Assemble coordinated information. Bring the relevant architectural, structural, and concrete scope documents into the same review. Use the project’s current drawings and engineering documentation as the basis for discussion.
- Trace key interfaces. Review how openings, access points, vertical circulation, and adjacent structural work are represented across the documents. Record discrepancies or unresolved connections for the project team to address.
- Clarify concrete scope. Identify which work belongs to the podium slab scope and how it meets adjoining structural components. Keep decisions tied to documented project requirements rather than assumptions drawn from other developments.
- Coordinate sequence and information flow. Review how the planned concrete work relates to preceding and following activities shown in the project documents. Keep relevant revisions and decisions available to the team so the information used for construction stays aligned.
Coordinate concrete scope and construction sequence
Review the podium’s concrete scope alongside the structural interfaces it must connect with. This helps clarify how the slab work relates to adjacent elements and which design details the team needs to resolve before work proceeds. Keep sequence discussions grounded in project documents, since a general sequence cannot account for every project condition.
Information flow matters as much as the list of tasks. If a design revision affects an opening or interface, update the relevant documents and scope discussions to reflect it. This keeps the project team working from aligned information without assuming a particular schedule or construction outcome.
Born Integrated Construction provides Podium Slabs and CIP Midrise and Highrise as part of its concrete construction scope. To see the types of work the company undertakes, review Born Integrated Construction’s project experience.
How Born Integrated Construction supports San Antonio podium slab projects
A mixed-use podium project calls for concrete construction scope aligned with the building’s structural design and program. Born Integrated Construction provides Podium Slabs and CIP Midrise and Highrise, services relevant to developments where a concrete podium connects lower-level uses with the structure above. The project’s plans and engineering documents establish the specific requirements, and the construction scope should reflect those documents rather than assumptions drawn from other buildings.
Concrete services relevant to podium projects
Podium Slabs is a Born Integrated Construction service for podium slab work. A practical starting point is to define how that scope relates to adjacent structural work, the uses above and below, and the interfaces shown in the project documentation. Clear scope alignment helps the team understand where podium work fits within the broader concrete construction effort.
CIP Midrise and Highrise is another part of the company’s concrete construction scope. It is relevant to midrise and highrise projects where the podium and the building above must be considered within the overall structural plan. The exact work, interfaces, and requirements remain specific to each development’s design.
These services give project teams concrete construction scopes to consider as they translate a mixed-use concept into coordinated work. Project documents remain the basis for technical decisions, including how work is defined and coordinated with other building components. No single arrangement should be assumed for every podium.
A project relationship grounded in the company’s mission
Born Integrated Construction describes its approach through a stated mission: “Our mission is to build lifelong, professional relationships, based on safety, integrity, efficiency and quality.” These values express the company’s service philosophy without making a promise about a particular project’s results. They establish the principles the company brings to its professional relationships and concrete construction work. Learn more about the company’s background and approach on its About page.
For a project team, a productive construction partnership begins with a clear understanding of scope, project documents, and the concrete work that must connect with the wider structure. Those fundamentals keep project conversations focused on documented requirements and the interfaces that matter to the development.
If you’re planning a podium slab for a mixed-use development in San Antonio, bring the building program and relevant project documents to a conversation with Born Integrated Construction about Podium Slabs and CIP Midrise and Highrise.
Move your mixed-use project toward a clear concrete scope
The next step is turning the project’s design intent into a scope that can be reviewed against current plans and engineering documentation. For a podium slab for mixed-use building San Antonio development, keep the building program, structural interfaces, and construction requirements connected as the project advances. Clear decisions at this stage give the team a sound basis for moving from concept into coordinated planning.
Born Integrated Construction’s work is guided by safety, integrity, efficiency, and quality. As your project takes shape, bring its concrete requirements into focus and consider how the company’s Podium Slabs and CIP Midrise and Highrise services fit the work ahead.
Build with Confidence - Get Started Today. Start a conversation with Born Integrated Construction about your project’s concrete scope.
Frequently Asked Questions
What is a podium slab in a mixed-use building?
A podium slab is a structural floor that separates and connects portions of a building with different functions. For example, it may sit above parking or retail space and below residential or hotel levels. Its configuration depends on the building’s structural design and intended uses. In a podium slab for mixed-use building San Antonio project, the slab is considered as part of the overall structure, not as a standalone floor element.
How does a podium slab support different uses in one building?
A podium slab forms part of the structural system that carries the upper building while accommodating the layout beneath it. The design must account for how supporting elements and openings relate to spaces such as parking, shops, residences, or shared amenities. For instance, a vehicle access route below and a residential entry above create different planning conditions. The project’s design documents establish how those requirements are addressed.
Can a podium slab support residential space above parking?
Yes, a podium slab can be part of a building designed with residential space above parking. Whether that arrangement works for a specific development depends on its structural design, program, and engineering documentation. The team must coordinate how the residential layout relates to the parking area, including relevant supports, circulation, and openings. This is a possible building arrangement, not a structural specification that can be applied to every project.
What should a San Antonio project team coordinate before podium slab construction?
Before construction, align the building program with current architectural and structural information, then clarify how the concrete scope meets adjacent work. Review the location and purpose of openings, access routes, vertical circulation, and shared spaces against the project documents. Identify unresolved differences and communicate revisions to the relevant team members. For a podium slab for mixed-use building San Antonio development, engineering documentation should govern technical requirements.
How is a podium slab different from a slab on grade?
A podium slab is part of a multilevel building’s structural system and may separate uses on different levels. A slab on grade is generally placed at ground level over prepared ground, rather than serving as the transition between lower and upper building portions. The distinction matters when defining concrete scope: the project team needs to identify the slab’s location and structural role in the building documents.
What affects the structural design of a podium slab?
The building program and structural configuration are central considerations. The design also depends on how the slab connects with supporting elements, adjacent structures, and the spaces or openings shown in the plans. Parking, residential, retail, and shared areas can create different coordination needs. The project’s structural engineer documents the specific requirements; assumptions about dimensions, loads, or a familiar assembly should not replace project-specific design information.
Does Born Integrated Construction provide Podium Slabs?
Yes. Born Integrated Construction provides Podium Slabs and also offers CIP Midrise and Highrise. The company serves projects across Texas, including Houston, Austin, San Antonio, Dallas, Fort Worth, San Marcos, New Braunfels, Boerne, Beaumont, Conroe, The Woodlands, and Arlington. For a mixed-use project, the concrete construction scope is coordinated with the project’s own design and engineering documents.