High-Rise Concrete Construction Techniques: A Practical Guide
The most advanced-looking method isn’t automatically the right choice for a tall building. The best high rise concrete construction techniques depend on more than height: the structural layout, how often floors repeat, the construction sequence, and the space available for equipment and material handling all influence the decision.
It’s understandable to look for a clear winner. But methods that suit a repetitive tower may not fit a project with varied floor plates, complex transfers, or tight site logistics. Choosing an approach early can shape formwork planning, trade coordination, and the pace of work, so practical trade-offs matter as much as headline advantages.
This guide compares conventional cast-in-place construction, climbing formwork, and precast systems. It explains where each may fit, which constraints to assess, and what to ask the design and construction teams before committing. Use the comparisons to connect structural requirements, repetition, sequencing, and site conditions, and to ground method selection in constructability rather than height alone.
Key Takeaways
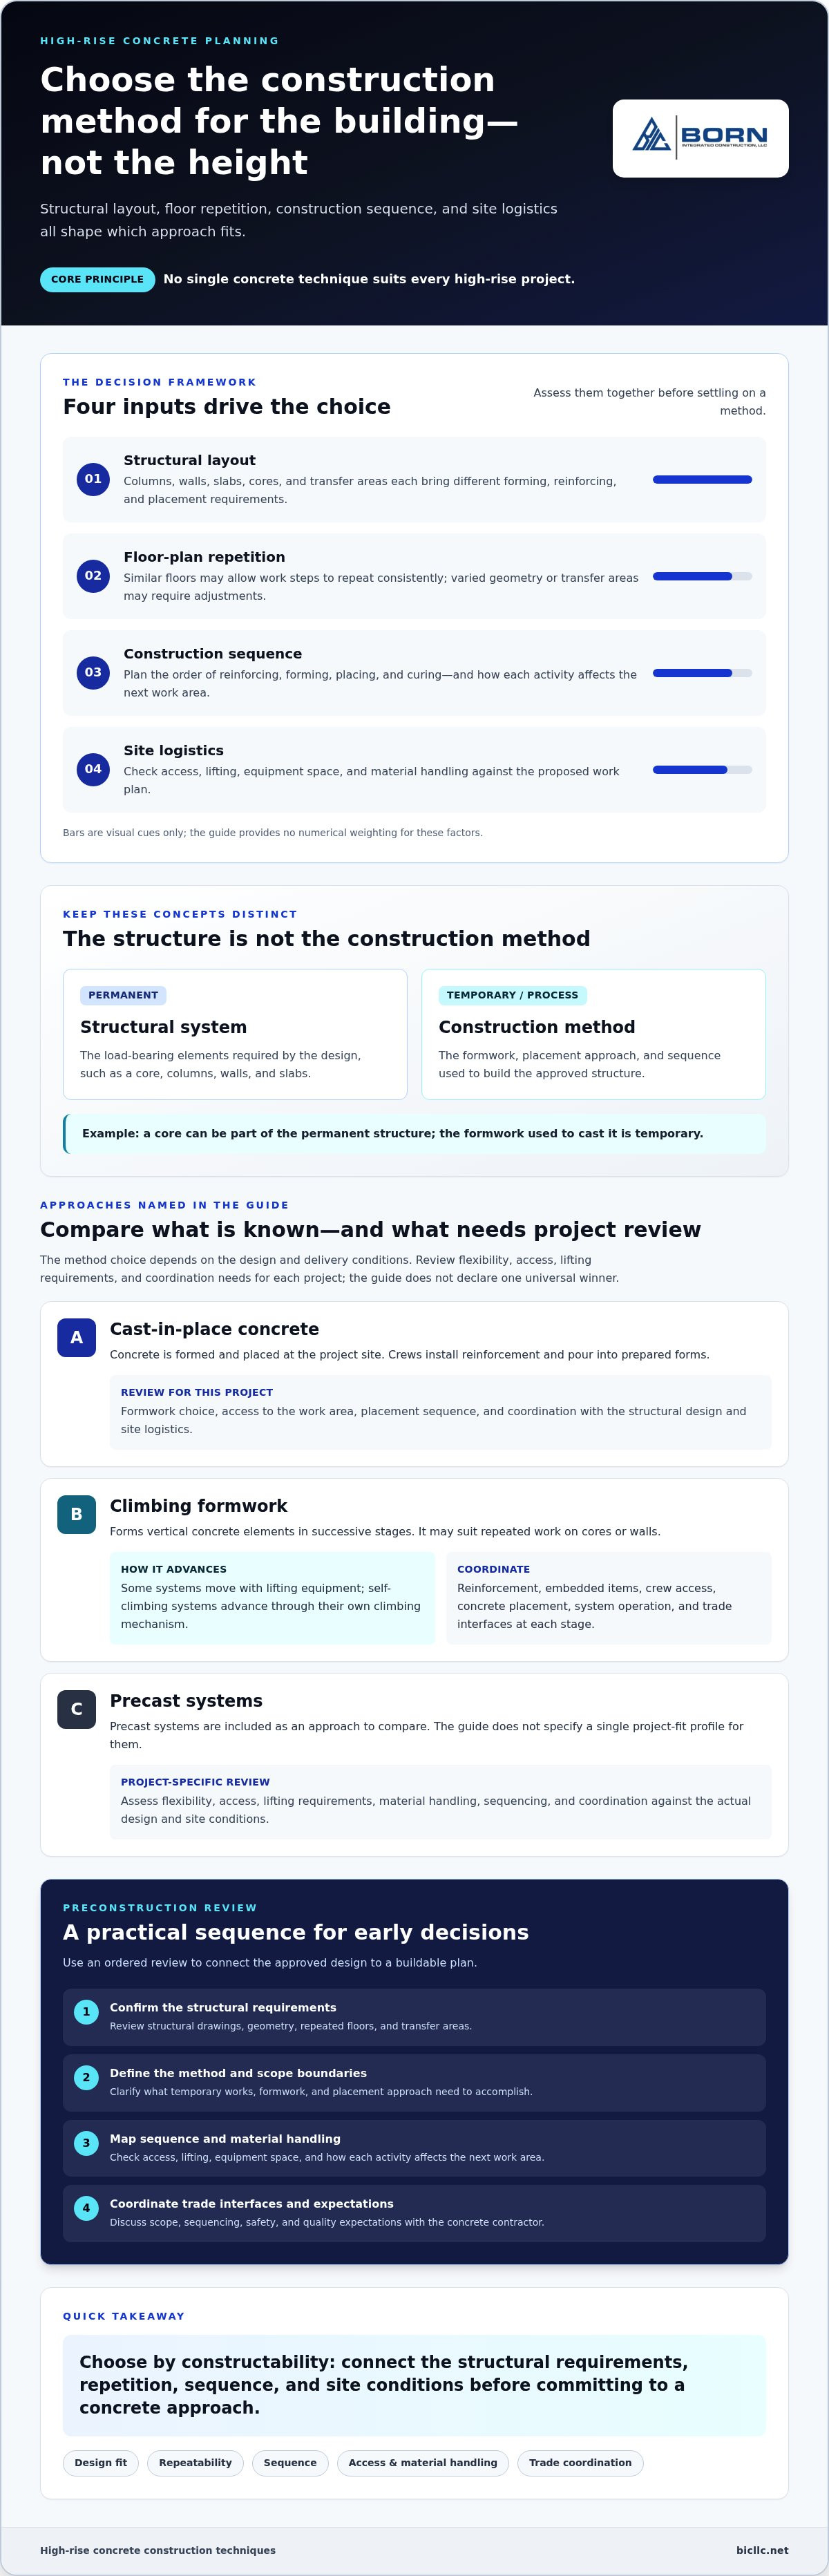
- Method selection depends on structural design, floor-plan repetition, construction sequence, and site logistics, not building height alone.
- Compare cast-in-place, climbing formwork, and precast elements by flexibility, access, lifting requirements, and coordination needs.
- Consider how high rise concrete construction techniques affect sequencing so teams can identify practical constraints early.
- Use an ordered preconstruction review to clarify structural drawings, scope boundaries, material handling, and trade interfaces.
- Discuss scope, sequencing, safety, and quality expectations with the concrete contractor before establishing the construction approach.
What High-Rise Concrete Construction Techniques Need to Accomplish
High rise concrete construction techniques are the methods used to form, reinforce, place, and sequence the structural concrete in a tall building. They translate the engineered design into a buildable process while accounting for geometry, repeated elements, work sequence, and site logistics. Those factors affect how crews, materials, formwork, and equipment move through the work.
No single concrete technique suits every high-rise project. The right approach depends on the structure being built and the conditions under which it must be delivered.
How the structural system shapes the construction approach
Columns, walls, slabs, and cores each create different forming, reinforcing, and placement requirements. Transfer areas, where structural loads are redirected, can interrupt otherwise repeated work and require additional coordination. The structural engineer’s design establishes the building’s required performance and geometry. Construction planning must respond to that design rather than assume one structural arrangement suits every project.
Keep the structural system distinct from the construction method. The structural system describes the permanent load-bearing elements, while construction methods describe how the team will build them. A core may be part of the permanent structure; the formwork used to cast it is temporary. The selected approach needs to accommodate the approved design and practical constraints, including access and material handling.
What project teams mean by a construction technique
Cast-in-place concrete is formed and placed at the project site. Formwork is temporary support that shapes and holds concrete during construction. Placement systems and formwork approaches, including climbing formwork systems, help determine how work progresses vertically. They are not themselves the building’s structural system.
Sequencing is the planned order of reinforcing, forming, placing, and curing. It connects the design to day-to-day construction: teams need to coordinate each activity, the access it requires, and its effect on the next work area. The details vary with the design and chosen method.
Repetition can influence planning. If several floors share a similar layout, the team can assess whether formwork and work steps can be repeated consistently. If floor geometry changes or transfer areas interrupt the pattern, the sequence may need adjustment. Repetition can support a more predictable plan, but it doesn’t remove the need to coordinate each floor’s requirements.
For an early review, separate three questions: What permanent structure does the design require? What temporary works and placement methods can build it? How will the sequence fit the site’s access, lifting, and material-handling constraints? Clear answers establish a sound basis for comparing construction approaches.
How Cast-in-Place Concrete and Formwork Systems Build Tall Structures
Cast-in-place concrete is formed and placed at the project site, where crews install reinforcement and pour concrete into prepared forms. Formwork is the temporary structure that gives the concrete its shape and supports it during construction. The formwork approach affects how components are built, moved, and prepared for the next placement, so plan it alongside the structural design and site logistics.
Formwork selection shapes the construction cycle by determining how work areas are formed, accessed, and coordinated from one placement to the next. The right system depends on building geometry, repetition, available lifting and access, and the sequence required by the project. Before setting cycle expectations, review the design, schedule, and supplier requirements with the construction team.
Climbing formwork for cores and vertical elements
Climbing formwork is used to form vertical concrete elements in successive stages, making it a potential option for repeated work on cores or walls. Some systems are moved with lifting equipment, while self-climbing systems advance through their own climbing mechanism. The specific arrangement and operating requirements depend on the selected system and project conditions.
Planning needs to account for reinforcement installation, embedded items, crew access, and concrete placement at each stage. The project team should review system suitability, operating procedures, and interfaces with the structure and other trades alongside the relevant design and construction professionals. The overview of climbing formwork systems provides additional background on the general approach.
Table, flying, and other slab formwork approaches
Table forms are larger, assembled formwork units used to support slab construction. Flying forms are table-form units moved between work areas, commonly with lifting equipment. These terms describe formwork approaches, not a guarantee that a system will suit a particular building. Confirm the terminology and application with the formwork supplier and construction team.
Compare options by considering:
- Reuse: How consistently can the formwork serve repeated floor layouts?
- Movement: What lifting equipment, access, and staging space are needed to reposition it?
- Geometry: Can the system accommodate slab edges, openings, and changes in floor shape?
- Coordination: How will formwork movement align with reinforcement, concrete placement, and other trades?
Irregular floor plates, restricted access, or limited staging areas may affect how easily large forms can be reused or moved. Use the project schedule and supplier input to assess cycle expectations; no method alone establishes a reliable duration. For information about Born Integrated Construction’s background and stated priorities, see its company information.
How to Compare High-Rise Concrete Construction Techniques
Compare high rise concrete construction techniques against the project’s actual design and delivery constraints, rather than relying on broad claims about speed or efficiency. Cast-in-place describes where concrete is formed and placed; climbing formwork describes a way to advance formwork for vertical work. Precast elements are produced off-site and assembled at the project. These approaches can serve different roles. Confirm how each aligns with the structural design, contract documents, contractor capability, and site conditions.
| Approach | Design and repetition | Sequencing, access, and coordination |
|---|---|---|
| Cast-in-place | Can accommodate site-cast elements where the design geometry and project requirements call for them. Repetition may support reuse of forms, while varied geometry can require adjustments. | Plan reinforcing, formwork, concrete placement, and curing as connected activities. Review placement access, work areas, and interfaces with other trades. |
| Climbing formwork | May suit repeated vertical elements, subject to system and design review. It is a formwork approach for cast-in-place work, not a separate structural system. | Assess how the system advances, what lifting or operating arrangements it requires, and how reinforcement, embeds, access, and concrete placement will be coordinated. |
| Precast elements | Off-site production can be considered for elements whose design and connections support this approach. Repetition and dimensional coordination are important to assess. | Plan transport, site access, lifting, erection sequence, connections, and tolerances. Coordinate the design and delivery interfaces with the project team. |
When cast-in-place methods may fit the project
Cast-in-place may warrant consideration when the structural design or building geometry calls for elements formed at the site. Evaluate the formwork arrangement alongside reinforcement installation, concrete placement access, and the work sequence. A method that looks workable on drawings still needs to fit available site access and planned trade interfaces. Cast-in-place isn’t inherently faster, less expensive, or superior; those judgments require project-specific analysis.
Where precast elements may enter the comparison
Precast components are produced away from the building site and transported there for assembly. Their use requires early coordination of transport routes, lifting capacity and access, connection details, and dimensional tolerances. Confirm that the design documents and construction plan account for these interfaces. Born Integrated Construction lists precast garage foundations among its offerings; that does not establish a general high-rise precast service.
For projects in Texas, verify applicable site and design requirements for the specific project rather than making assumptions about every site. Review the selection against engineering, project documents, contractor capability, and actual logistics before committing to an approach.
What to Coordinate Before Construction Starts
Choosing among high rise concrete construction techniques is only one part of preconstruction planning. The team also needs a shared understanding of the design, work boundaries, site constraints, and how activities will be coordinated. Resolve open questions early and assign them to the people responsible for decisions instead of carrying assumptions into field execution.
Review design, scope, and site constraints
Begin with the structural drawings and project documents. Confirm the intended structural system, transitions between building areas, and interfaces between the concrete scope and adjacent trades. Where the design includes a podium transition, review its geometry and responsibilities alongside the rest of the structural scope. Let the project documents and responsible design professionals guide decisions about specific details.
Next, review access and logistics: delivery routes, staging areas, material handling, lifting plans, and constraints created by adjacent work. Record unresolved drawing details and assign each item to the responsible design professional or contractor for review. For a Texas project, verify geotechnical information, weather assumptions, applicable code and permitting requirements, and other site-specific conditions with the appropriate project team. Location alone doesn’t establish which requirements apply.
Plan sequencing, safety, and quality controls
Once scope and constraints are understood, map the sequence of work and identify dependencies between activities. The plan should account for formwork, reinforcing, embeds, concrete placement, and inspection hold points. Coordinate trade interfaces before they affect access or interrupt planned work.
Use this ordered checklist to structure the discussion:
- Review the design: Confirm current structural drawings, details, transitions, and unresolved design questions.
- Define scope boundaries: Identify responsibilities for concrete work, embeds, access, inspections, and interfaces with other trades.
- Check site logistics: Confirm delivery access, staging, material movement, lifting arrangements, and adjacent work constraints.
- Set the sequence: Coordinate formwork, reinforcing, embeds, placement, and required review points against the project schedule.
- Establish controls: Agree on project-specific safety planning, quality documentation, communication channels, and responsibility for recording and resolving issues.
Clear assignments support consistent execution. To learn more about Born Integrated Construction as you assess a project’s concrete scope, review the company’s background and capabilities.
How Born Integrated Construction Fits High-Rise Concrete Planning
Method selection is most useful when it leads to a clear conversation about scope and constructability. Born Integrated Construction lists cast-in-place (CIP) midrise and high-rise construction, structural concrete, and podium slabs among its capabilities. For a project considering high rise concrete construction techniques, these offerings provide a starting point for discussing whether the required concrete scope aligns with the company’s listed work. They don’t mean every method or formwork system is offered or appropriate for every building.
Assess contractor fit for structural concrete scope
Review proposed responsibilities against the design intent, project schedule, and site logistics. Ask prospective contractors to clarify which portions of the structural concrete scope they would perform, how they would coordinate interfaces, and what project constraints could affect the proposed sequence. Make the comparison specific to the building and project documents, not broad claims that one method is best.
Discuss how the team will address safety and quality expectations, including communication, project-specific documentation, and coordination with design professionals and other trades. Born Integrated Construction identifies safety and quality among its priorities. Project teams should still establish requirements, responsibilities, and documentation processes for their own work.
Start a project conversation with clear information
A focused initial discussion is easier when the team can describe the project clearly. Prepare the location, building type, design status, anticipated concrete scope, and known access or sequencing constraints. Identify whether the conversation concerns CIP high-rise work, podium slabs, or another capability listed by the contractor.
Useful questions include:
- Which parts of the concrete scope are included, and where do responsibilities meet other trades?
- What design details or site constraints need resolution before the construction sequence can be confirmed?
- How will safety expectations, quality documentation, and project communications be established?
These discussions help the team assess fit without assuming that a listed capability settles every project-specific question. Where relevant examples are available, project teams can review them as part of their assessment. Consider any example in context rather than as proof of identical scope or conditions.
To understand the company’s background and listed capabilities, learn about Born Integrated Construction. Use that information as a starting point for discussing project requirements and determining whether the concrete scope aligns.
Set the Project Up for a Sound Start
Choosing high rise concrete construction techniques is a project-specific decision. Structural design, building geometry, repetition, sequencing, and site logistics all shape which approach is practical. Cast-in-place work, formwork systems, and precast elements each bring different coordination needs, so compare them against project documents and delivery constraints rather than relying on general claims.
Early coordination helps turn that comparison into a workable plan. Confirm scope boundaries, access, material handling, trade interfaces, safety expectations, and quality documentation before construction begins. For Texas projects, verify site and design assumptions with the responsible project professionals. These discussions give the team a clearer basis for aligning the construction method with the building’s requirements.
Born Integrated Construction lists cast-in-place midrise and high-rise construction, structural concrete, and podium slabs among its capabilities. Its stated priorities include safety, integrity, efficiency, and quality. If your project scope may align, discuss your concrete project requirements with the team. A focused conversation can help clarify potential fit and next steps.
Frequently Asked Questions
What are the main concrete construction techniques used for high-rise buildings?
Main approaches include cast-in-place concrete, climbing formwork for vertical elements, and precast components assembled on site. These terms describe different parts of construction, not necessarily competing structural systems: cast-in-place refers to where concrete is formed and placed, while climbing formwork describes a way to advance temporary forms. Precast components are produced off-site. The suitable approach depends on the engineered structure, building geometry, repetition, sequence, site access, lifting needs, and coordination requirements.
How does climbing formwork work on a high-rise project?
Climbing formwork advances in stages as vertical concrete elements are built. Crews prepare reinforcement and embeds, set the forms, and place concrete; then the system is repositioned for subsequent work according to its design and operating requirements. The project team must coordinate the system with access, lifting arrangements, concrete placement, and other trades. Suitability and procedures require review against the structural design, selected equipment, site conditions, and project-specific engineering requirements.
Is cast-in-place concrete suitable for every tall building?
No. Cast-in-place concrete can suit designs that call for concrete elements to be formed and placed at the project site, but it isn’t automatically appropriate for every building. Assess structural design, floor geometry, repetition, formwork requirements, reinforcing work, placement access, and sequencing together. Site logistics and trade interfaces also matter. The structural engineer establishes the required system and performance; construction planning should respond to that design rather than assume one method fits all projects.
How do teams compare cast-in-place and precast concrete methods?
Compare them against design requirements and the practical work each requires. Cast-in-place work involves site formwork, reinforcement, concrete placement, and curing. Precast components are produced off-site, then transported, lifted, and connected at the project. Review geometry, repetition, delivery access, lifting needs, connection details, tolerances, sequencing, and coordination with other trades. The project documents and contractor’s relevant capabilities should inform the decision. Neither method is inherently faster or better without project-specific evaluation.
What factors affect high-rise concrete construction sequencing?
Sequencing depends on the structural drawings, building geometry, repeated floor layouts, selected formwork, reinforcement and embed coordination, concrete placement access, and curing requirements. Delivery routes, staging areas, lifting arrangements, adjacent work, inspections, and trade interfaces also shape the plan. Weather and other site conditions may require project-specific consideration. Coordinate these factors with the project schedule and responsible design professionals, then clarify who communicates changes and documents quality reviews or unresolved issues.
Can a concrete contractor help assess high-rise constructability?
Yes. A concrete contractor can discuss scope, sequencing, access, material handling, and trade interfaces with the project team, while design decisions remain with the responsible professionals. Born Integrated Construction lists CIP midrise and high-rise construction, structural concrete, and podium slabs among its capabilities. The company serves Texas projects in Houston, Austin, San Antonio, Dallas, Fort Worth, San Marcos, New Braunfels, Boerne, Beaumont, Conroe, the Woodlands, and Arlington. Share the location, design status, anticipated scope, and key constraints when assessing project fit.