The Essential Commercial Concrete Project Planning Checklist for 2026

A commercial project's lifespan is decided long before the first yard of concrete leaves the truck. You recognize that the success of any build depends on the absolute integrity of its foundation. However, even the most seasoned professionals face challenges like unexpected costs from poor soil stabilization or frustrating delays during underground utility coordination. These obstacles don't just disrupt your schedule; they compromise the reliability of the entire structure. Utilizing a comprehensive commercial concrete project planning checklist is the most effective way to mitigate these risks and maintain professional stability from the initial mass soil excavation to the final slab on grade.
This framework provides the clarity you need to master the complexities of modern construction with a focus on durability and efficiency. We'll outline a methodical approach that ensures zero budget overruns on foundations and a seamless integration of utilities and paving. By prioritizing technical proficiency and operational precision, you can achieve the long-term structural durability your clients expect. This guide previews the essential steps for 2026, including paving stabilization strategies and the coordination of cast-in-place structures, to help you maintain a steady and predictable project flow through a disciplined, integrated civil and structural strategy.
Key Takeaways
- Evaluate site readiness and determine the optimal structural system, from slab on grade to complex podium slabs, before breaking ground.
- Utilize a comprehensive commercial concrete project planning checklist to synchronize procurement and logistics, effectively eliminating scheduling conflicts in major metros.
- Review structural drawings with precision to decide between cast-in-place and precast foundations based on specific load requirements and site constraints.
- Master execution through disciplined monitoring of subgrade compaction and rebar placement to guarantee the enduring nature of your professional output.
- Finalize your project with confidence by conducting thorough walk-throughs and verifying the integration of critical civil components like detention ponds.
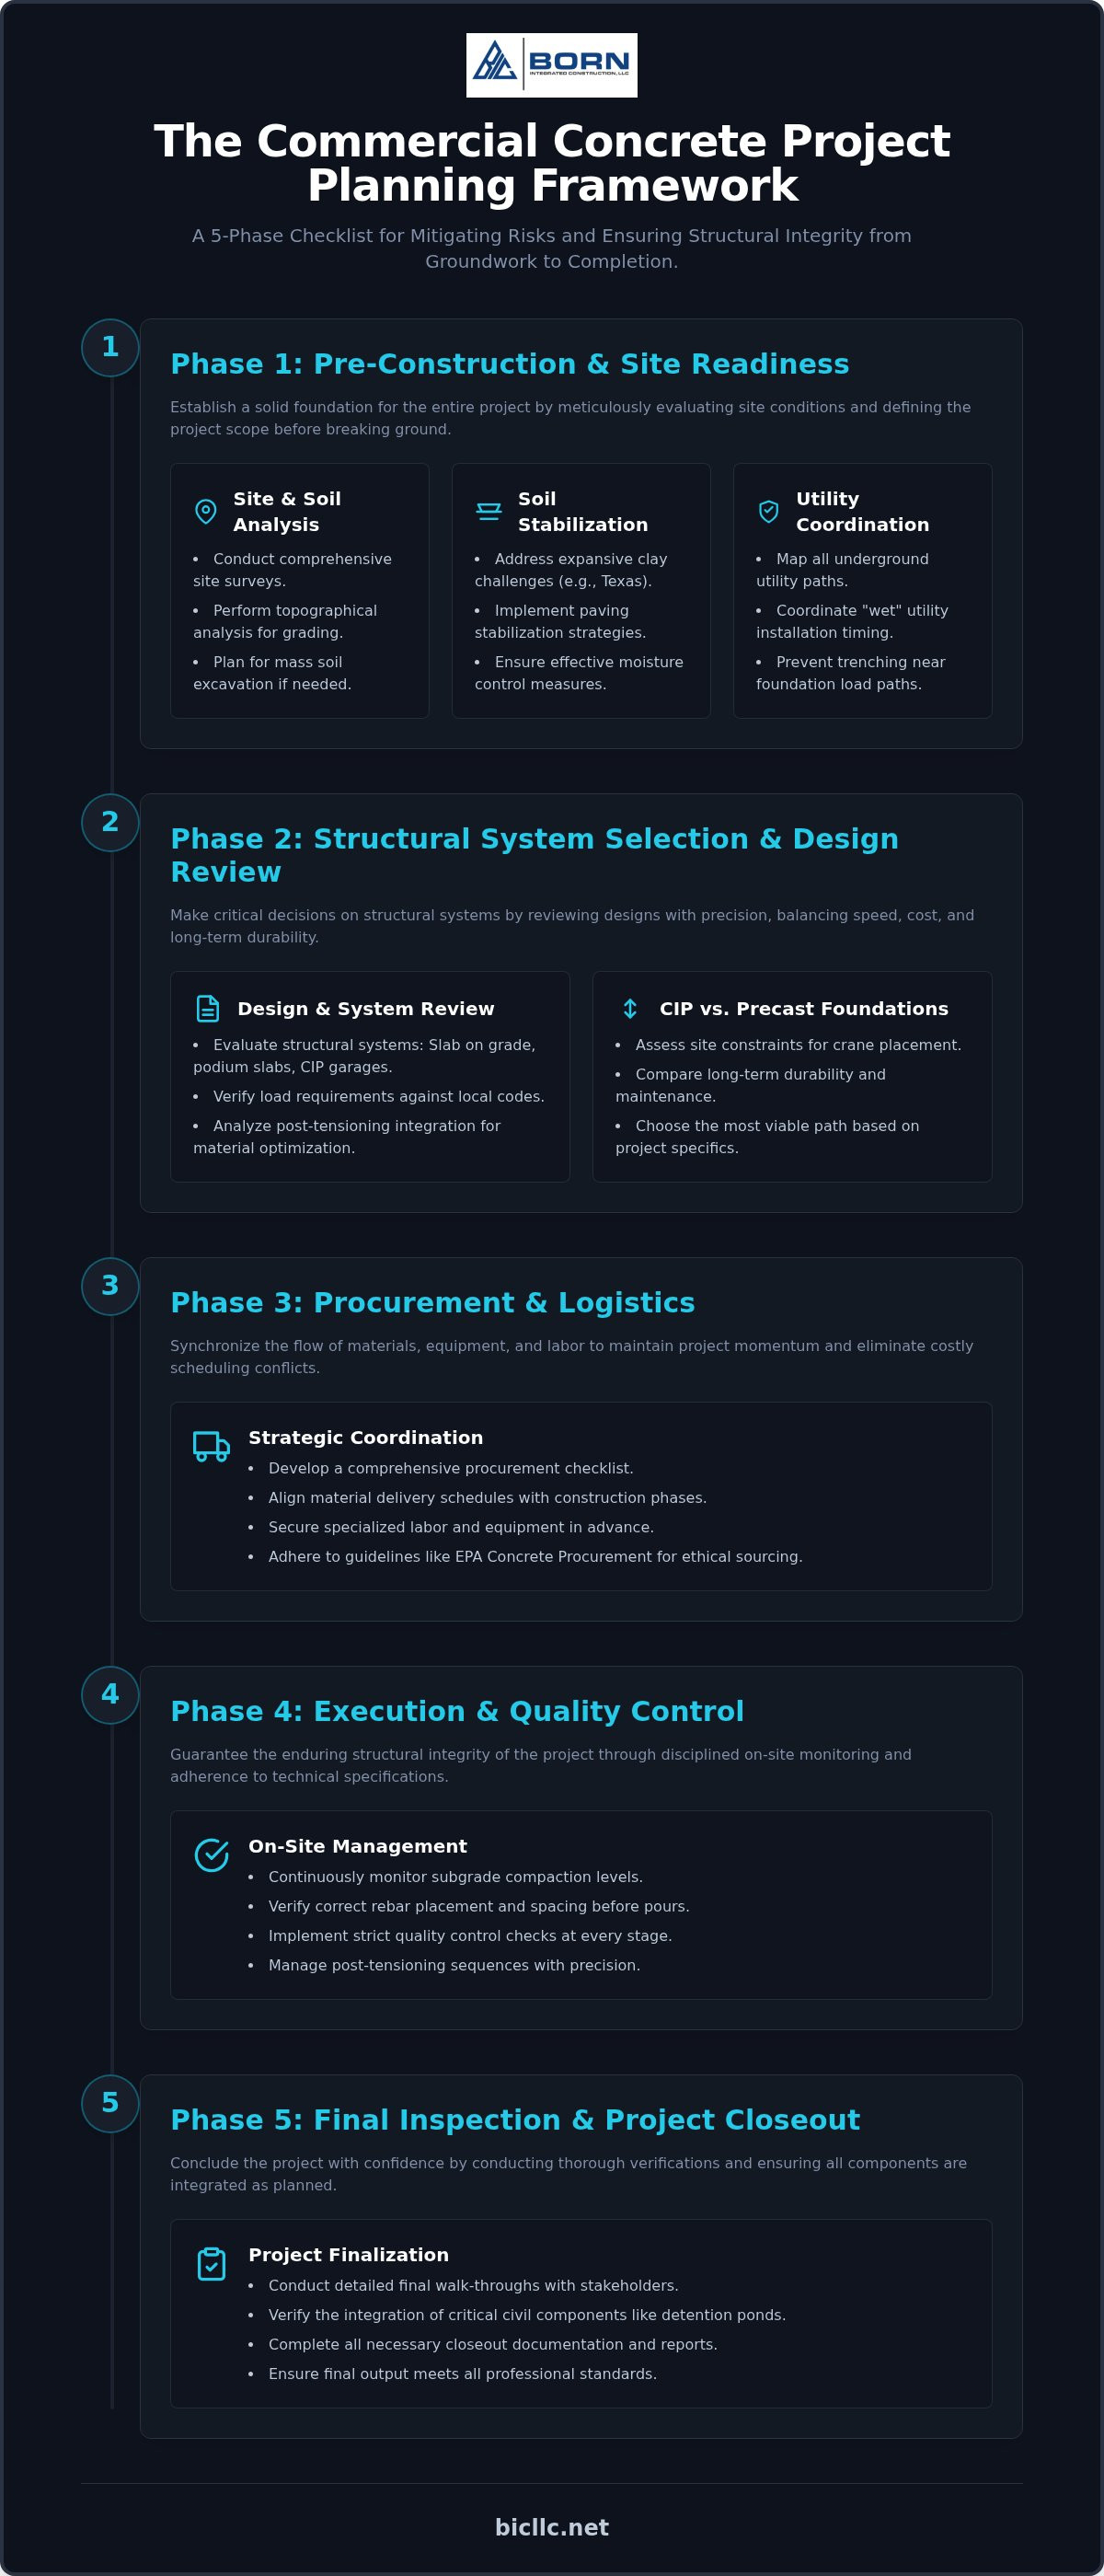
Phase 1: Pre-Construction and Site Readiness Evaluation
Successful commercial concrete work is built on a foundation of early-stage precision. Defining the scope is the first critical entry on your commercial concrete project planning checklist. Whether the project requires a standard slab on grade, complex podium slabs, or multi-level CIP garages, identifying the specific structural demands early prevents mid-stream adjustments. Establishing a clear communication hierarchy between the owner and the concrete contractor ensures that technical requirements align with the project's financial and temporal goals. This alignment is a core part of construction management principles, where transparency and accountability lead to superior outcomes.
Comprehensive site surveys and topographical analysis are non-negotiable. These assessments determine if mass soil excavation is required to achieve a level, stable base. A site that isn't properly graded or cleared of organic debris will inevitably lead to foundation settling. By integrating earthwork with structural planning, you create a coordinated flow that reduces the risk of schedule overlaps and equipment conflicts. This methodical preparation instills a sense of security that the project is grounded in reality rather than assumptions.
Soil Stabilization and Texas Ground Conditions
Texas soil presents unique challenges, particularly the expansive clay found throughout Houston and North Texas. These soils swell and shrink with moisture changes, which can lead to slab curling or structural cracking if left unaddressed. Paving stabilization, whether through chemical additives or mechanical methods, is essential for long-term viability. Effective moisture control strategies during this phase protect the integrity of the concrete and ensure the structure remains steadfast against the elements.
Utility Coordination and Underground Integration
Underground coordination must occur before the first pour. Mapping out storm sewers, sanitary lines, and domestic water systems prevents utility trenching from compromising foundation load-bearing paths. It's vital to coordinate the timing of "wet" utility installation to ensure all underground work is complete and tested. This integrated approach avoids the costly mistake of cutting into fresh concrete to fix a missed connection, maintaining the high standards of a professional-grade commercial concrete project planning checklist. By resolving these subsurface complexities early, you ensure the structural concrete phase proceeds without the disruption of utility-related delays.
Phase 2: Structural System Selection and Design Review
Once the site is prepared, the next essential entry on your commercial concrete project planning checklist is the rigorous review of structural systems. This phase requires a matter-of-fact assessment of Cast-in-Place (CIP) versus precast options. While precast can offer speed, CIP parking structures often provide superior long-term durability and lower maintenance requirements for high-traffic facilities. During this review, engineers must verify that load requirements for podium slabs and multi-story foundations meet or exceed local building codes. Adhering to the EPA Concrete Procurement Guidelines helps establish a baseline for material performance and ethical sourcing before the procurement phase begins.
Post-tensioning is a critical variable in modern structural design. Integrating post-tension slabs can significantly reduce the amount of concrete and rebar required, but it also alters the project timeline. You must account for the specialized labor and precise tensioning sequences required after the pour. This meticulous management of details ensures the structural integrity of midrise and highrise developments while optimizing the use of materials. It's a disciplined process that prioritizes substance and long-term viability over temporary shortcuts.
Choosing Between CIP and Precast Garage Foundations
Site constraints often dictate the choice between CIP and precast garage foundations. You should evaluate whether the site has sufficient clearance for heavy crane placement required for precast components. If space is limited, on-site forming for CIP garages becomes the more viable path. While pre-manufactured components may reduce on-site labor time, they require extensive lead times that must be locked in months in advance. A disciplined approach to these logistics prevents scheduling conflicts that could derail the entire project timeline.
Slab on Grade vs. Podium Slab Planning
Transition points in mixed-use developments require careful planning, particularly where a slab on grade meets a structural podium slab. These intersections are prone to stress; therefore, you must design thermal expansion and contraction joints with precision to prevent cracking in large paving areas. For those managing complex urban builds, the Expert Podium Slab Contractor in Houston guide provides technical specifications for structural CIP solutions. Ensuring these design elements are finalized early allows for a steady progression toward the execution phase. If you need assistance in evaluating these structural choices, seeking specialized concrete construction expertise can provide the professional stability your project requires.
Phase 3: The Procurement and Logistics Checklist
Procurement and logistics represent the operational pulse of a project. A comprehensive commercial concrete project planning checklist must prioritize the synchronization of material arrival and site readiness. Before the first truck leaves the yard, you must confirm mix design approvals with the local batch plant. This ensures the concrete meets the structural specifications defined in the design review. Scheduling delivery windows is equally vital, particularly in high-congestion areas like Dallas or Houston. Arriving late or too early can compromise the mix integrity or cause site-wide gridlock. This level of coordination is what separates a disciplined operation from one prone to costly delays.
Reliability is also found in the details of vendor management. Every vendor entering the site must meet strict safety and insurance requirements. This isn't a formality; it's a commitment to professional stability and risk mitigation. You should also verify the availability of specialized equipment, such as pumps, laser screeds, and heavy-duty forms, well in advance. Having the right tools on-site ensures that the execution remains steady and unhurried. Meticulous management of these details reflects a deep-rooted commitment to high standards and long-term viability.
Material Quality and Batch Plant Coordination
A successful pour requires a detailed "pour plan" that accounts for travel time and concrete set rates. For projects requiring commercial concrete paving in Conroe, using high-quality aggregates is necessary for heavy-duty road durability. On-site testing remains the final line of defense. Technicians should conduct slump tests and prepare cylinder breaks for laboratory analysis to verify strength. These methodical steps provide the evidence of quality that builds long-term trust with owners and stakeholders, ensuring the end result is as durable as it is precise.
Equipment and Labor Mobilization
Mobilizing for a CIP midrise or highrise project involves complex crane scheduling and labor coordination. Staging areas must be identified for rebar, forms, and stabilization materials to avoid clutter and safety hazards. Labor crews require training in specific safety protocols for structural work, ensuring that every hand on-deck understands the gravity of the task. This organized approach to mobilization is a cornerstone of an effective commercial concrete project planning checklist, creating a sense of thoroughness and transparency that allows the project to advance with unwavering consistency.
Phase 4: Execution and Quality Control Management
Execution transforms theoretical plans into physical structures. This stage of the commercial concrete project planning checklist demands unwavering focus on technical proficiency. Before any concrete is placed, you must monitor subgrade preparation and compaction density with absolute precision. A failure in the subgrade will eventually lead to a failure in the slab. Once the ground is ready, inspecting rebar and post-tension cable placement becomes the priority. Accuracy here ensures the structural integrity of complex builds like CIP midrise and highrise structures.
Safety remains a cornerstone of professional stability. Implementing a rigorous safety protocol for all personnel near active pours is a duty that cannot be overlooked. On the technical side, utilizing laser screeds is the industry standard for achieving specific floor flatness (FF) and floor levelness (FL). These measurements aren't just numbers; they define the long-term usability and quality of the finished floor. Achieving these standards requires a disciplined approach to every detail of the pour.
The Pour Day Protocol
Pour day is a methodical operation that leaves no room for error. You should verify formwork stability before the first truck arrives to prevent blowouts or structural shifts. In regions like Houston or North Texas, weather conditions play a significant role. High heat and humidity can accelerate set times, requiring finishing crews to work with heightened efficiency. Having adequate manpower on-site prevents the formation of "cold joints," which can compromise both the aesthetics and the structural capacity of the concrete. Maintaining a steady, unhurried pace despite the pressure of the clock is essential for a professional finish.
Curing and Post-Pour Protection
The work doesn't end when the finishing is complete. Curing is a vital process that ensures the concrete reaches its full design strength. You must apply curing compounds or utilize wet-curing methods exactly as specified in the structural drawings. Protecting the new slab is just as important as pouring it. Limit heavy traffic on new surfaces until the material has matured. Finally, document all pour data, including slump tests and weather logs, for the final project closeout. This meticulous record-keeping provides a transparent history of the build's quality. For those seeking a partner committed to this level of operational precision, explore our completed commercial concrete projects to see these standards in action.
Phase 5: Final Inspection and Project Closeout
The final phase of the commercial concrete project planning checklist ensures that every technical specification has been met with operational precision. A formal walk-through is the primary tool for identifying surface defects or honeycombing that may have occurred during the pour. While these issues are often aesthetic, they can also signal deeper structural concerns if not addressed. You must also verify that civil components, such as detention ponds and drainage systems, function exactly as designed. These systems protect the site from erosion and flooding, reinforcing the long-term viability of the investment and the safety of the surrounding infrastructure.
Compliance is a critical pillar of professional stability. Reviewing sidewalks and flatwork for ADA compliance isn't just a regulatory requirement; it's a commitment to ethical conduct and public safety. Once the physical inspection is complete, the focus shifts to the administrative closeout. Compiling all testing reports, material certifications, and warranty documentation provides the owner with a clear record of the build's integrity. This transparency builds a sense of security and confidence that the project was executed to the highest standards. It marks the transition from a construction site to a functional, durable asset.
Structural Integrity Verification
Confirming the structural strength of the concrete is a matter-of-fact necessity. You should review the 28-day break tests to ensure the material reached the required PSI levels specified in the design phase. Additionally, inspect all retaining walls to verify that drainage systems and backfill compaction meet engineering requirements. These steps provide the final proof of craftsmanship and technical proficiency. You can learn more about our meticulous standards on our About Us page, where we detail our commitment to building foundations that endure.
Transitioning to Site Maintenance
Long-term durability requires a transition from construction to proactive care. Providing the owner with a detailed maintenance schedule for joint sealing and paving stabilization helps preserve the structure for decades. It's equally important to ensure all underground utility "as-builts" are accurately recorded to prevent future coordination issues during site repairs or expansions. This methodical approach to closeout ensures that the site remains a stable and reliable asset. You can explore our portfolio of successfully closed commercial projects to see how this integrated approach delivers consistent value across major Texas metros.
Securing the Future of Your Commercial Build
Mastering the complexities of 2026 construction requires more than just technical skill; it demands a disciplined framework that bridges the gap between civil site preparation and structural execution. By adhering to a comprehensive commercial concrete project planning checklist, you ensure that every phase, from mass soil excavation to the final 28-day break tests, aligns with high standards of reliability and efficiency. This methodical approach helps you avoid the uncertainty of budget overruns, allowing your project to proceed with professional stability and a focus on long-term viability.
A steadfast partner is essential for maintaining this level of operational precision across the major Texas metros. Whether you're developing CIP garages in Houston or complex high-rise foundations in Austin, Dallas, or San Antonio, integrated civil and concrete solutions provide the security your project deserves. We invite you to Contact Born Integrated Construction for Your Next Texas Project to discuss how our specialization in structural concrete can deliver consistent value to your next development. Let's build a foundation that stands the test of time through meticulous management and proven craftsmanship.
Frequently Asked Questions
What are the first steps in commercial concrete project planning?
The initial phase involves defining the technical scope of the build and conducting a thorough topographical analysis. You must determine whether the structure requires slab on grade, podium slabs, or multi-level CIP garages. Establishing a clear communication hierarchy between the owner and the concrete contractor is essential to ensure operational precision. These preliminary steps form the base of a professional commercial concrete project planning checklist, allowing for a steady and predictable progression toward execution.
How does soil stabilization affect the cost of a commercial paving project?
Soil stabilization is a critical investment that mitigates the risks associated with expansive Texas clay. While chemical or mechanical stabilization increases the initial project cost, it prevents expensive future repairs caused by slab curling or structural cracking. Failure to address subgrade integrity often leads to budget overruns during the maintenance phase. Prioritizing paving stabilization ensures long-term structural durability and professional stability for heavy-duty commercial concrete paving projects across Houston and North Texas.
Can I use a residential concrete contractor for a commercial high-rise?
Utilizing a residential contractor for a commercial high-rise is not recommended due to the vast differences in technical requirements and safety protocols. Structural concrete projects like CIP midrise and highrise buildings require specialized engineering knowledge, heavy-duty equipment, and rigorous quality control management. Commercial contractors possess the expertise to manage complex post-tension slabs and structural loads that exceed the scope of residential work. Choosing a seasoned professional ensures the enduring nature of the professional output.
What is the difference between CIP and precast foundations in planning?
Planning for cast-in-place (CIP) foundations focuses on on-site forming and labor coordination, offering greater flexibility for constrained urban sites. Conversely, precast foundations require early procurement due to long lead times for off-site manufacturing. Logistics planning for precast must also account for heavy crane placement and transport access. A disciplined commercial concrete project planning checklist will evaluate these factors based on site constraints and the specific load requirements of the structure to ensure consistent value.
How long should I wait before driving on a new commercial concrete slab?
You should generally wait at least seven days before allowing light vehicle traffic on a new commercial slab. However, reaching full design strength typically requires a 28-day curing period, which is when heavy equipment and industrial traffic should be permitted. Monitoring 28-day break tests provides the necessary verification that the concrete has achieved its required PSI. Adhering to these unhurried timelines is vital for maintaining the structural integrity and long-term viability of the finished paving.
What permits are typically required for commercial concrete work in Texas?
Commercial concrete work in Texas typically requires a combination of building permits, grading and drainage permits, and specific utility connection authorizations. You must also ensure compliance with the Stormwater Pollution Prevention Plan (SWPPP) to manage site runoff during mass soil excavation. Because requirements vary between municipalities like Dallas, Houston, and San Antonio, verifying local codes early is a matter-of-fact necessity. This thoroughness in the pre-construction phase prevents legal delays and instills a sense of security.
How do I coordinate underground utilities with a new foundation pour?
Coordinating underground utilities requires mapping out storm sewers, sanitary lines, and domestic water systems before the foundation pour begins. You must ensure that utility trenching does not compromise the load-bearing paths of the structural concrete. An integrated approach, where site prep and concrete work happen in a coordinated flow, prevents the need for costly post-pour modifications. Accurately recording as-built drawings during this phase is essential for the meticulous management of details and future site maintenance.